Full Property Details for 55 Parry Dr
General
- Sold For: $999,999
- HOA FEE: $12/month
- HOA FEE FREQ.: Annually
- Taxes: $12,944 (2025)
- Status: Closed
- Type: Single Family
- Source: BrightMLSPhilly
- MLS ID: NJBL2109640
- Added to Site: 159 day(s) ago
Interior
- Interior Features: Attic, Bathroom - Soaking Tub, Bathroom - Stall Shower, Bathroom - Tub Shower, Bathroom - Walk-In Shower, Carpet, Combination Dining/Living, Dining Area, Crown Moldings, Family Room Off Kitchen, Floor Plan - Traditional, Walk-in Closet(s)
- Fireplace: Yes
- Number of Fireplaces: 1
- Fireplace(s): Gas/Propane, Mantel(s), Stone
- Appliances: Built-In Microwave, Built-In Range, Dishwasher, Disposal, Dryer, Icemaker, Microwave, Oven - Double, Oven/Range - Gas, Refrigerator, Washer
- Furnished: Yes
Rooms
- Total Bathrooms: 4
- Full Bathrooms: 2
- Half Bathrooms: 2
- Upper Floor Baths: 2
- Upper - Full Baths: 2
- Main Floor Baths: 1
- Main - 1/2 Baths: 1
- Lower Floor Baths: 1
- Lower - 1/2 Baths: 1
- Total Bedrooms: 4
- Bedrooms Upper: 4
Additional Information
- Pool: Yes
- Private Pool: Yes
- Pool Description: Gunite, Heated, Filtered, Fenced, Pool/Spa Combo
Exterior
- Exterior Features: BBQ Grill, Extensive Hardscape, Exterior Lighting, Flood Lights, Hot Tub, Lawn Sprinkler, Sidewalks, Underground Lawn Sprinkler, Water Fountains
- Porch/Patio/Deck: Patio(s)
Parking
- Garage: Yes
- Garage Spaces: 3
- Total Spaces: 11
- Parking Type: Attached Garage, Driveway, On Street
- Garage Description: Garage Door Opener, Garage - Side Entry, Inside Access
Location
- Area: Hainesport Twp (20316)
- Municipality: HAINESPORT TWP
- County: BURLINGTON
- Subdivision: SAGE RUN
- Cross Streets: Brandywine
- Driving Directions: Route 38 East to Right on Creek Road South, to Right on Brandywine, to R on Parry Drive. on the right hand side.
School Information
- School District: Hainesport Township Public Schools
- High School: Rancocas Valley Reg. H.S.
Community
- Association: Yes
- Assoc. Name: SAGE RUN HOA
- Assoc. Fees Include: Common Area Maintenance
- Pets Allowed: Yes
- Pets: No Pet Restrictions
Heating & Cooling
- Central air: Yes
- Cooling Type: Central A/C
- Cooling Fuel: Natural Gas
- Heating Type: Forced Air
- Heating Fuel: Natural Gas
- Water Heater: Natural Gas
Utilities
- Sewer: Public Sewer
- Water: Public
- Utility Description: Cable TV Available, Natural Gas Available, Phone Available, Sewer Available, Water Available
Structural Information
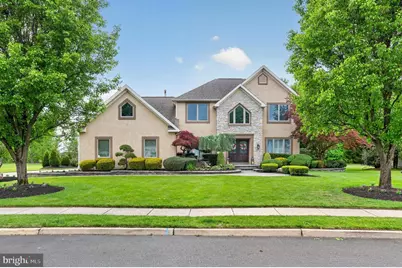
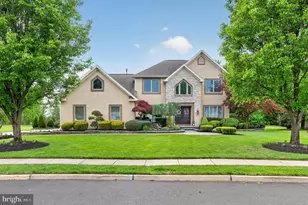
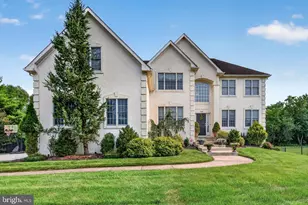
- Architectural Style: Traditional
- Structure Type: Detached
- Construction: Combination
- Basement: Yes
- Basement Desc.: Fully Finished, Walkout Stairs, Sump Pump
- Foundation: Block
- Roof: Shingle
- Walls/Ceilings: Dry Wall
- Windows: Casement
- Doors: Sliding Glass, Double Entry
- Stories Description: Lower 1, Main, Upper 1
- Square Feet: 6,580
- Sq. Ft. Source: Estimated
- Living Area: 3,290 Sq. Ft.
- Finished Above Grnd: 3,290 Sq. Ft.
- Unfin. Above Grnd: 3,290 Sq. Ft.
- Year Built: 1998
- Year Built Source: Assessor
Unit Information
Lot Features
- Lot Dimensions: 89.00 x 0.00
- Zoning: RESIDENTIAL
- Fencing (Description): Wrought Iron, Masonry/Stone
Financial Considerations
- Price Per Sq. Ft.: $288.75
- Association Fee: $140
- Assoc Fee Freq.: Annually
- Assessment Year: 2025
- City/TownTax Freq: Quarterly
- County Tax Freq: Annually
- Tax w/Assessment: $439,100
- Tax Amount: $12,944
- Tax Year: 2025
- Terms: Standard Sale
Disclosures and Reports
- Ownership: Other
- Exclusions: Clothing and personal items.
- Inclusions: most of the furniture.
- Lot Number: 34
Listed by Weichert Realtors - Moorestown, Katherine Pohl
Sold by BHHS Fox & Roach - Princeton, Cherie Davis