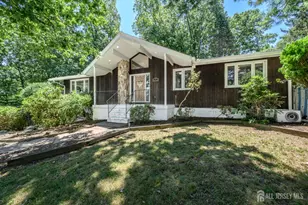
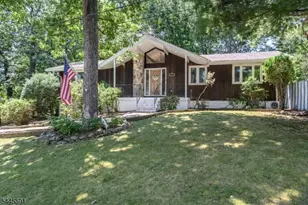
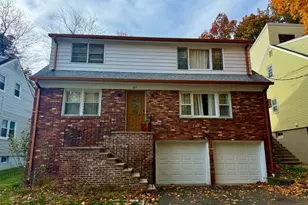

Full Property Details for MLS# 2700530R
General
- Price: $775,000
- Taxes: $17,912 (2025)
- Status: Active
- Type: Single Family
- Source: Middlesex
- MLS ID: 2700530R
- Updated: 8/26/2026
- Added to Site: 94 day(s) ago
Interior
- Interior Features: Cathedral Ceiling(s), High Ceilings, Vaulted Ceiling(s), Entrance Foyer, 3 Bedrooms, Kitchen, Living Room, Bath Full, Bath Main, Dining Room, None, Additional Bath, Other Room(s)
- Fireplace: Yes
- Number of Fireplaces: 2
- Fireplace(s): Gas, Gas
- Appliances: Gas Range/Oven, Gas Water Heater
- Flooring: Ceramic Tile, Wood
Rooms
- Total Bathrooms: 4
- Full Bathrooms: 3
- Half Bathrooms: 1
- Living Room: 1,710 Sq. Ft.
Additional Information
- Pool Description: In-Ground, In Ground
Exterior
- Exterior Features: Open Porch(es), Outbuilding(s), Deck, Patio, Fencing/Wall, Storage Shed, Yard
- Deck/Patio: Porch, Deck, Patio
Parking
- Garage: Yes
- Parking Features: 2 Car Width, Additional Parking, Asphalt, Attached, Oversized
- Parking: 2 Car Width, Additional Parking, Asphalt, Attached, Oversized
Location
Heating & Cooling
- Cooling Type: Central Air Conditioning
- Heating Type: Baseboard Hotwater
Utilities
- Gas: Natural Gas
- Sewer: Public Sewer
- Water: Public
- Utility Description: Electricity Connected, Natural Gas Connected
Structural Information
- Architectural Style: Ranch
- Basement Desc.: Finished, Bath Full, Bath Half, Other Room(s), Daylight, Den, Utility Room, Kitchen, Laundry Facilities
- Roof: Asphalt
- Stories/Levels: 2
- Square Feet: 1,710
- Year Built: 1958
Additional Structures
- Other Structures: Outbuilding, Shed(s)
Lot Features
- Lot Size (Acres): 0.32
- Lot Size (Sq. Ft.): 13,939
- Lot Dimensions: 103.00 x 0.00
- Lot Features: Near Shopping, Level, Near Public Transit
- Lot Description: Near Shopping, Level, Near Public Transit
- Fencing (Description): Fencing/Wall
Financial Considerations
- Tax Amount: $17,912
- Tax Year: 2025
Disclosures and Reports
- Property ID: 300066000000002
Listed by RE/MAX 1st ADVANTAGE

![[Address not provided], Haledon, NJ 07508 - Photo 1](https://m1.cbhomes.com/p/180/2700530R/F1Fa9827695a4f6/pds23tp.webp)
![[Address not provided], Haledon, NJ 07508 - Photo 2](https://m1.cbhomes.com/p/180/2700530R/8e83077DE1774E9/pds23tp.webp)
![[Address not provided], Haledon, NJ 07508 - Photo 3](https://m.cbhomes.com/p/180/2700530R/75476F72DCaf4b0/pds23tp.webp)
![[Address not provided], Haledon, NJ 07508 - Photo 4](https://m1.cbhomes.com/p/180/2700530R/a2CB868E7EdD4F8/pds23tp.webp)
![[Address not provided], Haledon, NJ 07508 - Photo 5](https://m.cbhomes.com/p/180/2700530R/29Df1932Ee9e4e2/pds23tp.webp)
![[Address not provided], Haledon, NJ 07508 - Photo 6](https://m1.cbhomes.com/p/180/2700530R/0C4eb26BCE944aC/pds23tp.webp)
![[Address not provided], Haledon, NJ 07508 - Photo 7](https://m.cbhomes.com/p/180/2700530R/b4cB1172B82C440/pds23tp.webp)
![[Address not provided], Haledon, NJ 07508 - Photo 8](https://m1.cbhomes.com/p/180/2700530R/6f0b5514E921498/pds23tp.webp)
![[Address not provided], Haledon, NJ 07508 - Photo 9](https://m.cbhomes.com/p/180/2700530R/688C248729f8475/pds23tp.webp)
![[Address not provided], Haledon, NJ 07508 - Photo 10](https://m1.cbhomes.com/p/180/2700530R/9E2E89De3D6F43F/pds23tp.webp)
![[Address not provided], Haledon, NJ 07508 - Photo 11](https://m.cbhomes.com/p/180/2700530R/A90FfCCE826c4F0/pds23tp.webp)
![[Address not provided], Haledon, NJ 07508 - Photo 12](https://m1.cbhomes.com/p/180/2700530R/023BA65c38d34DC/pds23tp.webp)
![[Address not provided], Haledon, NJ 07508 - Photo 13](https://m.cbhomes.com/p/180/2700530R/95EF262F0FFb421/pds23tp.webp)
![[Address not provided], Haledon, NJ 07508 - Photo 14](https://m1.cbhomes.com/p/180/2700530R/Da0eBa140Ce7453/pds23tp.webp)
![[Address not provided], Haledon, NJ 07508 - Photo 15](https://m.cbhomes.com/p/180/2700530R/3861E2b3CE78465/pds23tp.webp)
![[Address not provided], Haledon, NJ 07508 - Photo 16](https://m1.cbhomes.com/p/180/2700530R/fd615A8FD45B4e3/pds23tp.webp)
![[Address not provided], Haledon, NJ 07508 - Photo 17](https://m.cbhomes.com/p/180/2700530R/5CD6E590adFF41D/pds23tp.webp)
![[Address not provided], Haledon, NJ 07508 - Photo 18](https://m1.cbhomes.com/p/180/2700530R/B102966D8459440/pds23tp.webp)
![[Address not provided], Haledon, NJ 07508 - Photo 19](https://m.cbhomes.com/p/180/2700530R/D3816801692b4ac/pds23tp.webp)
![[Address not provided], Haledon, NJ 07508 - Photo 20](https://m1.cbhomes.com/p/180/2700530R/4Cec83f0f5fb451/pds23tp.webp)
![[Address not provided], Haledon, NJ 07508 - Photo 21](https://m.cbhomes.com/p/180/2700530R/8Ed69C6f62A04C5/pds23tp.webp)
![[Address not provided], Haledon, NJ 07508 - Photo 22](https://m1.cbhomes.com/p/180/2700530R/4ca881B07f474F9/pds23tp.webp)
![[Address not provided], Haledon, NJ 07508 - Photo 23](https://m.cbhomes.com/p/180/2700530R/834D7CC33A67419/pds23tp.webp)
![[Address not provided], Haledon, NJ 07508 - Photo 24](https://m1.cbhomes.com/p/180/2700530R/f0F8f2230a0d40D/pds23tp.webp)
![[Address not provided], Haledon, NJ 07508 - Photo 25](https://m.cbhomes.com/p/180/2700530R/71e3803E39d4451/pds23tp.webp)
![[Address not provided], Haledon, NJ 07508 - Photo 26](https://m1.cbhomes.com/p/180/2700530R/6435C92Ed42b424/pds23tp.webp)
![[Address not provided], Haledon, NJ 07508 - Photo 27](https://m.cbhomes.com/p/180/2700530R/a9586c1E3c5948f/pds23tp.webp)
![[Address not provided], Haledon, NJ 07508 - Photo 28](https://m1.cbhomes.com/p/180/2700530R/a763aFeb35ED4Ae/pds23tp.webp)
![[Address not provided], Haledon, NJ 07508 - Photo 29](https://m.cbhomes.com/p/180/2700530R/CbFc723A196E4d6/pds23tp.webp)
![[Address not provided], Haledon, NJ 07508 - Photo 30](https://m1.cbhomes.com/p/180/2700530R/A949F00a667240f/pds23tp.webp)
![[Address not provided], Haledon, NJ 07508 - Photo 31](https://m.cbhomes.com/p/180/2700530R/79C4E7ED43df4f1/pds23tp.webp)
![[Address not provided], Haledon, NJ 07508 - Photo 32](https://m1.cbhomes.com/p/180/2700530R/fA644dB3B5394dF/pds23tp.webp)
![[Address not provided], Haledon, NJ 07508 - Photo 33](https://m.cbhomes.com/p/180/2700530R/C04DD583c24B45F/pds23tp.webp)
![[Address not provided], Haledon, NJ 07508 - Photo 34](https://m1.cbhomes.com/p/180/2700530R/dc02Dd8c0bA74CA/pds23tp.webp)
![[Address not provided], Haledon, NJ 07508 - Photo 35](https://m.cbhomes.com/p/180/2700530R/5777CEFb5d584eF/pds23tp.webp)
![[Address not provided], Haledon, NJ 07508 - Photo 36](https://m1.cbhomes.com/p/180/2700530R/4dd169B759B344a/pds23tp.webp)
![[Address not provided], Haledon, NJ 07508 - Photo 37](https://m.cbhomes.com/p/180/2700530R/31cdB1A549fb435/pds23tp.webp)
![[Address not provided], Haledon, NJ 07508 - Photo 38](https://m1.cbhomes.com/p/180/2700530R/B8b5A8AFE11248F/pds23tp.webp)
![[Address not provided], Haledon, NJ 07508 - Photo 39](https://m.cbhomes.com/p/180/2700530R/c45317D1221e43D/pds23tp.webp)
![[Address not provided], Haledon, NJ 07508 - Photo 40](https://m1.cbhomes.com/p/180/2700530R/815188f63f2d439/pds23tp.webp)
![[Address not provided], Haledon, NJ 07508 - Photo 41](https://m.cbhomes.com/p/180/2700530R/a8eEefda3b394E5/pds23tp.webp)
![[Address not provided], Haledon, NJ 07508 - Photo 42](https://m1.cbhomes.com/p/180/2700530R/C99cb487d642435/pds23tp.webp)
![[Address not provided], Haledon, NJ 07508 - Photo 43](https://m.cbhomes.com/p/180/2700530R/2243Aeda13d64c9/pds23tp.webp)
![[Address not provided], Haledon, NJ 07508 - Photo 44](https://m1.cbhomes.com/p/180/2700530R/Db1e414546974Ac/pds23tp.webp)
![[Address not provided], Haledon, NJ 07508 - Photo 45](https://m.cbhomes.com/p/180/2700530R/EbE49a1EC0F04D5/pds23tp.webp)
![[Address not provided], Haledon, NJ 07508 - Photo 46](https://m1.cbhomes.com/p/180/2700530R/4B35D05C7f4d4f7/pds23tp.webp)
![[Address not provided], Haledon, NJ 07508 - Photo 47](https://m.cbhomes.com/p/180/2700530R/bb4d364f7898483/pds23tp.webp)
![[Address not provided], Haledon, NJ 07508 - Photo 48](https://m1.cbhomes.com/p/180/2700530R/847f97a6598540e/pds23tp.webp)
![[Address not provided], Haledon, NJ 07508 - Photo 49](https://m.cbhomes.com/p/180/2700530R/f482EEd2E7E84C6/pds23tp.webp)
![[Address not provided], Haledon, NJ 07508 - Photo 1](https://m.cbhomes.com/p/180/2700530R/F1Fa9827695a4f6/pds23tp.webp)