This is a carousel with tiles that activate property listing cards. Use the previous and next buttons to navigate.
1/49
$685,000
This is a carousel with tiles that activate property listing cards. Use the previous and next buttons to navigate.
1/49
Property Description
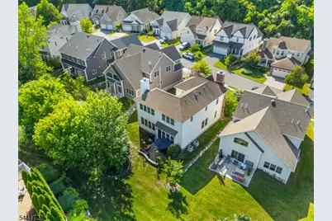
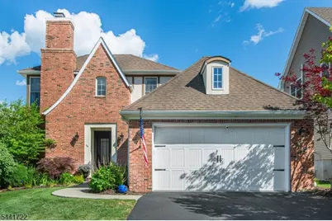
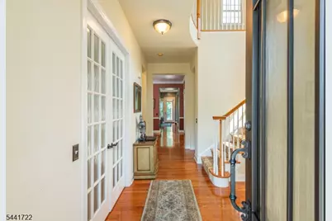
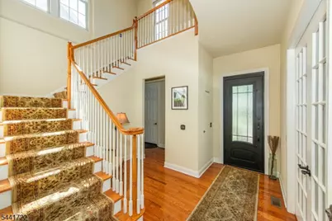
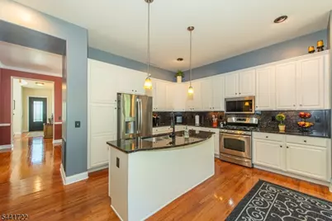
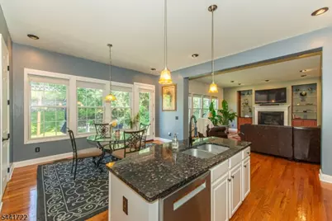
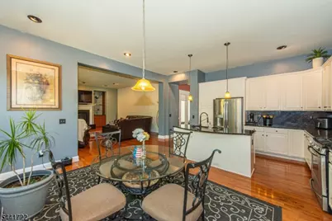
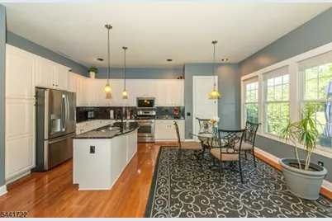
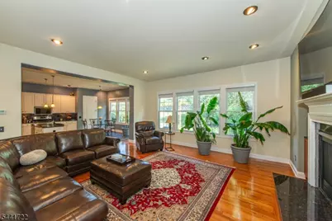
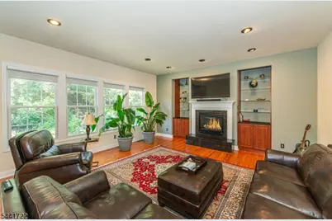
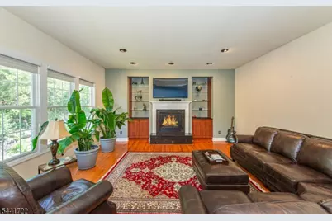
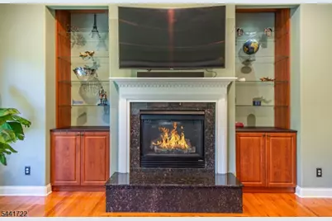
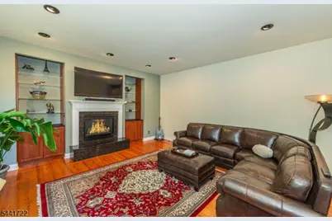
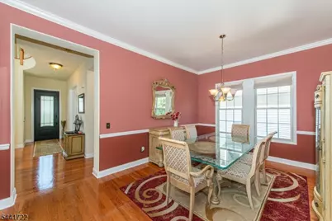
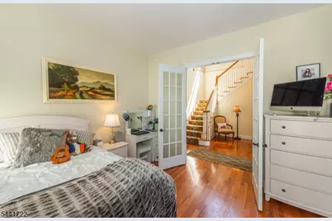
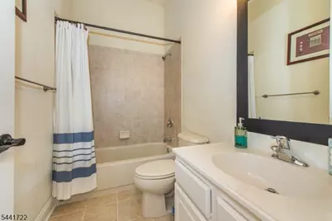
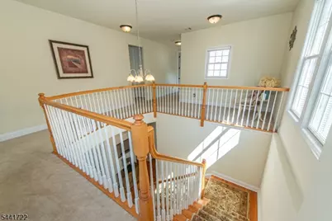
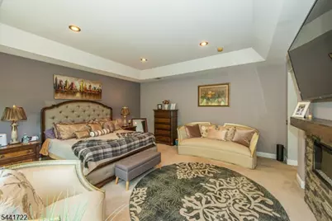
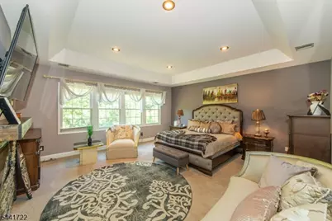
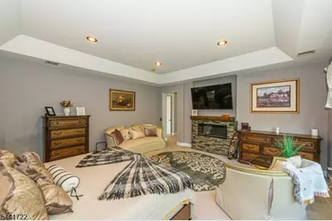
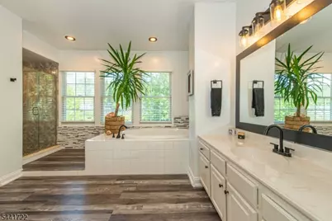
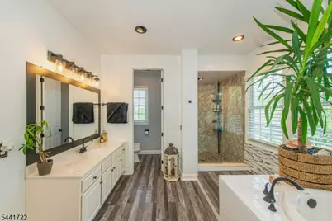
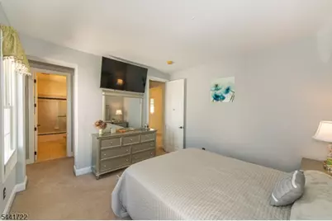
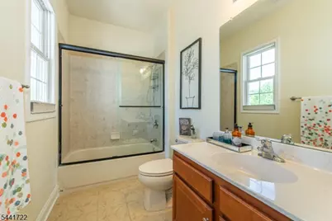
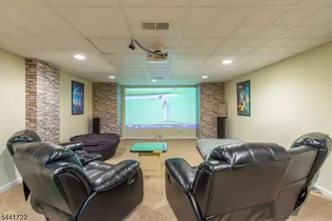
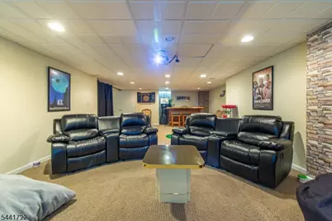
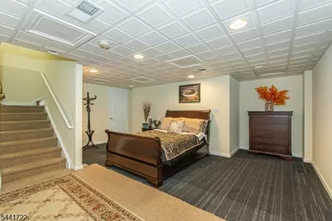
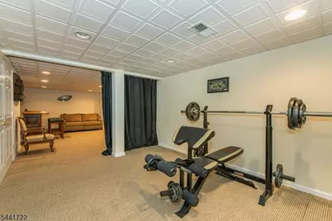
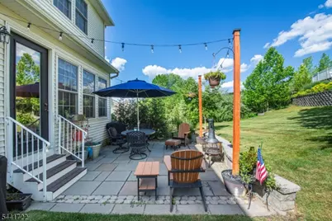
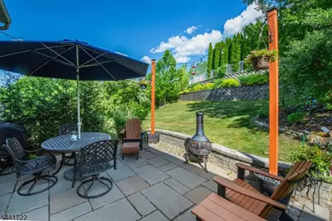
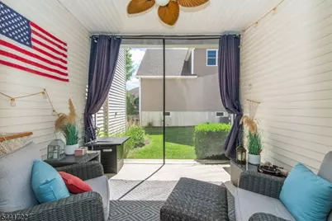
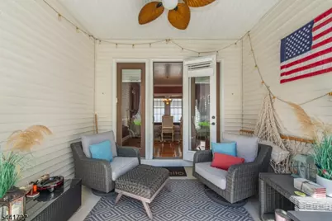
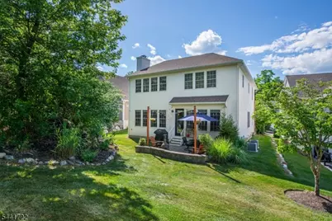
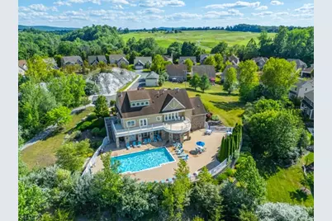
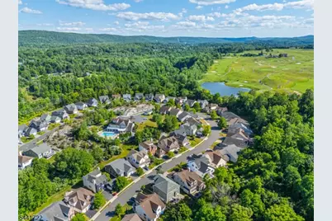
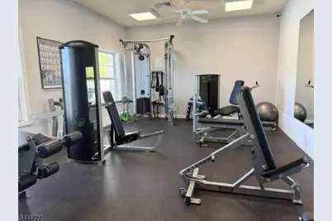
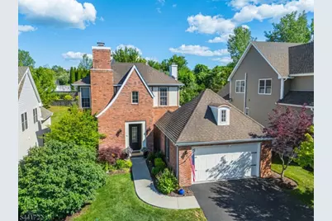
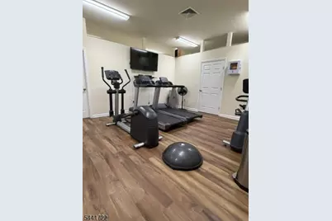
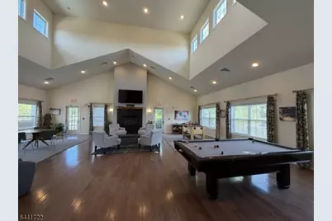
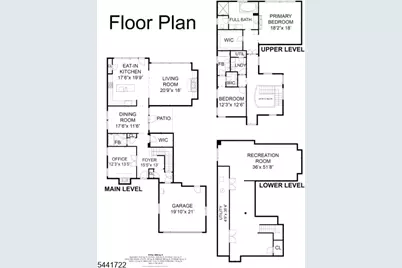
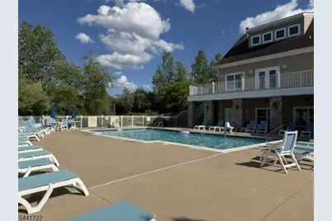
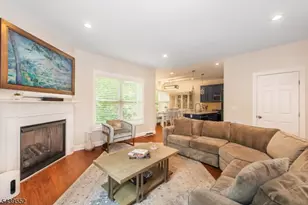
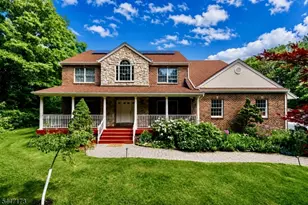
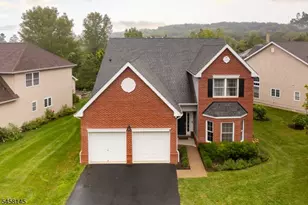
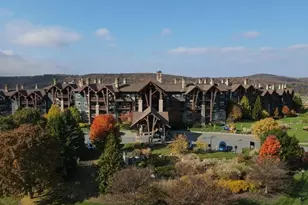
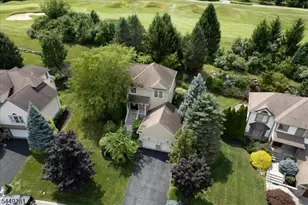
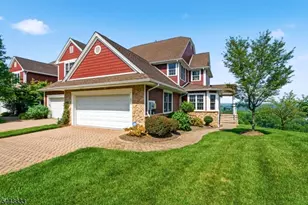
Live the Resort Lifestyle at The Bluffs at Ballyowen in Crystal springs. Welcome to your private oasis, where everyday life feels like a vacation. This custom 3BR, 3BA home w/3,100 + sqft of luxurious living space w/ a priceless backdrop: the world-famous Ballyowen Golf Course right in your backyard. The Main Level: An elegant, sun-drenched open floor plan boasts high ceilings, rich hardwood floors, stately crown molding, and two cozy fireplaces. At the heart of the home, a magnificent chef's kitchen shines w/ a center island, granite countertops, and stainless appliances, flowing effortlessly into the grand family room and formal dining room. A dedicated home office, a full bath, and a formal living room (currently used as a 3rd BR) offer seamless flexibility for remote work or guests. The 2nd Level: Ascends to your private sanctuary. The master suite is a retreat featuring dual vanities, an oversized custom shower, & a generous walk-in closet. The secondary bedroom is equally impressive, offering its own private en-suite bath & walk-in closet. Lower Level & Outdoors: The full, finished basement is an entertainer's dream, complete w/ a private home theater, abundant storage & flexible space for an extra bedroom area. Outside, unwind on your covered side porch or the private rear paver patio. Resort Amenities & Location: STEPS away, indulge in a spectacular pool, 24hr fitness hub, & a luxury clubhouse with a cozy lounge, pool table,& kitchen.
Full Property Details
Full Property Details for 14 Bluffs Ct
General
- Price: $685,000
- HOA FEE: $365/month
- Taxes: $16,673 (2025)
- Status: Active
- Type: Single Family
- Source: Garden_State
- MLS ID: 4036972
- Updated: 6/26/2026
- Added to Site: 51 day(s) ago
Interior
- Number of Rooms: 10
- 3rd Floor/Level 3: Attic
- 2nd Floor/Level 2: 2 Bedrooms, Bath Main, Bath(s) Other, Laundry Room
- 1st Floor/Level 1: Bedroom 1, Other Bath, Dining Room, Family Room, GarEnter, Kitchen, Living Room, Office, Pantry
- Lower Level: Bedroom 1, Exercise Room, Leisure, Media Room, Storage Room, Utility Room
- Interior Features: High Ceilings
- Number of Fireplaces: 3
- Fireplace(s): Bedroom 1, Bedroom 3, Living Room
- Appliances: Carbon Monoxide Detector, Dishwasher, Dryer, Microwave, Gas Range and Oven, Refrigerator, Washer
- Flooring: Tile, Wood
Rooms
Bathrooms
- Total Bathrooms: 3
- Full Bathrooms: 3
Bedrooms
- Total Bedrooms: 3
- Primary Bedroom: Dressing Room, Fireplace, Full Bath, Sitting Room, Walk-In Closet
- Bedroom 1: Second
- Bedroom 2: Second
- Bedroom 3: First
- Bedroom 4: Basement
Other Rooms
- Living Room: First
- Family Room: Basement
- Kitchen: Center Island, Pantry, Separate Dining Area, First
- Dining Room: Formal Dining Room, First
- Den: First
- Other Room 1: Attic
- Office: First
Additional Information
- Shared Amenities: Billiards Room, Club House, Exercise Room, Kitchen Facilities, Pool-Outdoor
- Pool: Yes
- Pool Description: Association Pool, Heated, In-Ground Pool, Outdoor Pool
Exterior
- Exterior Features: Open Porch(es), Patio, Thermal Windows/Doors
- Color: Brick
Parking
- Garage: Yes
- Garage Spaces: 2
- Uncovered Spaces: 4
- Garage Description: Attached Garage
Location
- County: Sussex
- Subdivision: The Bluffs at Ballyowen
- Driving Directions: Rt 23 to Gingerbread Castle Rd to Bluffs Ct
Community
- Community Living: Yes
- Assoc. Fees Include: Maintenance-Common Area, Maintenance-Exterior, Snow Removal, Trash Collection
- Pets Allowed: Yes
Heating & Cooling
- Cooling Type: 2 Units, Central Air Conditioning, Multi-Zone Cooling
- Heating Type: 2 Units, Forced Hot Air, Multi-Zone
- Heating Fuel: Electric, Natural Gas
- Water Heater: Gas
Utilities
- Sewer: Public Sewer
- Water: Public Water
- Utility Description: All Underground, Electric, Natural Gas
Structural Information
- Architectural Style: Colonial
- Basement: Yes
- Basement Desc.: Finished
- Roof: Asphalt Shingles
- Year Built: 2010
Lot Features
- Lot Size: SITE
- Driveway/Sidewalk: 2 Car Width, Blacktop
- Zoning: Res
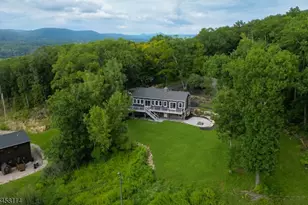
- Lot Description: Backs to Golf Course
Financial Considerations
- Association Fee: $365
- Assoc Fee Freq.: Monthly
- Assessment Amount: $705,300
- Land Assmt: $110,000
- Tax Amount: $16,673
- Tax Year: 2025
Disclosures and Reports
- Ownership: Fee Simple
- Disclosures: Yes
- APN: 2809-00011-0001-00001-0000-C0014
- Block: 11.01
- Lot Number: 1
Listed by Weichert Realtors

Get Pre-Approved Today
Schools
Schools serving 14 Bluffs Ct
School Districts:Hamburg Borough School District, Wallkill Valley Regional School District
| Name | Grades | Distance |
|---|---|---|
Hamburg Elementary School 30 Linwood Avenue, Hamburg, NJ 07419 | PK-8 | 0.7 mi |
Wallkill Valley Reg High School 10 Grumm Road, Hardyston, NJ 07419 | 9-12 | 1 mi |
Disclaimer:
School attendance boundaries provided by ATTOM Data Solutions and are for reference only. Contact the school directly to verify enrollment eligibility.
Price & Sales History for 14 Bluffs Ct
Date
Details
Price
Change
Source
6/25/2026
Listed
$685,000
125.33%
MLS
2/21/2018
Sold
$304,000
—
Public Record
Disclaimer: Historical sales information is derived from public records provided by the county offices. Information is not guaranteed and should be independently verified.
Tax History
Tax History for 14 Bluffs Ct
Year
Property Taxes
Change
Tax Assessment
Change
2025
$16,673
—
$705,300
117%
2025
$16,673
13%
$324,700
—
2022
$14,813
3%
$324,700
—
2021
$14,352
3%
$324,700
—
2020
$13,910
3%
$324,700
—
2019
$13,491
-2%
$324,700
-4%
2018
$13,739
-6%
$338,400
-8%
2017
$14,592
5%
$366,900
—
2016
$13,912
4%
$366,900
—
2015
$13,340
32%
$366,900
—
2013
$10,097
—
$366,900
—
Disclaimer: Historical tax information is derived from public records provided by the county offices. Information is not guaranteed and should be independently verified.
Estimate the Cost
Estimate the Cost for 14 Bluffs Ct
14 Bluffs Ct, Hamburg, NJ 07419 (MLS# 4036972) is a Single Family property with 3 bedrooms and 3 full bathrooms. 14 Bluffs Ct is currently listed for $685,000 and was received on June 25, 2026. Want to learn more about 14 Bluffs Ct? Do you have questions about finding other Single Family real estate for sale in Hamburg? You can browse all Hamburg real estate or contact a Coldwell Banker agent to request more information.