This is a carousel with tiles that activate property listing cards. Use the previous and next buttons to navigate.
1/1
$445,000
This is a carousel with tiles that activate property listing cards. Use the previous and next buttons to navigate.
1/1
Property Description
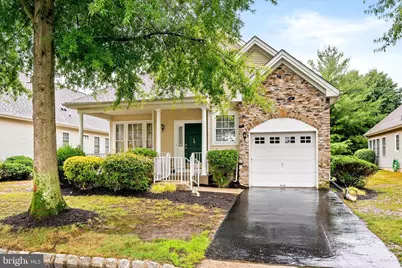
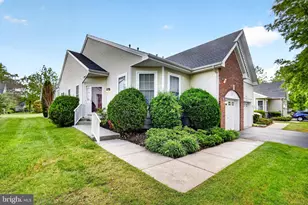
Here is the perfect opportunity to live in Evergreen, one of Hamilton's most sought-after 55+ communities! Situated on one of the roomier, tree-lined streets in the neighborhood, this Boxwood model offers 2 bedrooms and 2 full bathrooms courtesy of an efficiently designed open floor plan that encourages hosting & gathering. The cathedral ceilings create an open and airy living room & dining area that flows smoothly into the kitchen that includes a center island and a breakfast area. Beyond the kitchen is a den w/ direct access to the patio surrounded by mature trees. Down the hall, a primary bedroom w/ tray ceilings, walk-in closet and a full en suite w/ double vanity, shower stall and a soaking tub. A second bedroom and another full bathroom provide the flexibility for guests or a home office. Main floor laundry room and an attached garage for convenience! The Evergreen community offers many amenities including an enclosed saltwater pool for year-round enjoyment, an exercise room, tennis, bocce, billiards tables and a greenhouse! Centrally located near shopping, grocery and countless dining options - Plus major corridors such as I-295, Route 1, Route 206 and just minutes from the Hamilton Train Station! Don't miss the opportunity to see what Evergreen has to offer!
Full Property Details
Full Property Details for 10 Hummingbird Dr
General
- Sold For: $445,000
- HOA FEE: $221/month
- Taxes: $9,340 (2025)
- Status: Closed
- Type: Single Family
- Source: BrightMLSTriStates
- MLS ID: NJME2079514
- Added to Site: 61 day(s) ago
Interior
- Rooms/Areas: Living Room, Dining Room, Primary Bedroom, Bedroom 2, Kitchen, Den, Laundry
Rooms
Bathrooms
- Total Bathrooms: 2
- Full Bathrooms: 2
- Main Floor Baths: 2
- Main - Full Baths: 2
Bedrooms
- Total Bedrooms: 2
- Bedrooms Main & Up: 2
Other Rooms
- Laundry: Main Floor
Additional Information
- Shared Amenities: Club House, Common Grounds, Fitness Center, Pool - Indoor, Recreational Center, Tennis Courts
- Shared Pool: Yes
- Pool: Yes
Parking
- Garage: Yes
- Garage Spaces: 1
- Total Spaces: 2
- Parking Type: Attached Garage, Driveway
- Garage Description: Inside Access
Location
- Area: Hamilton Twp (21103)
- Municipality: HAMILTON TWP
- County: MERCER
- Development Name: Evergreen
- Subdivision: Evergreen
- Cross Streets: Nightingale Drive
- Driving Directions: Heading north on Whitehorse Hamilton Square Road, turn left onto Clubhouse Drive, turn right onto Nightingale Drive, turn right onto Hummingbird Drive, home is on your right-hand side.
School Information
- School District: Hamilton Township
Community
- Association: Yes
- Assoc. Name: EVERGREEN AT HAMILTON
- Assoc. Fees Include: Common Area Maintenance, Health Club, Lawn Maintenance, Management, Pool(s), Recreation Facility, Snow Removal
- Adult Community: Yes
Heating & Cooling
- Central air: Yes
- Cooling Type: Central A/C
- Cooling Fuel: Electric
- Heating Type: Forced Air
- Heating Fuel: Natural Gas
- Water Heater: Natural Gas
Utilities
- Sewer: Public Sewer
- Water: Public
Structural Information
- Architectural Style: Ranch/Rambler, Traditional
- Structure Type: Detached
- Construction: Vinyl Siding, Stone
- Foundation: Slab
- Roof: Shingle
- Stories Description: Main
- Square Feet: 1,662
- Sq. Ft. Source: Assessor
- Living Area: 1,662 Sq. Ft.
- Finished Above Grnd: 1,662 Sq. Ft.
- Year Built: 1999
- Year Built Source: Assessor
Lot Features
- Lot Size (Acres): 0.14
- Lot Size (Sq. Ft.): 5,942
- Lot Size Source: Assessor
- Lot Dimensions: 54.00 x 110.00
- Zoning: REO-5
Financial Considerations
- Price Per Sq. Ft.: $270.7
- Association Fee: $221
- Assoc Fee Freq.: Monthly
- Assessment Year: 2025
- City/TownTax Freq: Annually
- County Tax Freq: Annually
- Tax w/Assessment: $251,900
- Tax Amount: $9,340
- Tax Year: 2025
- Tax Total Finished Sq. Ft.: 1662
Disclosures and Reports
- Ownership: Fee Simple
- Lot Number: 50
Listed by Remax Welcome Home, Vanessa A Stefanics
Sold by RE/MAX Achievers - Summit, Mark Taylor

Get Pre-Approved Today
Schools
Schools serving 10 Hummingbird Dr
School District:Hamilton Township School District
| Name | Grades | Distance |
|---|---|---|
Langtree Elementary School 2080 Whatley Road, Hamilton Township, NJ 08690 | K-5 | 0.4 mi |
Richard C Crockett Middle School 2631 Kuser Road, Hamilton Township, NJ 08691 | 6-8 | 1.7 mi |
Hamilton East-Steinert High School 2900 Klockner Road, Hamilton Township, NJ 08690 | 9-12 | 0.7 mi |
Disclaimer:
School attendance boundaries provided by ATTOM Data Solutions and are for reference only. Contact the school directly to verify enrollment eligibility.
Price & Sales History for 10 Hummingbird Dr
Date
Details
Price
Change
Source
8/19/2026
Sold
$445,000
-1.09%
MLS
6/26/2026
Listed
$449,900
—
MLS
Disclaimer: Historical sales information is derived from public records provided by the county offices. Information is not guaranteed and should be independently verified.
10 Hummingbird Drive, Hamilton Township, NJ 08690 (MLS# NJME2079514) is a Single Family property that was sold at $445,000 on August 19, 2026. Want to learn more about 10 Hummingbird Drive? Do you have questions about finding other Single Family real estate for sale in Hamilton Township? You can browse all Hamilton Township real estate or contact a Coldwell Banker agent to request more information.