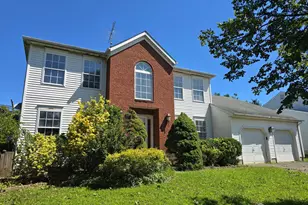
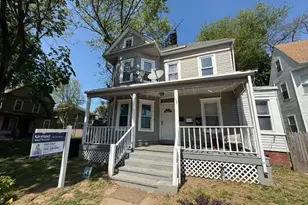
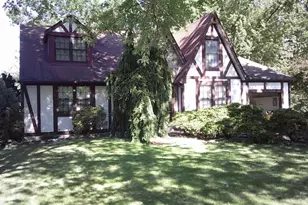
Full Property Details for 10 Sandtown Terrace
General
- Sold For: $605,000
- Taxes: $12,940 (2025)
- Status: Closed
- Type: Single Family
- Source: BrightMLSTriStates
- MLS ID: NJME2077730
- Added to Site: 128 day(s) ago
Interior
- Number of Rooms: 9
- Rooms/Areas: Living Room, Dining Room, Primary Bedroom, Bedroom 2, Bedroom 3, Bedroom 4, Kitchen, Family Room, Basement, Foyer, Breakfast Room, Bathroom 2, Primary Bathroom, Half Bath
- Interior Features: Attic, Breakfast Area, Family Room Off Kitchen, Floor Plan - Traditional, Formal/Separate Dining Room, Primary Bath(s), Walk-in Closet(s), Wood Floors
- Flooring: Hardwood
Rooms
- Total Bathrooms: 3
- Full Bathrooms: 2
- Half Bathrooms: 1
- Upper Floor Baths: 2
- Upper - Full Baths: 2
- Main Floor Baths: 1
- Main - 1/2 Baths: 1
- Total Bedrooms: 4
- Bedrooms Upper: 4
Exterior
- Exterior Features: Flood Lights, Gutter System, Sidewalks, Street Lights
- Porch/Patio/Deck: Patio(s)
Parking
- Garage: Yes
- Garage Spaces: 2
- Total Spaces: 6
- Parking Features: Paved Driveway
- Parking Type: Attached Garage, Driveway, On Street
- Garage Description: Built In, Additional Storage Area, Garage - Front Entry, Garage Door Opener, Inside Access, Oversized
Location
- Area: Hamilton Twp (21103)
- Municipality: HAMILTON TWP
- County: MERCER
- Development Name: Golden Crest
- Subdivision: Golden Crest
- Cross Streets: Marlon Pond
- Driving Directions: Estates Blvd to Tudor Dr to Marlon Pond Rd to Sandtown
- Direction Faces: Southeast
- Location Details: Suburban
School Information
- School District: Hamilton Township
Community
- Pets Allowed: Yes
- Pets: No Pet Restrictions
Heating & Cooling
- Central air: Yes
- Cooling Type: Central A/C
- Cooling Fuel: Electric
- Heating Type: Forced Air
- Heating Fuel: Natural Gas
- Water Heater: Natural Gas
Utilities
- Sewer: Public Sewer
- Water: Public
- Utility Description: Cable TV, Phone Available
Structural Information
- Architectural Style: Traditional
- Structure Type: Detached
- Model: Saxony
- Construction: Frame, HardiPlank Type
- Basement: Yes
- Basement Desc.: Full, Interior Access, Sump Pump, Unfinished
- Foundation: Block, Permanent
- Roof: Asphalt, Shingle
- Walls/Ceilings: Dry Wall
- Stories Description: Main, Upper 1
- Square Feet: 2,266
- Sq. Ft. Source: Assessor
- Living Area: 2,266 Sq. Ft.
- Finished Above Grnd: 2,266 Sq. Ft.
- Basement Finished: 0%
- Year Built: 1976
- Year Built Source: Assessor
- Property Condition: Very Good
Additional Structures
Lot Features
- Property View: Street
- Lot Size (Acres): 0.35
- Lot Size (Sq. Ft.): 15,224
- Lot Size Source: Assessor
- Lot Dimensions: 88.00 x 173.00
- Street/Road Desc.: Black Top
- Lot Features: Front Yard, Landscaping, Rear Yard, Road Frontage, SideYard(s)
- Zoning: RES
- Lot Description: Front Yard, Landscaping, Rear Yard, Road Frontage, SideYard(s)
Financial Considerations
- Price Per Sq. Ft.: $275.82
- Assessment Year: 2025
- City/TownTax Freq: Annually
- County Tax Freq: Annually
- Tax w/Assessment: $349,000
- Tax Amount: $12,940
- Tax Year: 2025
- Tax Total Finished Sq. Ft.: 2266
Disclosures and Reports
- Ownership: Fee Simple
- Lot Number: 11
Listed by BHHS Fox & Roach - Robbinsville, John R. Wuertz
Sold by Smires & Associates, Jaclyn Gambino