This is a carousel with tiles that activate property listing cards. Use the previous and next buttons to navigate.
1/1
$394,000
This is a carousel with tiles that activate property listing cards. Use the previous and next buttons to navigate.
1/1
Property Description
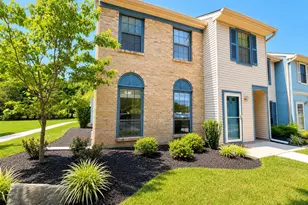
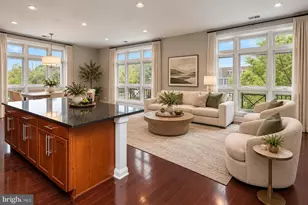
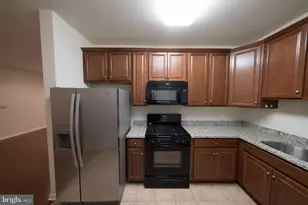
End Unit, Luxury condo in 2 nd floor: 4 min walk to Hamilton train station: 2 bed/2 full bath, complete hardwood.t and a full storage. All new appliances in kitchen, with Granite counter top,(Refrigerator, dishwasher, microwave, gas cooking range) , huge panty washer/dryer,. Building secured with resident access and has an elevator and enough parking spaces. Elegant/club house with free break fast, billiard, media room lounge, gym:) Train station has a shuttle bus service to bank of America, hour to midtown. Downtown/ nyc, 15 min to Princeton hospital. Major highways (Rt.1,295-I 95) Primary Bedroom - Dressing Area & Walk-In Closet A dedicated dressing corridor offers exceptional storage with a full-wall wardrobe system featuring sleek high-gloss white sliding panels framed in matte black. Inside, three generously sized sections each provide multiple adjustable shelves and integrated drawers - ideal for clothing, accessories, and folded items. A full-length mirror and rich dark hardwood flooring complete this private retreat within the suite. Second Bedroom - Closet A well-designed reach-in closet with sliding doors offers a smart dual layout: five adjustable shelves on one side for folded storage, and a full-height hanging rod with a lower shelf on the other - versatile for a guest room, home office, or bedroom. Kitchen/Hallway Closet An impressively sized built-in storage system conveniently located near the kitchen spans an entire wall with three pairs of crisp white shaker-style doors and matte black handles. Inside, each of the three full-height sections is fitted with multiple adjustable shelves and pull-out drawers providing exceptional organized storage for pantry items, linens, household supplies, or anything else. This level of built-in storage is a rare find and a true highlight of the unit. Private Storage Unit - Included with Sale A rare and valuable bonus: this unit comes with a dedicated private storage room (Unit 206) located on the same floor, separate from the condo. The storage area features four individual rooms accessible via a secured hallway with overhead fluorescent lighting - spacious enough to accommodate bicycles, seasonal items, luggage, and bulky belongings that would otherwise clutter your living space. Private on-floor storage of this scale is an exceptional amenity seldom found in condominium living. Primary Bathroom A spa-inspired en suite showcases a wide double vanity with light stone countertops, dual brushed-nickel faucets, a large dark wood-framed mirror, and dual vanity lighting. The walk-in glass-enclosed shower impresses with floor-to-ceiling gray marble-look tile and a refined mosaic accent border, all set above warm beige floor tile. Secondary Bathroom Clean and functional, this full bath features a tub/shower combination with tile surround, a dark wood-framed vanity mirror, single sink with brushed-nickel fixtures, and a bright vanity light bar. Living/Dining & Kitchen The open-concept main living area flows seamlessly into the kitchen, connected by gleaming dark hardwood floors. The kitchen features warm wood cabinetry, dark granite countertops, a striking glass-and-stone mosaic backsplash, and stainless steel appliances including a gas range. A pass-through counter opens the kitchen to the living space - ideal for entertaining. Sliding glass doors lead to a private balcony with open views. Bedrooms Both bedrooms feature rich dark hardwood floors and large windows that flood the rooms with natural light. The primary bedroom benefits from corner dual-window placement for cross-ventilation and open views, while the second bedroom offers a generous picture window.
Full Property Details
Full Property Details for 1128 Halifax Pl
General
- Sold For: $394,000
- HOA FEE: $306/month
- Taxes: $8,806 (2025)
- Status: Closed
- Type: Condo
- Source: BrightMLSTriStates
- MLS ID: NJME2079006
- Added to Site: 119 day(s) ago
Interior
- Interior Features: Bathroom - Stall Shower, Bathroom - Walk-In Shower, Breakfast Area, Carpet, Combination Dining/Living, Elevator, Efficiency, Floor Plan - Open, Primary Bath(s), Primary Bedroom - Bay Front
- Appliances: Built-In Microwave, Dishwasher, Dryer, Energy Efficient Appliances, Dryer - Gas, ENERGY STAR Refrigerator, Intercom, Microwave, Washer, Water Heater - High-Efficiency
Rooms
Bathrooms
- Total Bathrooms: 2
- Full Bathrooms: 2
- Main Floor Baths: 2
- Main - Full Baths: 2
Bedrooms
- Total Bedrooms: 2
- Bedrooms Main & Up: 2
Additional Information
- Shared Amenities: Billiard Room, Club House, Exercise Room, Fitness Center, Meeting Room, Party Room, Pool - Outdoor
- Shared Pool: Yes
- Pool: Yes
Parking
- Parking Type: Parking Lot
Location
- Area: Hamilton Twp (21103)
- Municipality: HAMILTON TWP
- County: MERCER
- Development Name: Hamilton Crossing
- Subdivision: Hamilton Crossing
- Cross Streets: Sierra Drive
- Driving Directions: Take 295 S or N to Bordentown, exit 65B Sloan Ave, right on American Metro Blvd, Hamilton Crossing
- Direction Faces: Northeast
School Information
- School District: Hamilton Township
- Middle School: Emily C Reynolds
- High School: Hamilton North Nottingham
Community
- Association: Yes
- Assoc. Name: CORNER PROPERTY MANAGEMENT
- Assoc. Fees Include: Common Area Maintenance, Management, Parking Fee, Pool(s), Recreation Facility, Snow Removal
- Pets Allowed: Yes
- Pets: Cats OK, Number Limit, Dogs OK, Pet Addendum/Deposit
Heating & Cooling
- Central air: Yes
- Cooling Type: Central A/C
- Cooling Fuel: Natural Gas
- Heating Type: Ceiling, Forced Air
- Heating Fuel: Natural Gas
- Water Heater: Natural Gas
Utilities
- Sewer: Public Sewer
- Water: Public
- Utility Description: Electric Available, Natural Gas Available, Phone Available, Sewer Available, Water Available
Structural Information
- Architectural Style: Colonial
- Structure Type: Garden 1 - 4 Floors
- Construction: Brick Front, Brick Veneer
- Windows: ENERGY STAR Qualified
- Doors: ENERGY STAR Qualified Door(s)
- Entry Floor Number: 2
- Stories Description: Main
- Square Feet: 1,243
- Sq. Ft. Source: Assessor
- Living Area: 1,243 Sq. Ft.
- Finished Above Grnd: 1,243 Sq. Ft.
- Year Built: 2015
- Year Built Source: Assessor
Lot Features
- Lot Dimensions: 0.00 x 0.00
- Zoning: R
Financial Considerations
- Price Per Sq. Ft.: $321.72
- Association Fee: $306
- Assoc Fee Freq.: Monthly
- Condo Fee Freq: Monthly
- Assessment Year: 2025
- City/TownTax Freq: Annually
- County Tax Freq: Annually
- Tax w/Assessment: $237,500
- Tax Amount: $8,806
- Tax Year: 2025
- Tax Total Finished Sq. Ft.: 1243
Disclosures and Reports
- Ownership: Condominium
- Condo: Yes
- Lot Number: 254
Listed by Tesla Realty Group LLC, Laxmanji Pothuraj
Sold by Keller Williams Premier, Mithra A Shenoy

Get Pre-Approved Today
Schools
Schools serving 1128 Halifax Pl
School District:Hamilton Township School District
| Name | Grades | Distance |
|---|---|---|
Mercerville Elementary School 60 Regina Avenue, Hamilton Township, NJ 08619 | K-5 | 1.7 mi |
Richard C Crockett Middle School 2631 Kuser Road, Hamilton Township, NJ 08691 | 6-8 | 4.8 mi |
Hamilton North-Nottingham High School 1055 Klockner Road, Hamilton Township, NJ 08619 | 9-12 | 2 mi |
Disclaimer:
School attendance boundaries provided by ATTOM Data Solutions and are for reference only. Contact the school directly to verify enrollment eligibility.
Price & Sales History for 1128 Halifax Pl
Date
Details
Price
Change
Source
8/31/2026
Sold
$394,000
-1.48%
MLS
6/15/2026
Listed
$399,900
—
MLS
Disclaimer: Historical sales information is derived from public records provided by the county offices. Information is not guaranteed and should be independently verified.
1128 Halifax Place, Hamilton Township, NJ 08619 (MLS# NJME2079006) is a Condo property that was sold at $394,000 on August 31, 2026. Want to learn more about 1128 Halifax Place? Do you have questions about finding other Condo real estate for sale in Hamilton Township? You can browse all Hamilton Township real estate or contact a Coldwell Banker agent to request more information.