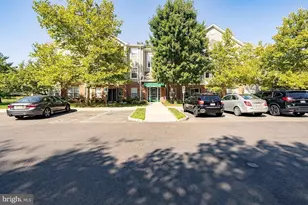
This is a carousel with tiles that activate property listing cards. Use the previous and next buttons to navigate.
1/1
$390,000
This is a carousel with tiles that activate property listing cards. Use the previous and next buttons to navigate.
1/1
Property Description
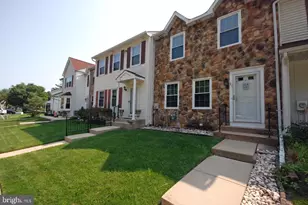
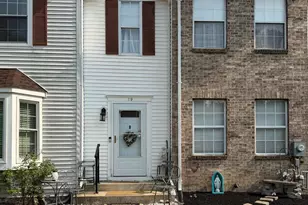
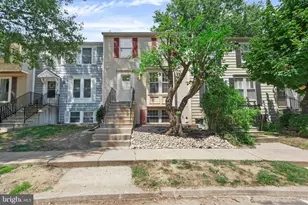
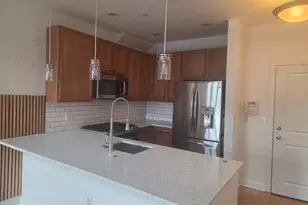
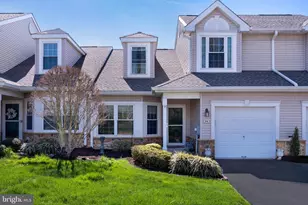
This is the one you have been waiting for. Welcome to effortless living in this stunning Brighton model nestled within the serene Active Community of Villages @ Hamilton. There are hardwood floors as you enter the home. The oversized main Living Room has a vaulted ceiling with skylights that seamlessly blends with the Dining area. The first floor also hosts a generous Primary Bedroom with an ensuite bathroom, ceiling fan and walk-in closet. Also found on the first floor is another Bedroom/Office with closet, the Laundry Room, and access to the one-car attached garage. Enjoy some outdoor time on the back patio which has a retractable awning and backs to a wooded area for some privacy. Upstairs, discover an ample loft area, and an additional bedroom and full bath. Enjoy the home's fresh appeal with neutrally painted walls that effortlessly compliments any decor. The roof was replaced in 2023 and the driveway paved in August 2025. (There is a temporary special assessment until December 2026 due to the roof replacement. The monthly HOA will be reduced starting in January 2027. Please speak with your real estate agent for more details.) All window treatments are included, adding to the move-in-ready convenience. Residents will enjoy access to the recreational area, featuring an outdoor pool and club house. Conveniently located near Rt 195, 295, NJ Turnpike, and the Hamilton Transit Center, this home offers all the necessary conveniences while maintaining a tranquil neighborhood setting. Schedule a tour today.
Full Property Details
Full Property Details for 120 Kingston Blvd
General
- Sold For: $390,000
- HOA FEE: $420/month
- Taxes: $8,485 (2024)
- Status: Closed
- Type: Townhouse
- Source: BrightMLSTriStates
- MLS ID: NJME2065986
- Added to Site: 239 day(s) ago
Interior
- Rooms/Areas: Living Room, Primary Bedroom, Bedroom 3, Kitchen, Loft, Additional Bedroom
- Interior Features: Bathroom - Tub Shower, Carpet, Combination Dining/Living, Wood Floors
- Appliances: Built-In Microwave, Dishwasher, Dryer, Oven - Self Cleaning, Refrigerator, Washer
- Flooring: Carpet, Wood
Rooms
Bathrooms
- Total Bathrooms: 2
- Full Bathrooms: 2
- Upper Floor Baths: 1
- Upper - Full Baths: 1
- Main Floor Baths: 1
- Main - Full Baths: 1
Bedrooms
- Total Bedrooms: 2
- Bedrooms Upper: 1
- Bedrooms Main & Up: 1
Additional Information
- Shared Amenities: Meeting Room, Library, Pool - Outdoor, Club House, Exercise Room, Game Room
- Shared Pool: Yes
- Pool: Yes
Parking
- Garage: Yes
- Garage Spaces: 1
- Total Spaces: 1
- Parking Features: Asphalt Driveway
- Parking Type: Attached Garage, Driveway, On Street
- Garage Description: Built In, Garage - Front Entry, Inside Access
Location
- Area: Hamilton Twp (21103)
- Municipality: HAMILTON TWP
- County: MERCER
- Development Name: Villages At Hamilt
- Subdivision: Villages At Hamilt
- Driving Directions: Kuser Road to Heaton Drive, then left on Kingston Blvd.
School Information
- School District: Hamilton Township
Community
- Association: Yes
- Assoc. Name: RCP MANAGEMENT
- Assoc. Fees Include: Lawn Maintenance, Snow Removal, Common Area Maintenance, Health Club, Recreation Facility
- Pets Allowed: Yes
- Pets: Case by Case Basis
- Adult Community: Yes
Heating & Cooling
- Central air: Yes
- Cooling Type: Central A/C
- Cooling Fuel: Electric
- Heating Type: Central
- Heating Fuel: Natural Gas
- Water Heater: Natural Gas
Utilities
- Sewer: No Septic System
- Water: Public
- Utility Description: Cable TV Available, Electric Available, Natural Gas Available, Sewer Available, Water Available
Structural Information
- Architectural Style: Colonial
- Structure Type: Interior Row/Townhouse
- Construction: Vinyl Siding
- Foundation: Slab
- Roof: Shingle
- Stories Description: Main, Upper 1
- Square Feet: 1,801
- Sq. Ft. Source: Estimated
- Living Area: 1,801 Sq. Ft.
- Finished Above Grnd: 1,801 Sq. Ft.
- Year Built: 1999
- Year Built Source: Estimated
- Property Condition: Excellent
Lot Features
- Zoning: RESID
Financial Considerations
- Price Per Sq. Ft.: $224.88
- Association Fee: $420
- Assoc Fee Freq.: Monthly
- Assessment Year: 2024
- Tax w/Assessment: $220,100
- Tax Amount: $8,485
- Tax Year: 2024
- Tax Total Finished Sq. Ft.: 1801
Disclosures and Reports
- Ownership: Condominium
Listed by BHHS Fox & Roach - Robbinsville, Anna Coriasco
Sold by Keller Williams Premier, Gregory S Harvell

Get Pre-Approved Today
Schools
Schools serving 120 Kingston Blvd
School District:Hamilton Township School District
| Name | Grades | Distance |
|---|---|---|
Robinson Elementary School 495 Gropp Avenue, Hamilton Township, NJ 08610 | K-5 | 1.2 mi |
Albert E Grice Middle School 901 Whitehorse Hamilton Sq, Hamilton Township, NJ 08610 | 6-8 | 1.1 mi |
Hamilton West-Watson High School 2720 South Clinton Avenue, Hamilton Township, NJ 08610 | 9-12 | 2.7 mi |
Disclaimer:
School attendance boundaries provided by ATTOM Data Solutions and are for reference only. Contact the school directly to verify enrollment eligibility.
Price & Sales History for 120 Kingston Blvd
Date
Details
Price
Change
Source
4/06/2026
Sold
$390,000
-3.7%
MLS
11/07/2025
Price Reduced
$405,000
-2.41%
MLS
9/29/2025
Listed
$415,000
—
MLS
Disclaimer: Historical sales information is derived from public records provided by the county offices. Information is not guaranteed and should be independently verified.
120 Kingston Blvd, Hamilton Township, NJ 08690 (MLS# NJME2065986) is a Townhouse property that was sold at $390,000 on April 06, 2026. Want to learn more about 120 Kingston Blvd? Do you have questions about finding other Townhouse real estate for sale in Hamilton Township? You can browse all Hamilton Township real estate or contact a Coldwell Banker agent to request more information.