This is a carousel with tiles that activate property listing cards. Use the previous and next buttons to navigate.
1/1
$635,000
This is a carousel with tiles that activate property listing cards. Use the previous and next buttons to navigate.
1/1
Property Description
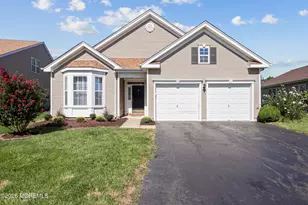
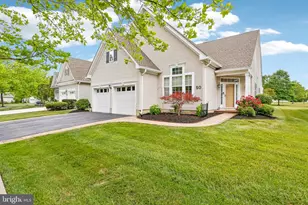
Welcome to Enchantment-Hamilton's premier 55+ community where luxury meets lifestyle. Nestled on a cul-de-sac lot, this meticulously maintained Fountainbleau model features 2 bedrooms, 2 full bathrooms, a dedicated office, this home radiates warmth and sophistication. Step inside to hardwood floors, soaring ceilings, and abundant natural light that create a bright, airy ambiance. The eat-in kitchen features upgraded appliance package, picture window with plantation shutters and generous cabinet space. Enjoy seamless one-level living with an open-concept layout that flows from the spacious dining and living areas to a sunroom with a peaceful backyard. The expansive primary suite boasts a walk-in closet, and a spa-like bath with soaking tub, shower stall, and double sinks. A large laundry room with a deep sink adds convenience, while the dedicated office provides flexible space for work or hobbies. Enchantment offers an active lifestyle with amenities like bocce, pickleball, tennis courts, a fitness center, clubhouse, and a sparkling saltwater pool-all within a gated community. Roof, hot water heater and HVAC have been updated for the next chapter of elegant living. Minutes from major shopping, commuting routes and train stations. See this today!
Full Property Details
Full Property Details for 123 Monte Carlo Dr
General
- Sold For: $635,000
- HOA FEE: $300/month
- Taxes: $11,594 (2025)
- Status: Closed
- Type: Single Family
- Source: BrightMLSTriStates
- MLS ID: NJME2076410
- Added to Site: 119 day(s) ago
Interior
- Number of Rooms: 8
- Rooms/Areas: Bedroom 2, Kitchen, Family Room, Bedroom 1, Laundry, Office, Bathroom 1, Bathroom 2
- Interior Features: Ceiling Fan(s), Kitchen - Eat-In, Kitchen - Island, Primary Bath(s)
- Fireplace: Yes
- Number of Fireplaces: 1
- Fireplace(s): Gas/Propane, Gas/Propane
- Flooring: Hardwood, Partially Carpeted
Rooms
Bathrooms
- Total Bathrooms: 2
- Full Bathrooms: 2
- Main Floor Baths: 2
- Main - Full Baths: 2
Bedrooms
- Total Bedrooms: 2
- Bedrooms Main & Up: 2
Other Rooms
- Laundry: Main Floor
Additional Information
- Shared Amenities: Club House, Swimming Pool, Tennis Courts
- Shared Pool: Yes
- Pool: Yes
- Security/Safety: Security System
Exterior
- Exterior Features: Sidewalks, Street Lights
- Porch/Patio/Deck: Patio(s)
Parking
- Garage: Yes
- Garage Spaces: 2
- Total Spaces: 2
- Parking Type: Attached Garage, Driveway
- Garage Description: Garage - Front Entry
Location
- Area: Hamilton Twp (21103)
- Municipality: HAMILTON TWP
- County: MERCER
- Development Name: Enchantment
- Subdivision: Enchantment
- Cross Streets: Edgebrook
- Driving Directions: Rt. 130 to Edgebrook to Enchantment at Hamilton.
School Information
- School District: Hamilton Township
Community
- Association: Yes
- Assoc. Fees Include: All Ground Fee, Common Area Maintenance, Health Club, Lawn Maintenance, Management, Pool(s), Snow Removal
- Adult Community: Yes
Heating & Cooling
- Central air: Yes
- Cooling Type: Central A/C
- Cooling Fuel: Natural Gas
- Heating Type: Forced Air
- Heating Fuel: Natural Gas
- Water Heater: Natural Gas
Utilities
- Sewer: Public Sewer
- Water: Public
Structural Information
- Architectural Style: Ranch/Rambler
- Structure Type: Detached
- Model: FOUNTAINBLUE
- Construction: Vinyl Siding
- Foundation: Concrete Perimeter
- Roof: Asphalt
- Walls/Ceilings: 9'+ Ceilings
- Stories Description: Main
- Square Feet: 2,078
- Sq. Ft. Source: Estimated
- Living Area: 2,078 Sq. Ft.
- Finished Above Grnd: 2,078 Sq. Ft.
- Year Built: 2003
- Year Built Source: Estimated
- Property Condition: Excellent
Lot Features
- Lot Size (Acres): 0.14
- Lot Size (Sq. Ft.): 6,098
- Lot Size Source: Estimated
- Zoning: RES
Financial Considerations
- Price Per Sq. Ft.: $305.58
- Association Fee: $300
- Assoc Fee Freq.: Monthly
- County Tax Freq: Annually
- Tax w/Assessment: $312,700
- Tax Amount: $11,594
- Tax Year: 2025
Disclosures and Reports
- Ownership: Fee Simple
- Lot Number: 00004 95
Listed by Keller Williams Premier, Jeanette M Larkin
Sold by Non Subscribing Office, NON MEMBER

Get Pre-Approved Today
Schools
Schools serving 123 Monte Carlo Dr
School District:Robbinsville Public Schools
| Name | Grades | Distance |
|---|---|---|
Pond Road Middle School 150 Pond Road, Robbinsville Township, NJ 08691 | 5-8 | 2.6 mi |
Sharon Elementary School 234 Sharon Road, Robbinsville Township, NJ 08691 | PK-4 | 2.9 mi |
Robbinsville High School 155 Robbinsville Edinburg Rd, Robbinsville Township, NJ 08691 | 9-12 | 2.7 mi |
Disclaimer:
School attendance boundaries provided by ATTOM Data Solutions and are for reference only. Contact the school directly to verify enrollment eligibility.
Price & Sales History for 123 Monte Carlo Dr
Date
Details
Price
Change
Source
7/15/2026
Sold
$635,000
—
MLS
5/16/2026
Price Reduced
$635,000
-2.29%
MLS
5/01/2026
Listed
$649,900
—
MLS
Disclaimer: Historical sales information is derived from public records provided by the county offices. Information is not guaranteed and should be independently verified.
123 Monte Carlo Drive, Hamilton Township, NJ 08691 (MLS# NJME2076410) is a Single Family property that was sold at $635,000 on July 15, 2026. Want to learn more about 123 Monte Carlo Drive? Do you have questions about finding other Single Family real estate for sale in Hamilton Township? You can browse all Hamilton Township real estate or contact a Coldwell Banker agent to request more information.