Full Property Details for 1324 Sierra Dr
General
- Sold For: $355,900
- HOA FEE: $300/month
- Taxes: $8,343 (2025)
- Status: Closed
- Type: Condo
- Source: BrightMLSTriStates
- MLS ID: NJME2074130
- Added to Site: 206 day(s) ago
Interior
- Number of Rooms: 3
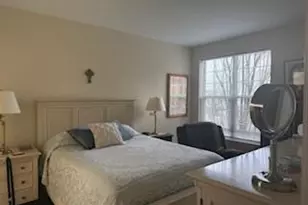
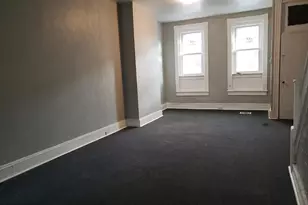
- Rooms/Areas: Living Room, Primary Bedroom, Kitchen, Family Room, Bedroom 1
- Interior Features: Primary Bath(s), WhirlPool/HotTub, Elevator
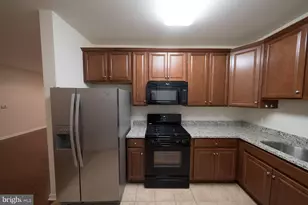
- Appliances: Range Hood, Refrigerator, Washer, Dryer, Dishwasher, Microwave
- Flooring: Fully Carpeted, Vinyl, Tile/Brick
Rooms
- Total Bathrooms: 2
- Full Bathrooms: 2
- Main Floor Baths: 2
- Main - Full Baths: 2
- Total Bedrooms: 2
- Bedrooms Main & Up: 2
Additional Information
- Shared Amenities: Tennis Courts, Billiard Room, Common Grounds, Exercise Room, Fitness Center, Game Room, Library, Meeting Room, Pool - Outdoor
- Security/Safety: Carbon Monoxide Detector(s), Fire Detection System, Intercom, Smoke Detector, Sprinkler System - Indoor
Exterior
- Exterior Features: Sidewalks, Street Lights, Exterior Lighting
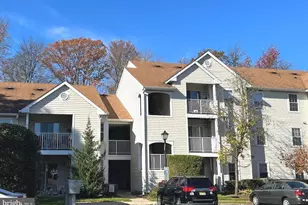
- Porch/Patio/Deck: Balcony
Parking
- Parking Type: On Street, Parking Lot
Location
- Area: Hamilton Twp (21103)
- Municipality: HAMILTON TWP
- County: MERCER
- Development Name: Hamilton Crossing
- Subdivision: Hamilton Crossing
- Cross Streets: American Metro
- Driving Directions: 4 Minutes walk from hamilton Train Station, Take 295 S or N to Bordentown, exit 65B Sloan Ave, right on American Metro Blvd, Hamilton Crossing
- Direction Faces: Northeast
School Information
- School District: Hamilton Township
- Elementary School: Mercerville
- Middle School: Emily C Reynolds
- High School: Hamilton North Nottingham
Community
- Assoc. Fees Include: Common Area Maintenance, Custodial Services Maintenance, Ext Bldg Maint, Health Club, Lawn Care Front, Management, Parking Fee, Recreation Facility, Road Maintenance, Snow Removal, Other
- Pets Allowed: Yes
- Pets: Cats OK, Case by Case Basis, Number Limit
Heating & Cooling
- Central air: Yes
- Cooling Type: Central A/C
- Cooling Fuel: Natural Gas
- Heating Type: Central, Forced Air
- Heating Fuel: Natural Gas
- Water Heater: Natural Gas
Utilities
- Sewer: Public Sewer
- Water: Public
- Utility Description: Cable TV
Structural Information
- Architectural Style: Other
- Structure Type: Garden 1 - 4 Floors
- Builder: EDGEWOOD PROPERTIES
- Model: TOPEKA
- Construction: Vinyl Siding, Stone, Shingle Siding
- Roof: Shingle
- Walls/Ceilings: Cathedral Ceilings
- Windows: Energy Efficient, Replacement
- Entry Floor Number: 2
- Stories Description: Main
- Square Feet: 1,150
- Sq. Ft. Source: Estimated
- Living Area: 1,150 Sq. Ft.
- Finished Above Grnd: 1,150 Sq. Ft.
- Year Built: 2012
- Year Built Source: Estimated
- Property Condition: Good
Unit Information
Lot Features
- Lot Size (Acres): 0.03
- Lot Size (Sq. Ft.): 1,150
- Lot Size Source: Estimated
- Lot Dimensions: .20/8712
- Lot Features: Level, Open, SideYard(s), Marshy
- Lot Description: Level, Open, SideYard(s), Marshy
Financial Considerations
- Price Per Sq. Ft.: $312.96
- Condo Fee: $300
- Condo Fee Freq: Monthly
- Tax Amount: $8,343
- Tax Year: 2025
Disclosures and Reports
- Ownership: Fee Simple
- Condo: Yes
- Exclusions: none
- Inclusions: Refrigerator, Dishwasher, Microwave, Washer & Dryer
Listed by Tesla Realty Group LLC, Laxmanji Pothuraj
Sold by Realty Mark Central, LLC, Chakradhar Narayana