This is a carousel with tiles that activate property listing cards. Use the previous and next buttons to navigate.
1/1
$730,000
This is a carousel with tiles that activate property listing cards. Use the previous and next buttons to navigate.
1/1
Property Description
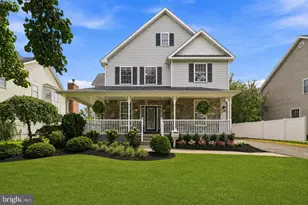
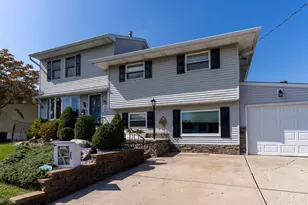
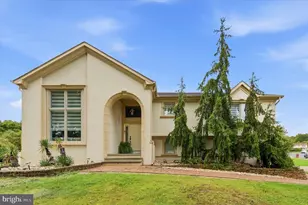
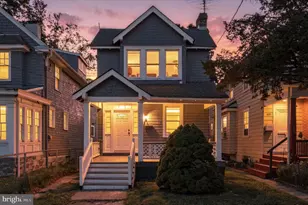
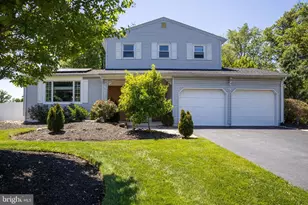
Welcome to your private backyard oasis! This beautifully maintained home offers the perfect blend of comfort, style, and outdoor living. The highlight of the property is the resort-style backyard featuring an in-ground pool, expansive paver patio, and multiple seating areas-ideal for entertaining or relaxing all summer long. A charming pergola and covered cabana bar area create the ultimate outdoor retreat, perfect for hosting gatherings or enjoying quiet evenings at home. Step into a welcoming main level featuring a convenient half bath, a spacious dining room, and a well-appointed kitchen with granite countertops, stainless steel appliances, and a dedicated eating area. The expansive family room offers a cozy gas fireplace and direct access to a private backyard retreat. Upstairs, you'll find three generously sized bedrooms with ample closet space and a full bath. The full bath has radiant floor and spa ceiling. There is hardwood underneath the carpet on the upper floor. The finished basement adds valuable living space, including a home office area, gym area, laundry room, and an impressive media room with an 8-foot screen. Set on a private, tree-lined lot, this property offers both tranquility and convenience. The backyard is designed for ultimate outdoor living and entertaining, featuring a heated in-ground pool and a fully equipped tiki bar with bluestone countertops, wine fridge, TV, ceiling fan, curtains, seating for four, and a built-in sound system. A dedicated gas line services the tiki bar for added convenience. A pergola provides additional shaded space for relaxing or hosting guests, while a storage shed offers ample room for pool and yard equipment. This home boasts a warm and inviting layout with abundant natural light and well-appointed living spaces. The exterior showcases great curb appeal with manicured landscaping, a welcoming front porch, and a spacious driveway leading to a two-car garage. There are 6 tvs mounted throughout the home, FIOS, 200 AMP system, garage door openers and security system with cameras , both inside and out, that records both to a DVR. A new tankless HWH was installed in December. Garage has pulldown stairs for additional storage. Don't miss the opportunity to make this exceptional property your own!
Full Property Details
Full Property Details for 14 Jesse Dr
General
- Sold For: $730,000
- Taxes: $8,630 (2013)
- Status: Closed
- Type: Single Family
- Source: BrightMLSTriStates
- MLS ID: NJME2074330
- Added to Site: 95 day(s) ago
Interior
- Number of Rooms: 9
- Rooms/Areas: Dining Room, Primary Bedroom, Bedroom 2, Kitchen, Family Room, Bedroom 1, Laundry, Other, Office, Media Room, Attic
- Interior Features: Kitchen - Eat-In
- Fireplace: Yes
- Number of Fireplaces: 1
- Fireplace(s): Brick, Gas/Propane, Brick, Gas/Propane
- Appliances: Oven - Self Cleaning, Dishwasher
- Flooring: Wood, Fully Carpeted, Tile/Brick
Rooms
Bathrooms
- Total Bathrooms: 2
- Full Bathrooms: 1
- Half Bathrooms: 1
- Upper Floor Baths: 1
- Upper - Full Baths: 1
- Main Floor Baths: 1
- Main - 1/2 Baths: 1
Bedrooms
- Total Bedrooms: 3
- Bedrooms Upper: 3
Other Rooms
- Laundry: Basement
Additional Information
- Pool: Yes
- Private Pool: Yes
- Pool Description: In Ground, Fenced, Heated
- Security/Safety: Exterior Cameras, 24 hour security, Security System
Exterior
- Exterior Features: Sidewalks, Street Lights, Exterior Lighting, Water Fountains
- Porch/Patio/Deck: Patio(s)
Parking
- Garage: Yes
- Garage Spaces: 2
- Total Spaces: 4
- Parking Features: Private, Paved Driveway
- Parking Type: Driveway, Attached Garage
- Garage Description: Garage - Front Entry, Garage Door Opener, Inside Access
Location
- Area: Hamilton Twp (21103)
- Municipality: HAMILTON TWP
- County: MERCER
- Development Name: University Heights
- Subdivision: University Heights
- Cross Streets: Robin
- Driving Directions: Quakerbridge Rd to Hughes Dr to Paxson to Left on Robin to Right on Jesse
- Direction Faces: Southeast
School Information
- School District: Hamilton Township
- Elementary School: University Heights
- Middle School: Emily C Reynolds
- High School: Hamilton North Nottingham
Heating & Cooling
- Central air: Yes
- Cooling Type: Central A/C
- Cooling Fuel: Electric
- Heating Type: Forced Air
- Heating Fuel: Natural Gas
- Water Heater: Natural Gas
Utilities
- Sewer: Public Sewer
- Water: Public
- Utility Description: Cable TV
Structural Information
- Architectural Style: Colonial
- Structure Type: Detached
- Construction: Vinyl Siding
- Basement: Yes
- Basement Desc.: Full, Fully Finished
- Foundation: Brick/Mortar
- Roof: Pitched, Shingle
- Windows: Bay/Bow, Double Hung
- Stories Description: Main, Upper 1
- Square Feet: 2,735
- Sq. Ft. Source: Estimated
- Living Area: 2,735 Sq. Ft.
- Finished Above Grnd: 1,835 Sq. Ft.
- Basement Finished: 100%
- Year Built: 1973
- Year Built Source: Estimated
- Property Condition: Excellent
Additional Structures
- Other Structures: Shed, Other
Lot Features
- Lot Size (Acres): 0.33
- Lot Size (Sq. Ft.): 14,400
- Lot Size Source: Estimated
- Lot Features: Front Yard, Landscaping, Level, Private, Rear Yard
- Zoning: RES
- Lot Description: Front Yard, Landscaping, Level, Private, Rear Yard
- Fencing (Description): Privacy, Vinyl
Financial Considerations
- Price Per Sq. Ft.: $384.2
- Tax w/Assessment: $192,800
- Tax Amount: $8,630
- Tax Year: 2013
Disclosures and Reports
- Ownership: Fee Simple
- Exclusions: Bike rack in garage, shelving in garage, will replace Nest doorbell
- Inclusions: Refrigerator, WA/DR, Oven
- Lot Number: 11
Listed by Mainstay Brokerage LLC, Gina Sapnar
Sold by Keller Williams Premier, Maryanne Ziccardi

Get Pre-Approved Today
Schools
Schools serving 14 Jesse Dr
School District:Hamilton Township School District
| Name | Grades | Distance |
|---|---|---|
University Heights/H.D. Morrison Elementary School 645 Paxson Avenue, Hamilton Township, NJ 08690 | K-5 | 0.3 mi |
Richard C Crockett Middle School 2631 Kuser Road, Hamilton Township, NJ 08691 | 6-8 | 3.7 mi |
Hamilton North-Nottingham High School 1055 Klockner Road, Hamilton Township, NJ 08619 | 9-12 | 3 mi |
Disclaimer:
School attendance boundaries provided by ATTOM Data Solutions and are for reference only. Contact the school directly to verify enrollment eligibility.
Price & Sales History for 14 Jesse Dr
Date
Details
Price
Change
Source
6/26/2026
Sold
$730,000
3.55%
MLS
4/06/2026
Listed
$705,000
—
MLS
Disclaimer: Historical sales information is derived from public records provided by the county offices. Information is not guaranteed and should be independently verified.
14 Jesse Drive, Hamilton Township, NJ 08619 (MLS# NJME2074330) is a Single Family property that was sold at $730,000 on June 26, 2026. Want to learn more about 14 Jesse Drive? Do you have questions about finding other Single Family real estate for sale in Hamilton Township? You can browse all Hamilton Township real estate or contact a Coldwell Banker agent to request more information.