This is a carousel with tiles that activate property listing cards. Use the previous and next buttons to navigate.
1/1
$700,000
This is a carousel with tiles that activate property listing cards. Use the previous and next buttons to navigate.
1/1
Property Description
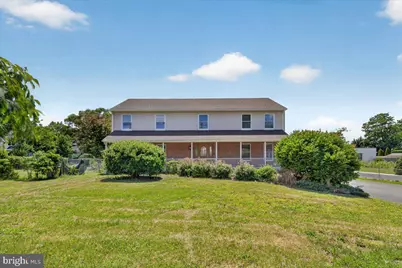
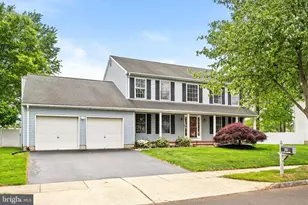
Custom-built and designed for both comfortable living and effortless entertaining, this exceptional 4-bedroom, 2.5-bath home offers generous living spaces inside and out. A detached 3-car garage with separate office and 2 half baths and expansive driveway provide ample parking and storage. The heart of the home is the spacious great room, featuring a cozy fireplace and French doors that open to a large, covered deck, seamlessly blending indoor and outdoor living. The chef's kitchen overlooks the great room, creating the perfect gathering space for family and guests. Formal living and dining rooms provide additional areas for entertaining, while a convenient powder room and mudroom with direct access to the backyard complete the main level. Upstairs, you'll find four generously sized bedrooms, including a private primary suite with an ensuite bath and abundant closet space. Three additional bedrooms share a well-appointed hall bathroom. The fully finished basement is an entertainer's dream, offering an expansive recreation area centered around a large island with ample seating, plus a wet bar featuring a sink, dishwasher, and abundant storage. Whether hosting game days, celebrations, or casual get-togethers, this space is designed to impress. An unfinished section provides excellent storage and includes a Bilco door with direct access to the side yard. Outside, enjoy the large covered deck overlooking the backyard, creating the perfect setting for outdoor dining, relaxation, and entertaining. With abundant parking, versatile living spaces, and thoughtful custom features throughout, this home truly has it all.
Full Property Details
Full Property Details for 1491 Kuser
General
- Sold For: $700,000
- Taxes: $13,712 (2025)
- Status: Closed
- Type: Single Family
- Source: BrightMLSTriStates
- MLS ID: NJME2077616
- Added to Site: 82 day(s) ago
Interior
- Rooms/Areas: Living Room, Dining Room, Primary Bedroom, Bedroom 2, Bedroom 3, Bedroom 4, Kitchen, Family Room, Great Room, Laundry, Primary Bathroom, Full Bath, Half Bath
- Fireplace: Yes
- Number of Fireplaces: 1
- Fireplace(s): Brick, Brick
- Flooring: Ceramic Tile, Hardwood
Rooms
Bathrooms
- Total Bathrooms: 4
- Full Bathrooms: 2
- Half Bathrooms: 2
- Upper Floor Baths: 2
- Upper - Full Baths: 2
- Main Floor Baths: 1
- Main - 1/2 Baths: 1
- Lower Floor Baths: 1
- Lower - 1/2 Baths: 1
Bedrooms
- Total Bedrooms: 4
- Bedrooms Upper: 4
Other Rooms
- Laundry: Main Floor
Exterior
- Exterior Features: Outbuilding(s)
- Porch/Patio/Deck: Deck(s)
Parking
- Garage: Yes
- Garage Spaces: 3
- Total Spaces: 3
- Parking Features: Asphalt Driveway
- Parking Type: Detached Garage
- Garage Description: Garage - Side Entry, Oversized, Additional Storage Area
Location
- Area: Hamilton Twp (21103)
- Municipality: HAMILTON TWP
- County: MERCER
- Development Name: None Available
- Subdivision: None Available
- Driving Directions: While Horse Rd to Kuser Rd
School Information
- School District: Hamilton Township
Heating & Cooling
- Central air: Yes
- Cooling Type: Central A/C
- Cooling Fuel: Electric
- Heating Type: Forced Air
- Heating Fuel: Natural Gas
- Water Heater: Natural Gas
Utilities
- Sewer: Public Sewer
- Water: Public
Structural Information
- Architectural Style: Traditional
- Structure Type: Detached
- Construction: Other
- Basement: Yes
- Basement Entrance: Yes
- Basement Desc.: Outside Entrance, Partially Finished
- Foundation: Concrete Perimeter
- Stories Description: Lower 1, Main, Upper 1
- Square Feet: 3,290
- Sq. Ft. Source: Assessor
- Living Area: 3,290 Sq. Ft.
- Finished Above Grnd: 3,290 Sq. Ft.
- Year Built: 1999
- Year Built Source: Assessor
- Property Condition: Excellent
Unit Information
Unit 1
- Bathrooms-Lower: 1
Additional Structures
- Other Structures: Office/Studio, Garage(s)
Lot Features
- Lot Size (Acres): 0.47
- Lot Size (Sq. Ft.): 20,499
- Lot Size Source: Assessor
- Lot Dimensions: 82.00 x 250.00
- Zoning: RES
Financial Considerations
- Price Per Sq. Ft.: $220.36
- Assessment Year: 2025
- City/TownTax Freq: Annually
- County Tax Freq: Annually
- Tax w/Assessment: $369,800
- Tax Amount: $13,712
- Tax Year: 2025
- Tax Total Finished Sq. Ft.: 3290
Disclosures and Reports
- Ownership: Fee Simple
- Exclusions: personal possessions
- Inclusions: all appliances as exists, 2 safes in the basement, 2 safes in the garage office space
- Lot Number: 13
Listed by Corcoran Sawyer Smith - Pennington, Susan Thompson
Sold by Corcoran Sawyer Smith - Princeton, Justin Ghaffoor

Get Pre-Approved Today
Schools
Schools serving 1491 Kuser
School District:Hamilton Township School District
| Name | Grades | Distance |
|---|---|---|
McGalliard Elementary School 1600 Arena Drive, Hamilton Township, NJ 08610 | K-5 | 0.9 mi |
Albert E Grice Middle School 901 Whitehorse Hamilton Sq, Hamilton Township, NJ 08610 | 6-8 | 0.6 mi |
Hamilton West-Watson High School 2720 South Clinton Avenue, Hamilton Township, NJ 08610 | 9-12 | 1.5 mi |
Disclaimer:
School attendance boundaries provided by ATTOM Data Solutions and are for reference only. Contact the school directly to verify enrollment eligibility.
Price & Sales History for 1491 Kuser
Date
Details
Price
Change
Source
8/03/2026
Sold
$700,000
-3.45%
MLS
6/15/2026
Listed
$725,000
—
MLS
Disclaimer: Historical sales information is derived from public records provided by the county offices. Information is not guaranteed and should be independently verified.
1491 Kuser, Hamilton Township, NJ 08619 (MLS# NJME2077616) is a Single Family property that was sold at $700,000 on August 03, 2026. Want to learn more about 1491 Kuser? Do you have questions about finding other Single Family real estate for sale in Hamilton Township? You can browse all Hamilton Township real estate or contact a Coldwell Banker agent to request more information.