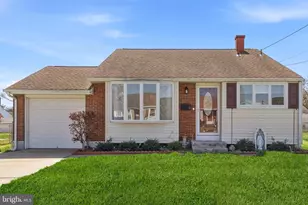
Full Property Details for 15 Ovington Dr
General
- Price: $495,000
- Taxes: $8,057 (2025)
- Status: Active
- Type: Single Family
- Source: BrightMLSTriStates
- MLS ID: NJME2082236
- Updated: 10/5/2026
- Added to Site: 4 day(s) ago
Interior
- Number of Rooms: 8
- Appliances: Built-In Microwave, Dishwasher, Dryer - Gas, Refrigerator, Stainless Steel Appliances, Washer, Oven/Range - Gas
- Flooring: Hardwood, Laminate Plank
Rooms
- Total Bathrooms: 2
- Full Bathrooms: 1
- Half Bathrooms: 1
- Upper Floor Baths: 1
- Upper - Full Baths: 1
- Lower Floor Baths: 1
- Lower - 1/2 Baths: 1
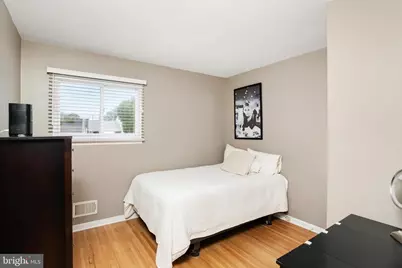
- Total Bedrooms: 4
- Bedrooms Upper: 3
- Bedrooms Lower: 1
Exterior
- Exterior Features: Exterior Lighting, Flood Lights, Sidewalks, Street Lights
Parking
- Garage: Yes
- Garage Spaces: 1
- Total Spaces: 1
- Parking Features: Concrete Driveway
- Parking Type: Attached Garage
- Garage Description: Garage - Front Entry
Location
- Area: Hamilton Twp (21103)
- Municipality: HAMILTON TWP
- County: MERCER
- Development Name: Sunnybrae Village
- Subdivision: Sunnybrae Village
- Driving Directions: Elton Ave to Ovington Drive
School Information
- School District: Hamilton Township
Community
- Pets Allowed: Yes
- Pets: No Pet Restrictions
Heating & Cooling
- Central air: Yes
- Cooling Type: Central A/C
- Cooling Fuel: Electric
- Heating Type: Forced Air
- Heating Fuel: Natural Gas
- Water Heater: Natural Gas
Utilities
- Sewer: Public Sewer
- Water: Public
Structural Information
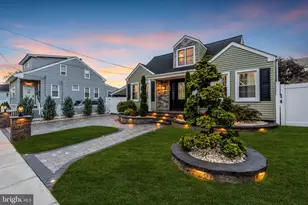
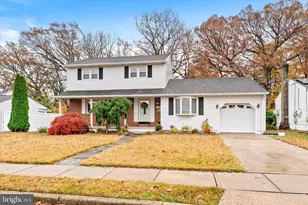
- Architectural Style: Split Level
- Structure Type: Detached
- Construction: Frame
- Foundation: Block
- Roof: Shingle
- Stories Description: Lower 1, Main, Upper 1
- Square Feet: 1,504
- Sq. Ft. Source: Assessor
- Living Area: 1,504 Sq. Ft.
- Finished Above Grnd: 1,504 Sq. Ft.
- Year Built: 1961
- Year Built Source: Assessor
- Property Condition: Excellent
Unit Information
- Bathrooms-Lower: 1
- Bedrooms-Lower: 1
Additional Structures
Lot Features
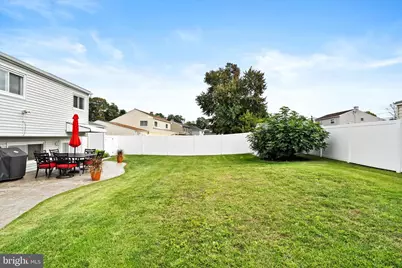
- Lot Size (Acres): 0.19
- Lot Size (Sq. Ft.): 8,181
- Lot Size Source: Assessor
- Lot Dimensions: 81.00 x 101.00
- Zoning: RESIDENTIAL
- Fencing (Description): Vinyl
Financial Considerations
- Price Per Sq. Ft.: $329.12
- Assessment Year: 2025
- City/TownTax Freq: Annually
- County Tax Freq: Annually
- Tax w/Assessment: $217,300
- Tax Amount: $8,057
- Tax Year: 2025
- Tax Total Finished Sq. Ft.: 1504
Disclosures and Reports
- Ownership: Fee Simple
- Exclusions: Refrigerator in garage
- Inclusions: Kitchen refrigerator , washer, dryer, blinds all light fixtures and ceiling fan
- Lot Number: 3
Listed by BHHS Fox & Roach - Robbinsville, Michelle Krzywulak