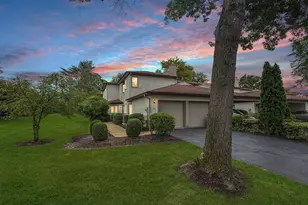
Full Property Details for 17 Abbott Farm Ct
General
- Sold For: $389,000
- HOA FEE: $235/month
- Taxes: $5,817 (2025)
- Status: Closed
- Type: Townhouse
- Source: BrightMLSTriStates
- MLS ID: NJME2078946
- Added to Site: 105 day(s) ago
Interior
- Rooms/Areas: Living Room, Primary Bedroom, Bedroom 2, Bedroom 3, Kitchen, Recreation Room, Utility Room, Full Bath, Half Bath
- Appliances: Built-In Microwave, Dishwasher, Disposal, Dryer - Electric, Dual Flush Toilets, Energy Efficient Appliances, ENERGY STAR Dishwasher, ENERGY STAR Refrigerator, Exhaust Fan, Oven/Range - Electric, Stainless Steel Appliances, Washer, Water Heater - High-Efficiency
- Flooring: Carpet, Ceramic Tile, Engineered Wood, Luxury Vinyl Plank
Rooms
- Total Bathrooms: 3
- Full Bathrooms: 2
- Half Bathrooms: 1
- Upper Floor Baths: 1
- Upper - Full Baths: 1
- Main Floor Baths: 1
- Main - 1/2 Baths: 1
- Lower Floor Baths: 1
- Lower - Full Baths: 1
- Total Bedrooms: 3
- Bedrooms Upper: 3
Additional Information
- Shared Amenities: Jog/Walk Path, Pool - Outdoor, Reserved/Assigned Parking, Tot Lots/Playground
- Shared Pool: Yes
- Pool: Yes
- Security/Safety: Carbon Monoxide Detector(s), Smoke Detector
Exterior
- Exterior Features: Street Lights
Parking
- Assigned Spaces: 2
- Parking Features: Assigned
- Parking Type: Parking Lot
Location
- Area: Hamilton Twp (21103)
- Municipality: HAMILTON TWP
- County: MERCER
- Development Name: Pebble Creek
- Subdivision: Pebble Creek
- Cross Streets: Pebble Creek Dr.
- Driving Directions: S Broad St, turn to Pebble Creek Dr, first left to Abbott Farm Ct,
School Information
- School District: Hamilton Township
- Elementary School: Yardville Heights E.S.
- Middle School: Albert E. Grice M.S.
- High School: Hamilton West-Watson H.S.
Community
- Association: Yes
- Assoc. Name: PEBBLE CREEK
- Assoc. Fees Include: Common Area Maintenance, Management, Pool(s), Road Maintenance, Snow Removal
- Pets Allowed: Yes
- Pets: No Pet Restrictions
Heating & Cooling
- Central air: Yes
- Cooling Type: Central A/C, Attic Fan, Programmable Thermostat
- Cooling Fuel: Electric
- Heating Type: Energy Star Heating System, Forced Air
- Heating Fuel: Electric
- Water Heater: Electric
Utilities
- Sewer: Public Sewer
- Water: Public
- Utility Description: Cable TV Available, Electric Available, Phone Available, Sewer Available, Water Available
Structural Information
- Architectural Style: Traditional
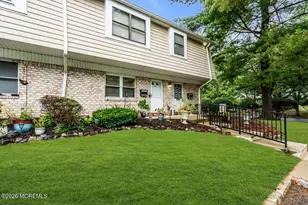
- Structure Type: Interior Row/Townhouse
- Construction: Frame
- Basement: Yes
- Basement Entrance: Yes
- Basement Desc.: Daylight, Full, Fully Finished, Full, Heated, Interior Access, Outside Entrance, Rear Entrance, Sump Pump, Walkout Level, Windows
- Foundation: Block
- Roof: Architectural Shingle
- Windows: Double Hung, Double Pane, Energy Efficient, Insulated, Low-E
- Stories/Levels: 3
- Stories Description: Lower 1, Main, Upper 1
- Square Feet: 1,126
- Sq. Ft. Source: Assessor
- Living Area: 1,126 Sq. Ft.
- Finished Above Grnd: 1,126 Sq. Ft.
- Basement Finished: 100%
- Year Built: 1985
- Year Built Source: Assessor
Unit Information
Lot Features
- Lot Size (Acres): 0.03
- Lot Size (Sq. Ft.): 1,298
- Lot Size Source: Assessor
- Lot Dimensions: 20.00 x 65.00
- Zoning: 2 - RESIDENTIAL
Financial Considerations
- Price Per Sq. Ft.: $345.47
- Association Fee: $235
- Assoc Fee Freq.: Monthly
- Assessment Year: 2025
- City/TownTax Freq: Annually
- County Tax Freq: Annually
- Tax w/Assessment: $156,900
- Tax Amount: $5,817
- Tax Year: 2025
- Tax Total Finished Sq. Ft.: 1126
Disclosures and Reports
- Ownership: Fee Simple
- Inclusions: Washer, Dryer, Refrigerator
- Lot Number: 89
Listed by DiDonato Realty Company Inc, Bogdan Chivulescu
Sold by Non Subscribing Office, NON MEMBER






![[Address not provided], Trenton, NJ 08611 - Photo 1](https://m1.cbhomes.com/p/341/NJME2083982/99e7ef677D154ea/s23cc.webp)