This is a carousel with tiles that activate property listing cards. Use the previous and next buttons to navigate.
1/1
$720,000
This is a carousel with tiles that activate property listing cards. Use the previous and next buttons to navigate.
1/1
Property Description
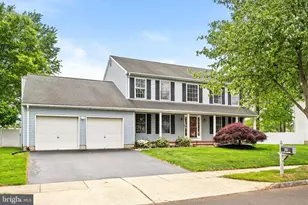
Welcome to Hamilton Park Estates, in this expansive Expanded Carmel model offering 5 bedrooms, a versatile layout. This home is ideal for those seeking space, style, and convenience. As you entered inside, you are greeted by a two-story foyer that sets the tone for the home's open and inviting feel. The formal living room and formal dining room are great for hosting special occasions, while the spacious eat-in kitchen and a seamless flow into the sunken family room featuring a cozy gas fireplace-an ideal gathering space for relaxing evenings. The main floor also includes a den with vaulted ceilings, a convenient main-level bedroom, and a half bath, providing flexible options for guests, home office, or multi-generational living. Upstairs, the primary suite is a true retreat, complete with a luxurious Jacuzzi tub and an expansive 20' x 15' sitting room lined with wall-to-wall closets. Three additional bedrooms and a full bath complete the upper level, offering plenty of room for family or guests. The finished basement expands the living space even further, perfect for recreation, a home gym, or media room. Outdoors, enjoy a in-ground pool with a pool line approximately 5 years old, creating a private oasis for summer enjoyment. Additional updates include a dual-zone HVAC system (approx. 5 years old) for year-round comfort. Located in a sought-after neighborhood near Veterans Park, this home combines a prime location awaiting your final personal touches!
Full Property Details
Full Property Details for 18 Lea Dr
General
- Sold For: $720,000
- Taxes: $14,652 (2024)
- Status: Closed
- Type: Single Family
- Source: BrightMLSTriStates
- MLS ID: NJME2063882
- Added to Site: 283 day(s) ago
Interior
- Rooms/Areas: Living Room, Dining Room, Primary Bedroom, Bedroom 2, Bedroom 3, Bedroom 4, Kitchen, Den, Bedroom 1, Primary Bathroom, Half Bath
Rooms
Bathrooms
- Total Bathrooms: 3
- Full Bathrooms: 2
- Half Bathrooms: 1
- Upper Floor Baths: 2
- Upper - Full Baths: 2
- Main Floor Baths: 1
- Main - 1/2 Baths: 1
Bedrooms
- Total Bedrooms: 5
- Bedrooms Upper: 4
- Bedrooms Main & Up: 1
Other Rooms
- Laundry: Main Floor
Additional Information
- Pool: Yes
- Private Pool: Yes
Parking
- Garage: Yes
- Garage Spaces: 2
- Total Spaces: 2
- Parking Type: Attached Garage
- Garage Description: Other
Location
- Area: Hamilton Twp (21103)
- Municipality: HAMILTON TWP
- County: MERCER
- Development Name: Ham Park Estates
- Subdivision: Ham Park Estates
- Driving Directions: Use GPS
School Information
- School District: Hamilton Township
Heating & Cooling
- Central air: Yes
- Cooling Type: Central A/C
- Cooling Fuel: Electric
- Heating Type: Forced Air
- Heating Fuel: Natural Gas
- Water Heater: Natural Gas
Utilities
- Sewer: Public Sewer
- Water: Public
Structural Information
- Architectural Style: Colonial
- Structure Type: Detached
- Construction: Frame
- Basement: Yes
- Basement Desc.: Fully Finished, Full
- Foundation: Block
- Stories Description: Main, Upper 1
- Square Feet: 2,788
- Sq. Ft. Source: Assessor
- Living Area: 2,788 Sq. Ft.
- Finished Above Grnd: 2,788 Sq. Ft.
- Year Built: 1996
- Year Built Source: Assessor
Lot Features
- Lot Size (Acres): 0.24
- Lot Size (Sq. Ft.): 10,550
- Lot Size Source: Assessor
- Lot Dimensions: 77.00 x 137.00
- Zoning: RESID
Financial Considerations
- Price Per Sq. Ft.: $260.04
- Assessment Year: 2024
- City/TownTax Freq: Annually
- County Tax Freq: Annually
- Tax w/Assessment: $415,800
- Tax Amount: $14,652
- Tax Year: 2024
- Tax Total Finished Sq. Ft.: 2788
Disclosures and Reports
- Ownership: Fee Simple
- Inclusions: Appliances as they exist sold in as is condition along with window treatments and buyer as the option to keep the furniture in the home.
- Lot Number: 11
Listed by Real Broker, LLC, Stefanie R Prettyman
Sold by Keller Williams Real Estate-Clinton, Nadine LoCascio

Get Pre-Approved Today
Schools
Schools serving 18 Lea Dr
School District:Hamilton Township School District
| Name | Grades | Distance |
|---|---|---|
Robinson Elementary School 495 Gropp Avenue, Hamilton Township, NJ 08610 | K-5 | 1 mi |
Albert E Grice Middle School 901 Whitehorse Hamilton Sq, Hamilton Township, NJ 08610 | 6-8 | 0.5 mi |
Hamilton East-Steinert High School 2900 Klockner Road, Hamilton Township, NJ 08690 | 9-12 | 1.3 mi |
Disclaimer:
School attendance boundaries provided by ATTOM Data Solutions and are for reference only. Contact the school directly to verify enrollment eligibility.
Price & Sales History for 18 Lea Dr
Date
Details
Price
Change
Source
4/17/2026
Sold
$720,000
-0.69%
MLS
9/24/2025
Price Reduced
$725,000
-3.33%
MLS
8/16/2025
Listed
$750,000
—
MLS
Disclaimer: Historical sales information is derived from public records provided by the county offices. Information is not guaranteed and should be independently verified.
18 Lea Drive, Hamilton Township, NJ 08690 (MLS# NJME2063882) is a Single Family property that was sold at $720,000 on April 17, 2026. Want to learn more about 18 Lea Drive? Do you have questions about finding other Single Family real estate for sale in Hamilton Township? You can browse all Hamilton Township real estate or contact a Coldwell Banker agent to request more information.