This is a carousel with tiles that activate property listing cards. Use the previous and next buttons to navigate.
1/1
$390,000
This is a carousel with tiles that activate property listing cards. Use the previous and next buttons to navigate.
1/1
Property Description
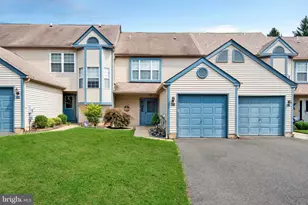

Welcome to this stunning, turnkey 3-bedroom, 4-bathroom townhome offering the ultimate blend of modern elegance and everyday convenience. The bright, open-concept main floor boasts 9-foot ceilings, gleaming hardwood floors, recessed lighting, built-in surround sound, and a gorgeous kitchen equipped with stainless steel appliances, granite countertops, and abundant cabinet space. Upstairs, you will find a convenient laundry area alongside three spacious bedrooms, including a luxurious primary suite featuring tray ceilings, dual closets with a generously sized walk-in, and a pristine en-suite bathroom with a shower and soaking tub combination. The additional bedrooms offer great flexibility, with the third bedroom also featuring its own large walk-in closet. The fully finished, basement provides incredible bonus space complete with a half bathroom, making it an ideal setup for a recreation room, home gym, or media center. Outside, enjoy a private, fenced-in backyard space. This move-in-ready home features a comprehensive alarm system and exterior cameras for added peace of mind, and offers ample parking with an attached garage, private driveway, and highly convenient access to an adjacent parking lot. Perfectly situated in an excellent neighborhood, you will enjoy seamless access to major highways, shopping, restaurants, schools, and parks, all while being less than 15 minutes from RWJ University Hospital, the Hamilton Train Station, and the Trenton Transit Center, and just 15 minutes to Princeton, NJ.
Full Property Details
Full Property Details for 18 Panfili Ln
General
- Sold For: $390,000
- HOA FEE: $162/month
- Taxes: $8,220 (2025)
- Status: Closed
- Type: Townhouse
- Source: BrightMLSTriStates
- MLS ID: NJME2075104
- Added to Site: 51 day(s) ago
Interior
- Interior Features: Breakfast Area, Combination Kitchen/Living, Combination Kitchen/Dining
- Flooring: Hardwood, Tile/Brick, Laminate Plank
Rooms
Bathrooms
- Total Bathrooms: 4
- Full Bathrooms: 2
- Half Bathrooms: 2
- Main Floor Baths: 4
- Main - Full Baths: 2
- Main - 1/2 Baths: 2
Bedrooms
- Total Bedrooms: 3
- Bedrooms Main & Up: 3
Parking
- Garage: Yes
- Garage Spaces: 1
- Assigned Spaces: 1
- Total Spaces: 1
- Parking Features: Asphalt Driveway, Assigned
- Parking Type: Attached Garage
- Garage Description: Garage - Front Entry
Location
- Area: Hamilton Twp (21103)
- Municipality: HAMILTON TWP
- County: MERCER
- Development Name: Hamilton Chase
- Subdivision: Hamilton Chase
- Driving Directions: From William Street, turn onto Panfili Lane.
School Information
- School District: Hamilton Township
Community
- Association: Yes
- Assoc. Name: COURTS AT HAMILTON HOMEOWNERS ASSOCIATION
Heating & Cooling
- Central air: Yes
- Cooling Type: Central A/C
- Cooling Fuel: Natural Gas
- Heating Type: Forced Air
- Heating Fuel: Natural Gas
- Water Heater: Electric
Utilities
- Sewer: Public Sewer
- Water: Public
Structural Information
- Architectural Style: Colonial, Traditional
- Structure Type: End of Row/Townhouse
- Construction: Brick, Vinyl Siding
- Basement: Yes
- Basement Desc.: Fully Finished
- Foundation: Concrete Perimeter, Slab
- Roof: Asphalt
- Stories Description: Main
- Square Feet: 1,410
- Sq. Ft. Source: Assessor
- Living Area: 1,410 Sq. Ft.
- Finished Above Grnd: 1,410 Sq. Ft.
- Year Built: 2015
- Year Built Source: Assessor
Lot Features
- Lot Size (Acres): 0.04
- Lot Size (Sq. Ft.): 1,568
- Lot Size Source: Assessor
- Lot Dimensions: 28.00 x 56.00
- Zoning: RESIDENTIAL
Green Features
- Energy Generation: PV Solar Array(s) Owned
Financial Considerations
- Price Per Sq. Ft.: $280.14
- Association Fee: $162
- Assoc Fee Freq.: Monthly
- Assessment Year: 2025
- City/TownTax Freq: Annually
- County Tax Freq: Annually
- Tax w/Assessment: $221,700
- Tax Amount: $8,220
- Tax Year: 2025
- Tax Total Finished Sq. Ft.: 1410
Disclosures and Reports
- Ownership: Fee Simple
- Lot Number: 00018 09
Listed by Compass New Jersey, LLC - Short Hills, Carlos Beltran
Sold by Non Subscribing Office, NON MEMBER

Get Pre-Approved Today
Schools
Schools serving 18 Panfili Ln
School District:Hamilton Township School District
| Name | Grades | Distance |
|---|---|---|
George E. Wilson Elementary School 600 Park Avenue, Hamilton Township, NJ 08610 | PK-5 | 0.6 mi |
Albert E Grice Middle School 901 Whitehorse Hamilton Sq, Hamilton Township, NJ 08610 | 6-8 | 2.2 mi |
Hamilton West-Watson High School 2720 South Clinton Avenue, Hamilton Township, NJ 08610 | 9-12 | 0.5 mi |
Disclaimer:
School attendance boundaries provided by ATTOM Data Solutions and are for reference only. Contact the school directly to verify enrollment eligibility.
Price & Sales History for 18 Panfili Ln
Date
Details
Price
Change
Source
5/28/2026
Sold
$390,000
-1.27%
MLS
4/08/2026
Listed
$395,000
—
MLS
Disclaimer: Historical sales information is derived from public records provided by the county offices. Information is not guaranteed and should be independently verified.
18 Panfili Lane, Hamilton Township, NJ 08610 (MLS# NJME2075104) is a Townhouse property that was sold at $390,000 on May 28, 2026. Want to learn more about 18 Panfili Lane? Do you have questions about finding other Townhouse real estate for sale in Hamilton Township? You can browse all Hamilton Township real estate or contact a Coldwell Banker agent to request more information.