This is a carousel with tiles that activate property listing cards. Use the previous and next buttons to navigate.
1/1
$450,000
This is a carousel with tiles that activate property listing cards. Use the previous and next buttons to navigate.
1/1
Property Description
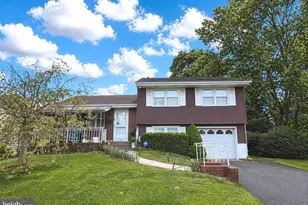
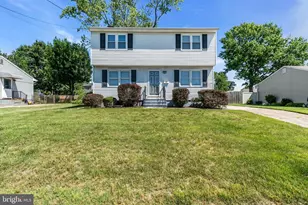
***PLEASE SUBMIT ALL HIGHEST AND BEST OFFERS BY MONDAY, JULY 20TH, AT 4:00PM*** Welcome home to this beautifully maintained 3-bedroom, 2-bath ranch offering the perfect blend of comfort, modern updates, and energy efficiency. Thoughtfully updated throughout, this move-in-ready home features hardwood and laminate flooring, crown molding, recessed lighting, and a spacious finished basement complete with a full bathroom-ideal for a family room, home office, gym, or guest suite. An attached garage adds everyday convenience and additional storage. The updated kitchen showcases stainless steel appliances, warm wood cabinetry, granite countertops, a stunning stone backsplash, and plenty of workspace for everyday living and entertaining. Both full bathrooms have been tastefully renovated, adding to the home's turnkey appeal. Major improvements include a roof and HVAC system (2012), newer windows (2018), all new interior doors, a tankless water heater, 200-amp electrical service, and a whole-house water filtration system, along with numerous additional upgrades completed by the current owners. Step outside to enjoy the fully fenced backyard featuring a charming gazebo-perfect for relaxing or entertaining-and two storage sheds that provide ample space for lawn equipment, tools, and hobbies. The home also includes a solar system with a loan-to-own agreement. The current loan balance is approximately $38,000 with monthly payments of about $190. Utility bill credits help offset energy costs, offering long-term savings for the new owner. Ideally located near shopping, dining, and recreational amenities, you'll enjoy easy access to multiple parks, including Sharps Park and Veterans Park, as well as major commuter routes. Hamilton Train Station, Princeton, and Trenton are all just a short drive away, making this an excellent location for both convenience and commuting. With quality updates, flexible living space, energy-saving features, an attached garage, and an unbeatable location, this exceptional home is ready for its next owners to move in and enjoy.
Full Property Details
Full Property Details for 19 Ashwood Rd
General
- Sold For: $450,000
- Taxes: $7,479 (2025)
- Status: Closed
- Type: Single Family
- Source: BrightMLSTriStates
- MLS ID: NJME2080020
- Added to Site: 95 day(s) ago
Interior
- Appliances: Built-In Range, Dryer - Gas, Washer, Water Heater - Tankless
Rooms
Bathrooms
- Total Bathrooms: 2
- Full Bathrooms: 2
- Main Floor Baths: 1
- Main - Full Baths: 1
- Lower Floor Baths: 1
- Lower - Full Baths: 1
Bedrooms
- Total Bedrooms: 3
- Bedrooms Main & Up: 3
Parking
- Garage: Yes
- Garage Spaces: 1
- Total Spaces: 1
- Parking Type: Attached Garage
- Garage Description: Built In
Location
- Area: Hamilton Twp (21103)
- Municipality: HAMILTON TWP
- County: MERCER
- Development Name: Crestwood
- Subdivision: Crestwood
- Cross Streets: Sharps Lane
- Driving Directions: Whitehorse Hamilton Square Rd to Sharps Ln to Ashwood
School Information
- School District: Hamilton Township
- High School: Hamilton West-Watson H.S.
Heating & Cooling
- Central air: Yes
- Cooling Type: Central A/C
- Cooling Fuel: Electric
- Heating Type: Forced Air
- Heating Fuel: Natural Gas
- Water Heater: Natural Gas
Utilities
- Sewer: Public Sewer
- Water: Public
Structural Information
- Architectural Style: Ranch/Rambler
- Structure Type: Detached
- Construction: Frame
- Basement: Yes
- Basement Desc.: Fully Finished
- Foundation: Brick/Mortar
- Stories Description: Lower 1, Main
- Square Feet: 1,872
- Sq. Ft. Source: Estimated
- Living Area: 1,872 Sq. Ft.
- Finished Above Grnd: 936 Sq. Ft.
- Year Built: 1961
- Year Built Source: Assessor
Unit Information
Unit 1
- Bathrooms-Lower: 1
Lot Features
- Lot Size (Acres): 0.17
- Lot Size (Sq. Ft.): 7,440
- Lot Size Source: Assessor
- Lot Dimensions: 60.00 x 124.00
- Zoning: RES
Financial Considerations
- Price Per Sq. Ft.: $464.74
- Assessment Year: 2025
- City/TownTax Freq: Annually
- County Tax Freq: Annually
- Tax w/Assessment: $201,700
- Tax Amount: $7,479
- Tax Year: 2025
- Tax Total Finished Sq. Ft.: 936
Disclosures and Reports
- Ownership: Fee Simple
- Lot Number: 19
Listed by Redfin, Rhonda L Golub
Sold by Smires & Associates, Rosa Marlene Flesch

Get Pre-Approved Today
Schools
Schools serving 19 Ashwood Rd
School District:Hamilton Township School District
| Name | Grades | Distance |
|---|---|---|
Robinson Elementary School 495 Gropp Avenue, Hamilton Township, NJ 08610 | K-5 | 0.5 mi |
Albert E Grice Middle School 901 Whitehorse Hamilton Sq, Hamilton Township, NJ 08610 | 6-8 | 0.5 mi |
Hamilton West-Watson High School 2720 South Clinton Avenue, Hamilton Township, NJ 08610 | 9-12 | 2 mi |
Disclaimer:
School attendance boundaries provided by ATTOM Data Solutions and are for reference only. Contact the school directly to verify enrollment eligibility.
Price & Sales History for 19 Ashwood Rd
Date
Details
Price
Change
Source
9/10/2026
Sold
$450,000
3.45%
MLS
7/17/2026
Price Reduced
$435,000
-3.33%
MLS
7/09/2026
Listed
$450,000
—
MLS
Disclaimer: Historical sales information is derived from public records provided by the county offices. Information is not guaranteed and should be independently verified.
19 Ashwood Road, Hamilton Township, NJ 08610 (MLS# NJME2080020) is a Single Family property that was sold at $450,000 on September 10, 2026. Want to learn more about 19 Ashwood Road? Do you have questions about finding other Single Family real estate for sale in Hamilton Township? You can browse all Hamilton Township real estate or contact a Coldwell Banker agent to request more information.