This is a carousel with tiles that activate property listing cards. Use the previous and next buttons to navigate.
1/1
$502,000
This is a carousel with tiles that activate property listing cards. Use the previous and next buttons to navigate.
1/1
Property Description
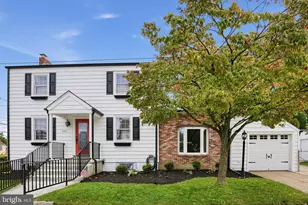
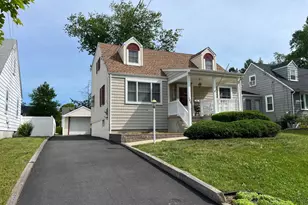
OPEN HOUSE HAS BEEN CANCELED Tucked away in Mercerville's coveted Creston neighborhood, this custom-built brick ranch is a rare offering that seamlessly blends timeless elegance, exceptional craftsmanship, and the ease of sophisticated single-level living. Meticulously maintained and thoughtfully designed, this distinguished residence features three spacious bedrooms and one and a half baths. From the moment you enter, you're welcomed by a bright, open-concept floor plan filled with natural light. The gracious living room with custom built-ins flows effortlessly into the formal dining area and adjoining eat-in kitchen, creating an ideal setting for both everyday living and entertaining. Just beyond, an expansive family room serves as the heart of the home, complete with a full wet bar and two sets of French doors that open to a private outdoor retreat-perfect for relaxing in peaceful surroundings or hosting guests with ease. The serene primary bedroom offers the comfort of private access to the charming half bath, while two additional generously sized bedrooms provide ample closet space and versatility. An updated, beautifully appointed full hall bath completes the main level. A full, freshly painted basement spans the entire footprint of the home, presenting endless opportunities for additional living space, a home gym, workshop, or exceptional storage. The lower level also includes the laundry area and direct access to the tranquil backyard. Additional highlights include an attached side-entry garage, a newer HVAC system, and beautifully landscaped grounds that enhance the home's exceptional curb appeal. Ideally located just minutes from Hamilton Train Station-with convenient access to New York City, Philadelphia, and the Jersey Shore-as well as the New Jersey Turnpike, I-295, and major commuter routes, this remarkable residence offers both privacy and unparalleled convenience. Don't miss the opportunity to own this impeccably maintained, single-level home nestled within one of Mercerville's most desirable and peaceful enclaves.
Full Property Details
Full Property Details for 233 Grayson Ave
General
- Sold For: $502,000
- Taxes: $9,147 (2025)
- Status: Closed
- Type: Single Family
- Source: BrightMLSTriStates
- MLS ID: NJME2081766
- Added to Site: 60 day(s) ago
Interior
- Number of Rooms: 8
- Rooms/Areas: Living Room, Dining Room, Bedroom 2, Bedroom 3, Kitchen, Family Room, Bedroom 1, Bathroom 1, Half Bath
- Interior Features: Built-Ins, Carpet, Ceiling Fan(s), Combination Kitchen/Dining, Dining Area, Entry Level Bedroom, Family Room Off Kitchen, Kitchen - Eat-In, Window Treatments
- Flooring: Carpet, Hardwood
Rooms
Bathrooms
- Total Bathrooms: 2
- Full Bathrooms: 1
- Half Bathrooms: 1
- Main Floor Baths: 2
- Main - Full Baths: 1
- Main - 1/2 Baths: 1
Bedrooms
- Total Bedrooms: 3
- Bedrooms Main & Up: 3
Other Rooms
- Laundry: Basement
Parking
- Garage: Yes
- Garage Spaces: 2
- Total Spaces: 2
- Parking Type: Attached Garage, Driveway
- Garage Description: Garage - Side Entry
Location
- Area: Hamilton Twp (21103)
- Municipality: HAMILTON TWP
- County: MERCER
- Development Name: None Available
- Subdivision: None Available
- Cross Streets: Erie Ave.
- Driving Directions: Nottingham Way to Grayson Ave.
- Location Details: Corner Lot/Unit
School Information
- School District: Hamilton Township
Heating & Cooling
- Central air: Yes
- Cooling Type: Central A/C
- Cooling Fuel: Natural Gas
- Heating Type: Forced Air
- Heating Fuel: Natural Gas
- Water Heater: Natural Gas
Utilities
- Sewer: Public Sewer
- Water: Public
Structural Information
- Architectural Style: Ranch/Rambler
- Structure Type: Detached
- Construction: Frame
- Basement: Yes
- Basement Entrance: Yes
- Basement Desc.: Outside Entrance, Sump Pump, Walkout Stairs, Full
- Foundation: Block
- Stories Description: Main
- Square Feet: 1,600
- Sq. Ft. Source: Assessor
- Living Area: 1,600 Sq. Ft.
- Finished Above Grnd: 1,600 Sq. Ft.
- Year Built: 1978
- Year Built Source: Estimated
- Property Condition: Excellent
Lot Features
- Property View: Trees/Woods
- Lot Size (Acres): 15,398
- Lot Size (Sq. Ft.): 670,736,880
- Lot Size Source: Estimated
- Zoning: RES
Financial Considerations
- Price Per Sq. Ft.: $306.19
- Assessment Year: 2025
- County Tax Freq: Annually
- Tax w/Assessment: $246,700
- Tax Amount: $9,147
- Tax Year: 2025
Disclosures and Reports
- Ownership: Fee Simple
- Exclusions: mailbox
- Inclusions: washer, dryer, refrigerator, stove, dishwasher, window treatments
- Lot Number: 39
Listed by Home Journey Realty, Kristi Marie Zoldi
Sold by Honest Real Estate, Rachel L Reilly

Get Pre-Approved Today
Schools
Schools serving 233 Grayson Ave
School District:Hamilton Township School District
| Name | Grades | Distance |
|---|---|---|
Mercerville Elementary School 60 Regina Avenue, Hamilton Township, NJ 08619 | K-5 | 0.7 mi |
Richard C Crockett Middle School 2631 Kuser Road, Hamilton Township, NJ 08691 | 6-8 | 3 mi |
Hamilton North-Nottingham High School 1055 Klockner Road, Hamilton Township, NJ 08619 | 9-12 | 0.7 mi |
Disclaimer:
School attendance boundaries provided by ATTOM Data Solutions and are for reference only. Contact the school directly to verify enrollment eligibility.
Price & Sales History for 233 Grayson Ave
Date
Details
Price
Change
Source
10/05/2026
Sold
$502,000
2.47%
MLS
8/13/2026
Listed
$489,900
—
MLS
Disclaimer: Historical sales information is derived from public records provided by the county offices. Information is not guaranteed and should be independently verified.
233 Grayson Avenue, Hamilton Township, NJ 08619 (MLS# NJME2081766) is a Single Family property that was sold at $502,000 on October 05, 2026. Want to learn more about 233 Grayson Avenue? Do you have questions about finding other Single Family real estate for sale in Hamilton Township? You can browse all Hamilton Township real estate or contact a Coldwell Banker agent to request more information.