This is a carousel with tiles that activate property listing cards. Use the previous and next buttons to navigate.
1/1
$540,000
This is a carousel with tiles that activate property listing cards. Use the previous and next buttons to navigate.
1/1
Property Description
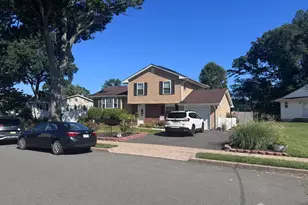
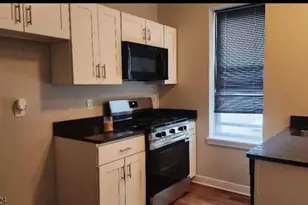
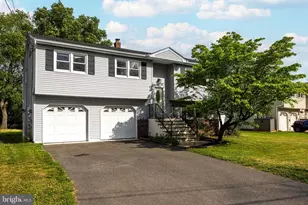
Meticulous 3-bedroom, 2.5-bath custom Colonial, nestled on an oversized cul-de-sac (dead-end) surrounded by custom homes. From the moment you arrive, the beautifully landscaped grounds and stone-accented front porch create exceptional curb appeal. Step inside to a bright two-story foyer that sets the tone for this thoughtfully designed home. Hardwood floors span the main level, complemented by an open and airy layout perfect for both everyday living and entertaining. The spacious living room features abundant natural light, a wood-burning fireplace, and crown molding that flows seamlessly into the spacious dining room. The kitchen is both stylish and functional, offering stainless steel appliances, granite countertops, a tile backsplash, and upgraded cabinetry with accent lighting. Sliding glass doors lead to an expansive paver patio, recently re-done, overlooking a beautifully fenced yard-ideal for relaxing or hosting gatherings. Upstairs, the generously sized primary suite offers a private retreat with crown molding, a walk-in closet, and a full en-suite bath complete with a tub. Two additional spacious bedrooms share a well-appointed hall bath. A standout feature is the large walk-in storage closet, wired for internet, offering endless possibilities. Additional highlights include a newer HVAC system, new hot water heater, and a 2.5-car attached garage with extra space for storage or a workshop. Meticulously cared for, this home reflects true pride of ownership throughout.
Full Property Details
Full Property Details for 350 Leonard Ave
General
- Sold For: $540,000
- Taxes: $9,169 (2025)
- Status: Closed
- Type: Single Family
- Source: BrightMLSTriStates
- MLS ID: NJME2075010
- Added to Site: 139 day(s) ago
Interior
- Rooms/Areas: Living Room, Dining Room, Primary Bedroom, Bedroom 2, Bedroom 3, Kitchen, Breakfast Room
- Interior Features: Attic, Formal/Separate Dining Room, Floor Plan - Traditional, Kitchen - Eat-In, Walk-in Closet(s)
- Fireplace: Yes
- Number of Fireplaces: 1
- Fireplace(s): Wood, Wood
- Appliances: Built-In Microwave, Built-In Range, Dishwasher, Refrigerator
- Flooring: Wood, Ceramic Tile, Carpet
Rooms
Bathrooms
- Total Bathrooms: 3
- Full Bathrooms: 2
- Half Bathrooms: 1
- Upper Floor Baths: 2
- Upper - Full Baths: 2
- Main Floor Baths: 1
- Main - 1/2 Baths: 1
Bedrooms
- Total Bedrooms: 3
- Bedrooms Upper: 3
Other Rooms
- Laundry: Has Laundry, Main Floor
Exterior
- Exterior Features: Sidewalks, Exterior Lighting, Chimney Cap(s)
Parking
- Garage: Yes
- Garage Spaces: 2
- Total Spaces: 2
- Parking Type: Driveway, Attached Garage
- Garage Description: Garage - Front Entry
Location
- Area: Hamilton Twp (21103)
- Municipality: HAMILTON TWP
- County: MERCER
- Development Name: None Available
- Subdivision: None Available
- Cross Streets: Kuser
- Driving Directions: Kuser Rd to Leonard Ave
School Information
- School District: Hamilton Township
- High School: Hamilton North Nottingham
Heating & Cooling
- Central air: Yes
- Cooling Type: Central A/C
- Cooling Fuel: Electric
- Heating Type: 90% Forced Air
- Heating Fuel: Natural Gas
- Water Heater: Natural Gas
Utilities
- Sewer: Public Sewer
- Water: Public
- Utility Description: Under Ground
Structural Information
- Architectural Style: Colonial
- Structure Type: Detached
- Construction: Vinyl Siding, Stone
- Foundation: Slab
- Roof: Shingle
- Stories Description: Main, Upper 1
- Square Feet: 1,928
- Sq. Ft. Source: Estimated
- Living Area: 1,928 Sq. Ft.
- Finished Above Grnd: 1,928 Sq. Ft.
- Year Built: 2000
- Year Built Source: Assessor
- Property Condition: Excellent
Lot Features
- Lot Size (Acres): 0.23
- Lot Size (Sq. Ft.): 10,000
- Lot Size Source: Assessor
- Lot Dimensions: 100.00 x 100.00
- Lot Features: Cul-de-sac
- Zoning: RES
- Lot Description: Cul-de-sac
Financial Considerations
- Price Per Sq. Ft.: $274.9
- Assessment Year: 2025
- City/TownTax Freq: Annually
- County Tax Freq: Annually
- Tax w/Assessment: $247,300
- Tax Amount: $9,169
- Tax Year: 2025
- Tax Total Finished Sq. Ft.: 1850
Disclosures and Reports
- Ownership: Fee Simple
- Inclusions: Washer, Dryer and Refrigerator
- Lot Number: 00326 01
Listed by Keller Williams Premier, Maria A. Remboski
Sold by Coldwell Banker Realty, Kimberly Fleak

Get Pre-Approved Today
Schools
Schools serving 350 Leonard Ave
School District:Hamilton Township School District
| Name | Grades | Distance |
|---|---|---|
Kuser Elementary School 70 Newkirk Avenue, Hamilton Township, NJ 08629 | PK-5 | 0.5 mi |
Emily C Reynolds Middle School 2145 Yardville Hamilton Sq, Hamilton Township, NJ 08690 | 6-8 | 2.8 mi |
Hamilton East-Steinert High School 2900 Klockner Road, Hamilton Township, NJ 08690 | 9-12 | 2.8 mi |
Disclaimer:
School attendance boundaries provided by ATTOM Data Solutions and are for reference only. Contact the school directly to verify enrollment eligibility.
Price & Sales History for 350 Leonard Ave
Date
Details
Price
Change
Source
7/10/2026
Sold
$540,000
1.89%
MLS
4/12/2026
Listed
$530,000
—
MLS
Disclaimer: Historical sales information is derived from public records provided by the county offices. Information is not guaranteed and should be independently verified.
350 Leonard Avenue, Hamilton Township, NJ 08619 (MLS# NJME2075010) is a Single Family property that was sold at $540,000 on July 10, 2026. Want to learn more about 350 Leonard Avenue? Do you have questions about finding other Single Family real estate for sale in Hamilton Township? You can browse all Hamilton Township real estate or contact a Coldwell Banker agent to request more information.