This is a carousel with tiles that activate property listing cards. Use the previous and next buttons to navigate.
1/1
$315,000
This is a carousel with tiles that activate property listing cards. Use the previous and next buttons to navigate.
1/1
Property Description
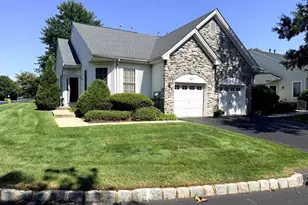
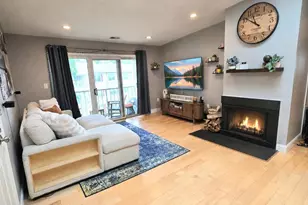
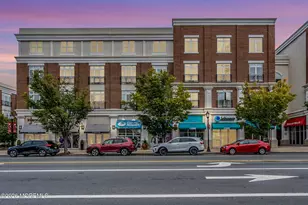
Your dream home awaits in the sought-after community of Society Hill 2 in Hamilton. This stunning townhome boasts a chic, modern design and is full of tasteful upgrades throughout. The end unit location offers plenty of nearby open space and privacy. Imagine the best of both worlds with the convenience of townhome living and having an adjoining open space that feels like a private, premium lot. Located near the heart of thriving and historic Hamilton Square, a township steeped in historic relevance is where you will find this "one of a kind" townhome. As you drive into the quiet, tree lined development, you will immediately feel a sense of Community. This wonderful home and location will welcome you from the start. The showing condition of this home is pristine and has been thoroughly maintained. From the minute you enter this lovely home you will be impressed. The front door assembly was just replaced and the entry greets you with gleaming plank flooring that transitions from the living and dining spaces. The open floor plan is both stylish and functional and is perfect for entertaining. The cheerful feel makes you feel right at home. The neutral palette of wall colors and tasteful enhancements throughout make this home visually appealing. The kitchen is fully equipped with ample cabinets, plenty of counter space and new flooring. What a great space to prepare many lovely dinners to come. Upstairs the two large bedrooms are welcoming with double door closets and six panel windows. The main bath has clean lines and provides spa-like qualities. What a peaceful bonus at the end of the day. This is a great home from top to bottom and located in a wonderful neighborhood and community. The HOA amenities include: a community inground pool, tennis and basketball courts and playgrounds. In addition, the location is ideal with close proximity to downtown Hamilton Square which is full of restaurants and shopping. The centralized location is minutes from NJ transit and local highways; making this a commuter's dream. Don't wait! This is a special, move-in-ready home just awaiting the next lucky owner. Welcome HOME to 41 Lehavre Court in Society Hill 2!
Full Property Details
Full Property Details for 41 Lehavre Ct
General
- Sold For: $315,000
- HOA FEE: $390/month
- Taxes: $5,943 (2025)
- Status: Closed
- Type: Townhouse
- Source: BrightMLSTriStates
- MLS ID: NJME2078952
- Added to Site: 103 day(s) ago
Rooms
Bathrooms
- Total Bathrooms: 3
- Full Bathrooms: 2
- Half Bathrooms: 1
- Upper Floor Baths: 2
- Upper - Full Baths: 2
- Main Floor Baths: 1
- Main - 1/2 Baths: 1
Bedrooms
- Total Bedrooms: 2
- Bedrooms Upper: 2
Additional Information
- Shared Amenities: Swimming Pool, Tennis Courts, Tot Lots/Playground
- Shared Pool: Yes
- Pool: Yes
Parking
- Parking Features: Asphalt Driveway
- Parking Type: Parking Lot
Location
- Area: Hamilton Twp (21103)
- Municipality: HAMILTON TWP
- County: MERCER
- Development Name: Society Hill Ii Hami
- Subdivision: Society Hill Ii Hami
- Driving Directions: Cypress Lane to Bordeaux Drive to Lehavre Court. Its at the very end and you have to walk around the back of the front units.
School Information
- School District: Hamilton Township
- High School: Steinert
Community
- Association: Yes
- Assoc. Name: RELIANCE PROPERTY MANAGEMENT GROUP
- Assoc. Fees Include: Common Area Maintenance, Ext Bldg Maint, Lawn Maintenance, Management, Snow Removal, Trash
Heating & Cooling
- Central air: Yes
- Cooling Type: Central A/C
- Cooling Fuel: Electric
- Heating Type: Forced Air
- Heating Fuel: Natural Gas
- Water Heater: Natural Gas
Utilities
- Sewer: Public Sewer
- Water: Public
Structural Information
- Architectural Style: Side-by-Side, Traditional
- Structure Type: End of Row/Townhouse
- Construction: Concrete, Masonry, Vinyl Siding, Other
- Foundation: Slab
- Stories Description: Main, Upper 1
- Square Feet: 1,250
- Sq. Ft. Source: Assessor
- Living Area: 1,250 Sq. Ft.
- Finished Above Grnd: 1,250 Sq. Ft.
- Year Built: 1989
- Year Built Source: Assessor
Lot Features
- Lot Dimensions: 0.00 x 0.00
- Zoning: R-1
Financial Considerations
- Price Per Sq. Ft.: $266.4
- Association Fee: $390
- Assoc Fee Freq.: Monthly
- Assessment Year: 2025
- City/TownTax Freq: Annually
- County Tax Freq: Annually
- Tax w/Assessment: $160,300
- Tax Amount: $5,943
- Tax Year: 2025
- Tax Total Finished Sq. Ft.: 1250
Disclosures and Reports
- Ownership: Condominium
- Inclusions: All appliances including washer/dryer and all light fixtures
- Lot Number: 418
Get Pre-Approved Today
Schools
Schools serving 41 Lehavre Ct
School District:Hamilton Township School District
| Name | Grades | Distance |
|---|---|---|
Langtree Elementary School 2080 Whatley Road, Hamilton Township, NJ 08690 | K-5 | 0.7 mi |
Richard C Crockett Middle School 2631 Kuser Road, Hamilton Township, NJ 08691 | 6-8 | 1.9 mi |
Hamilton East-Steinert High School 2900 Klockner Road, Hamilton Township, NJ 08690 | 9-12 | 1 mi |
Disclaimer:
School attendance boundaries provided by ATTOM Data Solutions and are for reference only. Contact the school directly to verify enrollment eligibility.
Price & Sales History for 41 Lehavre Ct
Date
Details
Price
Change
Source
10/05/2026
Sold
$315,000
-5.41%
MLS
8/09/2026
Price Reduced
$333,000
-2.06%
MLS
6/26/2026
Listed
$340,000
—
MLS
Disclaimer: Historical sales information is derived from public records provided by the county offices. Information is not guaranteed and should be independently verified.
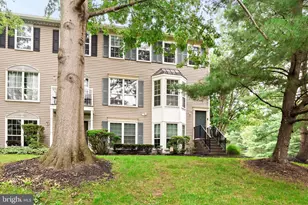
41 Lehavre Court, Hamilton Township, NJ 08619 (MLS# NJME2078952) is a Townhouse property that was sold at $315,000 on October 05, 2026. This property was listed by William "Will" Chulamanis from our Princeton Office.Want to learn more about 41 Lehavre Court? Do you have questions about finding other Townhouse real estate for sale in Hamilton Township? You can browse all Hamilton Township real estate or contact a Coldwell Banker agent to request more information.