This is a carousel with tiles that activate property listing cards. Use the previous and next buttons to navigate.
1/1
$613,000
This is a carousel with tiles that activate property listing cards. Use the previous and next buttons to navigate.
1/1
Property Description
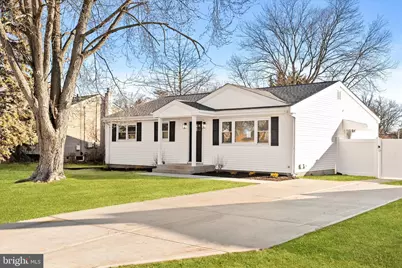
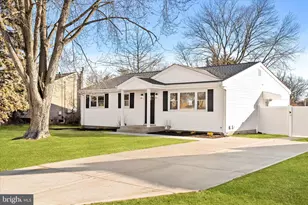
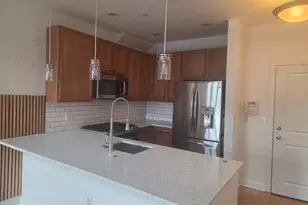
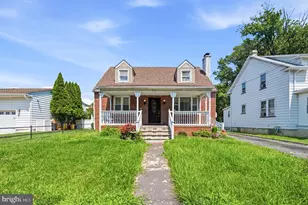
Welcome to this meticulously reconstructed and thoughtfully expanded ranch in Hamilton, where classic comfort meets modern craftsmanship. This four-bedroom, three-full-bath home has been completely reimagined from the framing out, offering the ease of single-level living paired with beautifully finished spaces from top to bottom. Step inside to find rich hardwood floors flowing through the living and dining rooms, setting the stage for everyday living and special gatherings alike. Decorative accent walls add personality and character, creating spaces that feel both stylish and welcoming. At the heart of the home is a generously sized kitchen designed to delight any cook, featuring a ceramic tile backsplash, granite counters, ample cabinetry with a dedicated pantry, double oven, cooktop, refrigerator, and dishwasher. Pendant lighting sparkles above the extended counter, perfect for morning coffee, casual meals, or lively conversation. The charming farmhouse sink overlooks the fully fenced backyard, bringing the outdoors into your daily routine. The main level offers two full baths, including a serene primary suite complete with a private ensuite and a walk-in closet outfitted with custom shelving. Each bedroom is thoughtfully designed to balance comfort and functionality. Downstairs, the fully finished basement expands your living space even further, offering endless possibilities for a media room, home office, guest suite, or play area. A third full bath adds convenience, while the separate laundry room with built-in cabinetry keeps everything organized and effortlessly tucked away. A dedicated utility room completes the lower level. Outside, enjoy an expanded front driveway and a fully fenced yard ready for entertaining, gardening, or quiet evenings under the stars. Best of all, this home offers true peace of mind with all major systems fully replaced, including the roof, HVAC, hot water heater, central air, siding, and windows - all brand new. This is more than a home; it's a fresh start, lovingly rebuilt and ready for its next chapter.
Full Property Details
Full Property Details for 44 Hempstead
General
- Sold For: $613,000
- Taxes: $6,923 (2025)
- Status: Closed
- Type: Single Family
- Source: BrightMLSTriStates
- MLS ID: NJME2071696
- Added to Site: 124 day(s) ago
Interior
- Rooms/Areas: Living Room, Kitchen
- Flooring: Hardwood
Rooms
Bathrooms
- Total Bathrooms: 3
- Full Bathrooms: 3
- Main Floor Baths: 3
- Main - Full Baths: 3
Bedrooms
- Total Bedrooms: 4
- Bedrooms Main & Up: 4
Parking
- Parking Features: Concrete Driveway
- Parking Type: Driveway
Location
- Area: Hamilton Twp (21103)
- Municipality: HAMILTON TWP
- County: MERCER
- Development Name: Crestwood
- Subdivision: Crestwood
- Driving Directions: Kuser Road to Hempstead #44
School Information
- School District: Hamilton Township
Heating & Cooling
- Central air: Yes
- Cooling Type: Central A/C
- Cooling Fuel: Electric
- Heating Type: Forced Air
- Heating Fuel: Natural Gas
- Water Heater: Natural Gas
Utilities
- Sewer: Public Sewer
- Water: Public
- Utility Description: Cable TV Available
Structural Information
- Architectural Style: Ranch/Rambler
- Structure Type: Detached
- Construction: Frame
- Basement: Yes
- Basement Desc.: Fully Finished
- Foundation: Block
- Roof: Shingle
- Walls/Ceilings: Dry Wall
- Stories Description: Main
- Square Feet: 2,731
- Sq. Ft. Source: Estimated
- Living Area: 2,731 Sq. Ft.
- Finished Above Grnd: 1,691 Sq. Ft.
- Year Built: 1960
- Year Built Source: Assessor
Lot Features
- Lot Size (Acres): 0.28
- Lot Size (Sq. Ft.): 12,375
- Lot Size Source: Assessor
- Lot Dimensions: 68.00 x 182.00
- Zoning: RES
Financial Considerations
- Price Per Sq. Ft.: $354.23
- City/TownTax Freq: Annually
- County Tax Freq: Annually
- Tax w/Assessment: $188,600
- Tax Amount: $6,923
- Tax Year: 2025
- Tax Total Finished Sq. Ft.: 1040
Disclosures and Reports
- Ownership: Fee Simple
- Lot Number: 19
Listed by Remax Welcome Home, Desiree Daniels
Sold by Keller Williams Premier, Maryanne Ziccardi

Get Pre-Approved Today
Schools
Schools serving 44 Hempstead
School District:Hamilton Township School District
| Name | Grades | Distance |
|---|---|---|
Robinson Elementary School 495 Gropp Avenue, Hamilton Township, NJ 08610 | K-5 | 0.2 mi |
Albert E Grice Middle School 901 Whitehorse Hamilton Sq, Hamilton Township, NJ 08610 | 6-8 | 0.7 mi |
Hamilton West-Watson High School 2720 South Clinton Avenue, Hamilton Township, NJ 08610 | 9-12 | 1.7 mi |
Disclaimer:
School attendance boundaries provided by ATTOM Data Solutions and are for reference only. Contact the school directly to verify enrollment eligibility.
Price & Sales History for 44 Hempstead
Date
Details
Price
Change
Source
3/06/2026
Sold
$613,000
2.34%
MLS
1/22/2026
Listed
$599,000
—
MLS
Disclaimer: Historical sales information is derived from public records provided by the county offices. Information is not guaranteed and should be independently verified.
44 Hempstead, Hamilton Township, NJ 08610 (MLS# NJME2071696) is a Single Family property that was sold at $613,000 on March 06, 2026. Want to learn more about 44 Hempstead? Do you have questions about finding other Single Family real estate for sale in Hamilton Township? You can browse all Hamilton Township real estate or contact a Coldwell Banker agent to request more information.