Full Property Details for 5 Goldfinch Dr
General
- Price: $289,000
- HOA FEE: $210/month
- Taxes: $7,397 (2026)
- Status: Active
- Type: Single Family
- Source: BrightMLSTriStates
- MLS ID: NJME2084344
- Updated: 10/5/2026
- Added to Site: 8 day(s) ago
Interior
- Number of Rooms: 5
- Rooms/Areas: Living Room, Dining Room, Primary Bedroom, Bedroom 2, Kitchen, Attic
- Interior Features: Bathroom - Tub Shower, Ceiling Fan(s), Dining Area, Entry Level Bedroom, Floor Plan - Traditional, Kitchen - Eat-In, Primary Bath(s), Sprinkler System
- Appliances: Dishwasher, Oven/Range - Gas
Rooms
- Total Bathrooms: 2
- Full Bathrooms: 2
- Main Floor Baths: 2
- Main - Full Baths: 2
- Total Bedrooms: 2
- Bedrooms Main & Up: 2
Additional Information
- Shared Amenities: Club House, Pool - Outdoor, Tennis Courts
- Shared Pool: Yes
- Pool: Yes
Exterior
- Exterior Features: Awning(s), Exterior Lighting, Lawn Sprinkler
Parking
- Garage: Yes
- Garage Spaces: 1
- Total Spaces: 2
- Parking Features: Paved Driveway
- Parking Type: Attached Garage, Driveway
- Garage Description: Garage - Front Entry, Inside Access
Location
- Area: Hamilton Twp (21103)
- Municipality: HAMILTON TWP
- County: MERCER
- Development Name: Evergreen
- Subdivision: Evergreen
- Cross Streets: Meadowlark
- Driving Directions: USE GPS Whitehose Hamilton Sq to Clubhouse Drive to left Nightengale to right Meadowlark to right Goldfinch
School Information
- School District: Hamilton Township
Community
- Association: Yes
- Pets Allowed: Yes
- Pets: Number Limit
- Adult Community: Yes
Heating & Cooling
- Central air: Yes
- Cooling Type: Central A/C
- Cooling Fuel: Electric
- Heating Type: Forced Air
- Heating Fuel: Natural Gas
- Water Heater: Electric
Utilities
- Sewer: Public Sewer
- Water: Public
- Utility Description: Cable TV Available, Natural Gas Available
Structural Information
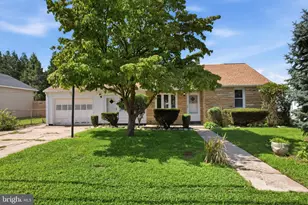
- Architectural Style: Colonial
- Structure Type: Twin/Semi-Detached
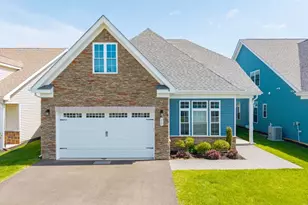
- Construction: Vinyl Siding, Brick Front
- Foundation: Slab
- Stories Description: Main
- Square Feet: 1,335
- Sq. Ft. Source: Estimated
- Living Area: 1,335 Sq. Ft.
- Finished Above Grnd: 1,335 Sq. Ft.
- Year Built: 2000
- Year Built Source: Estimated
Lot Features
- Lot Size (Acres): 0.1
- Lot Size (Sq. Ft.): 4,214
- Lot Size Source: Estimated
- Lot Dimensions: 49 x 86
- Lot Features: Interior
- Zoning: RESIDENTIAL
- Lot Description: Interior
Financial Considerations
- Price Per Sq. Ft.: $216.48
- Association Fee: $210
- Assoc Fee Freq.: Monthly
- Assessment Year: 2025
- Tax w/Assessment: $199,500
- Tax Amount: $7,397
- Tax Year: 2026
Disclosures and Reports
- Ownership: Fee Simple
- Lot Number: 192
Listed by Remax Welcome Home, Susan A Steber