No photo available
$2,950 Just Listed
Property Description
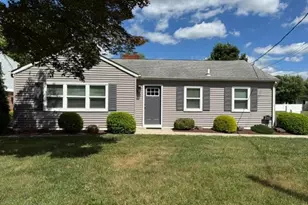
Location, Location, Location - A Commuter's Dream! Welcome to this beautifully renovated and meticulously maintained 2-bedroom, 2-bathroom ranch-style home, ideally situated in one of Hamilton's most desirable neighborhoods. Just 4 minutes from the Hamilton Train Station and conveniently located near major shopping centers, grocery stores, and local malls, this home offers the perfect blend of convenience and peaceful residential living. Move-in ready and freshly painted in modern, neutral tones, this pristine home features beautifully refinished hardwood floors throughout most of the main living areas. The bright and inviting living room includes recessed lighting and a large bay window, flowing seamlessly into the dining area. The spacious kitchen boasts elegant granite countertops, a stylish tile backsplash, and ample cabinet storage, making it perfect for everyday living and entertaining. The primary bedroom features recessed lighting, hardwood flooring, a walk-in closet, and a private full bathroom. A generously sized second bedroom also includes hardwood flooring and recessed lighting. Additional living space includes a versatile breezeway, ideal for a home office, fitness area, playroom, or recreation room. The bright sunroom provides abundant natural light year-round and opens to the deck, creating the perfect space for relaxing or entertaining. The large, partially finished basement offers even more flexible living space, ideal for a recreation room, home theater, or media room. An additional finished room can serve as a private office, gym, or hobby room. A washer and dryer are included for your convenience. Step outside to enjoy a large, fenced private backyard featuring freshly mulched landscaping, an expansive deck, and a patio-perfect for entertaining family and friends. An oversized one-car attached garage, paved driveway with additional off-street parking, and a large storage shed provide plenty of space for vehicles and outdoor equipment. Additional features include: Central air conditioning with an Energy-efficient natural gas heating System. An Oversized attached one-car garage, Large storage shed and a Fenced backyard Great Location for easy access to I-295, Route 1, and the New Jersey Turnpike, making commuting simple to Princeton, New York and or Philadelphia. Landlord requires good credit, background check and proof of income and at least 12 month lease. Call today for an appointment and get the list of requirements.
Full Property Details
Full Property Details for 51 Macon Dr
General
- Rent: $2,950
- Status: Active
- Type: Single Family
- Source: BrightMLSTriStates
- MLS ID: NJME2080544
- Updated: Today (7/14/2026)
- Added to Site: Today
Rental Information
- Max. Lease (Mths): 36
- Min. Lease (Mths): 12
Interior
- Rooms/Areas: Living Room, Dining Room, Primary Bedroom, Bedroom 2, Kitchen, Family Room, Sun/Florida Room, Laundry, Bonus Room, Primary Bathroom
Rooms
Bathrooms
- Total Bathrooms: 2
- Full Bathrooms: 2
- Main Floor Baths: 2
- Main - Full Baths: 2
Bedrooms
- Total Bedrooms: 2
- Bedrooms Main & Up: 2
Parking
- Garage: Yes
- Garage Spaces: 1
- Total Spaces: 4
- Parking Features: Paved Driveway
- Parking Type: Attached Garage, Driveway, Off Street
- Garage Description: Garage - Front Entry
Location
- Area: Hamilton Twp (21103)
- Municipality: HAMILTON TWP
- County: MERCER
- Development Name: None Available
- Subdivision: None Available
- Driving Directions: Quakerbridge Rd to Macon Dr.
School Information
- School District: Hamilton Township
Community
- Pets Allowed: Yes
- Pets: Size/Weight Restriction, Case by Case Basis
Heating & Cooling
- Central air: Yes
- Cooling Type: Central A/C
- Cooling Fuel: Electric
- Heating Type: Forced Air
- Heating Fuel: Natural Gas
- Water Heater: Natural Gas
Utilities
- Sewer: Public Sewer
- Water: Public
Structural Information
- Architectural Style: Ranch/Rambler
- Structure Type: Detached
- Construction: Frame
- Foundation: Block
- Stories Description: Main
- Square Feet: 1,080
- Sq. Ft. Source: Assessor
- Living Area: 1,080 Sq. Ft.
- Finished Above Grnd: 1,080 Sq. Ft.
- Year Built: 1955
- Year Built Source: Assessor
Lot Features
- Lot Size (Acres): 0.28
- Lot Size (Sq. Ft.): 12,402
- Lot Size Source: Assessor
- Lot Dimensions: 80.00 x 155.00
- Zoning: RES
Financial Considerations
- Price Per Sq. Ft.: $2.73
- Application Fee: $45
- Security Deposit: $4,425
- Tenant Pays: Cable TV, Electricity, Cooking Fuel, Hot Water, Internet, Insurance, Lawn/Tree/Shrub Care, Light Bulbs/Filters/Fuses/Alarm Care, Snow Removal, Utilities - All, Water
- Tax Total Finished Sq. Ft.: 1080
Disclosures and Reports
- Ownership: Other
Listed by Coldwell Banker Hearthside, Ann Nanni
Price History for 51 Macon Dr
Date
Details
Price
Change
Source
7/14/2026
Listed
$2,950
—
MLS
Disclaimer: Historical sales information is derived from public records provided by the county offices. Information is not guaranteed and should be independently verified.
51 Macon Drive, Hamilton Township, NJ 08619 (MLS# NJME2080544) is a Single Family property with 2 bedrooms and 2 full bathrooms. 51 Macon Drive is currently listed for rent at $2,950 and was received on July 14, 2026. Want to learn more about 51 Macon Drive? Do you have questions about finding other real estate for sale or rent in Hamilton Township? You can browse all Hamilton Township rentals or contact a Coldwell Banker agent to request more information.