This is a carousel with tiles that activate property listing cards. Use the previous and next buttons to navigate.
1/1
$375,000
This is a carousel with tiles that activate property listing cards. Use the previous and next buttons to navigate.
1/1
Property Description
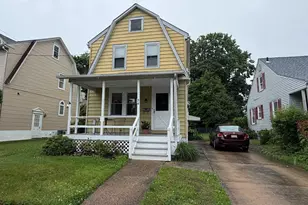
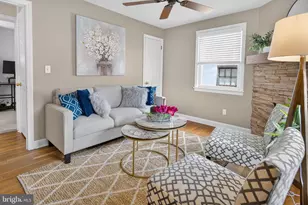
Step into this charming Colonial-style home, where classic design meets modern upgrades. This residence offers a warm and inviting atmosphere that is perfect for creating lasting memories. As you come in from the quaint and inviting porch, you'll be greeted by beautiful wood flooring that flows throughout the main living areas, enhancing the home's cozy ambiance. Beauty meets functionality, as you have a spacious living room leading into a separate formal dining room. The heart of the home is the large eat-in kitchen, equipped with new stainless steel appliances and ample cabinetry. The layout features three spacious bedrooms upstairs, providing ample room for relaxation and personalization. The full bathroom is designed with a tub and shower combination, making it a perfect retreat for unwinding after a long day. The unfinished basement has potential as more living space, and conveniently includes the laundry area. You will appreciate how well-maintained this home is! It offers all new: roof, gas furnace, PVC sewer and water lines to the street, and electrical panel. Whether you envision a cozy family room, a home gym, or additional storage space, the possibilities are endless. Outside, the property features a well cared-for backyard oasis, providing a lovely outdoor area for gardening, play, or simply enjoying the fresh air. The large driveway provides off-street parking, ensuring convenience for you and your guests. This home is not just a place to live; it's a space where you can truly feel at home. With its classic charm, functional layout, and potential for personalization, this property is ready for you to make it your own. Don't miss the opportunity to embrace a lifestyle of comfort and warmth in this delightful Colonial residence.
Full Property Details
Full Property Details for 54 Finley Ave
General
- Sold For: $375,000
- Taxes: $7,045 (2025)
- Status: Closed
- Type: Single Family
- Source: BrightMLSTriStates
- MLS ID: NJME2077656
- Added to Site: 49 day(s) ago
Interior
- Number of Rooms: 7
- Rooms/Areas: Living Room, Dining Room, Primary Bedroom, Bedroom 2, Bedroom 3, Kitchen
- Interior Features: Attic, Bathroom - Tub Shower
- Appliances: Dishwasher, Dryer, Oven/Range - Gas, Washer, Refrigerator
- Flooring: Wood
Rooms
Bathrooms
- Total Bathrooms: 1
- Full Bathrooms: 1
- Upper Floor Baths: 1
- Upper - Full Baths: 1
Bedrooms
- Total Bedrooms: 3
- Bedrooms Upper: 3
Other Rooms
- Laundry: Basement, Dryer In Unit, Washer In Unit
Parking
- Total Spaces: 3
- Parking Type: Driveway
Location
- Area: Hamilton Twp (21103)
- Municipality: HAMILTON TWP
- County: MERCER
- Development Name: None Available
- Subdivision: None Available
- Driving Directions: Finley Ave
School Information
- School District: Hamilton Township
Community
- Pets Allowed: Yes
- Pets: No Pet Restrictions
Heating & Cooling
- Cooling Type: None
- Heating Type: Radiator
- Heating Fuel: Natural Gas
- Water Heater: Natural Gas
Utilities
- Sewer: Public Sewer
- Water: Public
Structural Information
- Architectural Style: Colonial
- Structure Type: Detached
- Construction: Frame
- Basement: Yes
- Basement Desc.: Full, Unfinished
- Foundation: Block
- Stories/Levels: 2
- Stories Description: Main, Upper 1
- Square Feet: 1,296
- Sq. Ft. Source: Assessor
- Living Area: 1,296 Sq. Ft.
- Finished Above Grnd: 1,296 Sq. Ft.
- Year Built: 1945
- Year Built Source: Estimated
- Property Condition: Good
Lot Features
- Lot Size (Acres): 0.13
- Lot Size (Sq. Ft.): 5,663
- Lot Size Source: Estimated
- Zoning: RESIDENTIAL
Financial Considerations
- Price Per Sq. Ft.: $289.35
- Assessment Year: 2025
- County Tax Freq: Annually
- Tax w/Assessment: $190,000
- Tax Amount: $7,045
- Tax Year: 2025
- Tax Total Finished Sq. Ft.: 1296
Disclosures and Reports
- Ownership: Fee Simple
- Inclusions: washer, dryer, refrigerator, basement freezer
- Lot Number: 5
Listed by RE/MAX Select - Princeton, Joe DeLorenzo
Sold by Keller Williams Real Estate - Princeton, Verghese John

Get Pre-Approved Today
Schools
Schools serving 54 Finley Ave
School District:Hamilton Township School District
| Name | Grades | Distance |
|---|---|---|
McGalliard Elementary School 1600 Arena Drive, Hamilton Township, NJ 08610 | K-5 | 0.6 mi |
Albert E Grice Middle School 901 Whitehorse Hamilton Sq, Hamilton Township, NJ 08610 | 6-8 | 0.4 mi |
Hamilton West-Watson High School 2720 South Clinton Avenue, Hamilton Township, NJ 08610 | 9-12 | 1.3 mi |
Disclaimer:
School attendance boundaries provided by ATTOM Data Solutions and are for reference only. Contact the school directly to verify enrollment eligibility.
Price & Sales History for 54 Finley Ave
Date
Details
Price
Change
Source
7/06/2026
Sold
$375,000
—
MLS
5/22/2026
Listed
$375,000
—
MLS
Disclaimer: Historical sales information is derived from public records provided by the county offices. Information is not guaranteed and should be independently verified.
54 Finley Avenue, Hamilton Township, NJ 08610 (MLS# NJME2077656) is a Single Family property that was sold at $375,000 on July 06, 2026. Want to learn more about 54 Finley Avenue? Do you have questions about finding other Single Family real estate for sale in Hamilton Township? You can browse all Hamilton Township real estate or contact a Coldwell Banker agent to request more information.