This is a carousel with tiles that activate property listing cards. Use the previous and next buttons to navigate.
1/1
$449,000
This is a carousel with tiles that activate property listing cards. Use the previous and next buttons to navigate.
1/1
Property Description
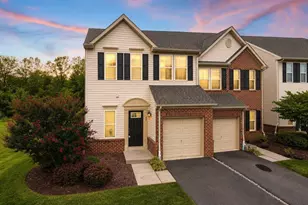
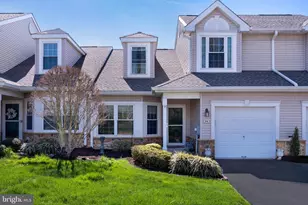
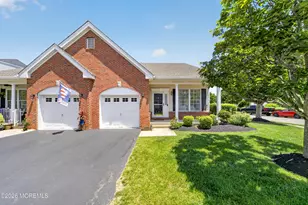
Welcome to 60 Kingston Boulevard, an updated and freshly painted end-unit townhome in The Villages at Hamilton, one of Hamilton's premier active-adult communities. Backing to peaceful woods, this impressive home offers exceptional privacy and a spacious, thoughtfully designed floor plan. The inviting great room features soaring vaulted ceilings and a cozy gas fireplace, while the adjoining dining room is ideal for gatherings. The large eat-in kitchen boasts updated travertine tile flooring, a tile backsplash, new appliances, and sliding glass doors leading to a private patio-perfect for outdoor dining, entertaining, or enjoying Veterans Park fireworks from the comfort of home. The first-floor primary suite features a vaulted ceiling, ceiling fan, custom walk-in closet, and beautifully updated en-suite bath. A conveniently located laundry room and half bath completes the main level. Upstairs, you'll find a generously sized second bedroom with another custom walk-in closet, a spacious loft ideal for reading, relaxing, or working from home, plus a large storage room and additional attic storage. Residents enjoy a private community with a clubhouse and swimming pool, all just steps from Veterans Park, shopping, dining, and major commuting routes, including I-295 and I-95. This beautifully maintained end unit offers privacy, comfort, convenience, and the carefree lifestyle you've been waiting for.
Full Property Details
Full Property Details for 60 Kingston Blvd
General
- Sold For: $449,000
- HOA FEE: $420/month
- Taxes: $9,777 (2025)
- Status: Closed
- Type: Townhouse
- Source: BrightMLSTriStates
- MLS ID: NJME2082106
- Added to Site: 58 day(s) ago
Interior
- Rooms/Areas: Dining Room, Primary Bedroom, Bedroom 2, Kitchen, Great Room, Loft, Storage Room
- Interior Features: Ceiling Fan(s), Kitchen - Eat-In
- Fireplace: Yes
- Number of Fireplaces: 1
- Fireplace(s): Gas/Propane, Gas/Propane
- Appliances: Dishwasher, Microwave, Oven/Range - Electric, Refrigerator
- Flooring: Carpet, Ceramic Tile, Engineered Wood
Rooms
Bathrooms
- Total Bathrooms: 3
- Full Bathrooms: 2
- Half Bathrooms: 1
- Upper Floor Baths: 1
- Upper - Full Baths: 1
- Main Floor Baths: 2
- Main - Full Baths: 1
- Main - 1/2 Baths: 1
Bedrooms
- Total Bedrooms: 2
- Bedrooms Upper: 1
- Bedrooms Main & Up: 1
Other Rooms
- Laundry: Main Floor
Additional Information
- Shared Amenities: Club House, Swimming Pool
- Shared Pool: Yes
- Pool: Yes
Parking
- Garage: Yes
- Garage Spaces: 1
- Total Spaces: 3
- Parking Type: Attached Garage, Driveway
- Garage Description: Garage - Front Entry
Location
- Area: Hamilton Twp (21103)
- Municipality: HAMILTON TWP
- County: MERCER
- Development Name: Villages At Hamilt
- Subdivision: Villages At Hamilt
- Driving Directions: Kuser Rd to Heaton Dr to Right on Kingston Blvd
School Information
- School District: Hamilton Township
Community
- Association: Yes
- Assoc. Name: RCP MANAGEMENT
- Assoc. Fees Include: Common Area Maintenance, Pool(s), Snow Removal
- Pets Allowed: Yes
- Pets: Number Limit
- Adult Community: Yes
Heating & Cooling
- Central air: Yes
- Cooling Type: Ceiling Fan(s), Central A/C
- Cooling Fuel: Natural Gas
- Heating Type: Central
- Heating Fuel: Natural Gas
- Water Heater: Natural Gas
Utilities
- Sewer: Public Sewer
- Water: Public
Structural Information
- Architectural Style: Transitional
- Structure Type: End of Row/Townhouse
- Construction: Vinyl Siding
- Foundation: Slab
- Roof: Shingle
- Stories Description: Main, Upper 1
- Square Feet: 2,033
- Sq. Ft. Source: Assessor
- Living Area: 2,033 Sq. Ft.
- Finished Above Grnd: 2,033 Sq. Ft.
- Year Built: 1999
- Year Built Source: Estimated
- Property Condition: Excellent
Lot Features
- Property View: Trees/Woods
- Lot Size Source: Estimated
- Lot Dimensions: 30 x 115
- Zoning: RESIDENTIAL
Financial Considerations
- Price Per Sq. Ft.: $220.86
- Association Fee: $420
- Assoc Fee Freq.: Monthly
- Assessment Year: 2025
- County Tax Freq: Annually
- Tax w/Assessment: $263,700
- Tax Amount: $9,777
- Tax Year: 2025
- Tax Total Finished Sq. Ft.: 2033
Disclosures and Reports
- Ownership: Fee Simple
- Lot Number: 00162 25
Listed by Remax Welcome Home, Sharon Sawka
Sold by Smires & Associates, Richard A Conti

Get Pre-Approved Today
Schools
Schools serving 60 Kingston Blvd
School District:Hamilton Township School District
| Name | Grades | Distance |
|---|---|---|
Robinson Elementary School 495 Gropp Avenue, Hamilton Township, NJ 08610 | K-5 | 1.1 mi |
Albert E Grice Middle School 901 Whitehorse Hamilton Sq, Hamilton Township, NJ 08610 | 6-8 | 0.9 mi |
Hamilton West-Watson High School 2720 South Clinton Avenue, Hamilton Township, NJ 08610 | 9-12 | 2.6 mi |
Disclaimer:
School attendance boundaries provided by ATTOM Data Solutions and are for reference only. Contact the school directly to verify enrollment eligibility.
Price & Sales History for 60 Kingston Blvd
Date
Details
Price
Change
Source
9/25/2026
Sold
$449,000
—
MLS
8/14/2026
Listed
$449,000
—
MLS
Disclaimer: Historical sales information is derived from public records provided by the county offices. Information is not guaranteed and should be independently verified.
60 Kingston Boulevard, Hamilton Township, NJ 08690 (MLS# NJME2082106) is a Townhouse property that was sold at $449,000 on September 25, 2026. Want to learn more about 60 Kingston Boulevard? Do you have questions about finding other Townhouse real estate for sale in Hamilton Township? You can browse all Hamilton Township real estate or contact a Coldwell Banker agent to request more information.