This is a carousel with tiles that activate property listing cards. Use the previous and next buttons to navigate.
1/1
$385,000
This is a carousel with tiles that activate property listing cards. Use the previous and next buttons to navigate.
1/1
Property Description
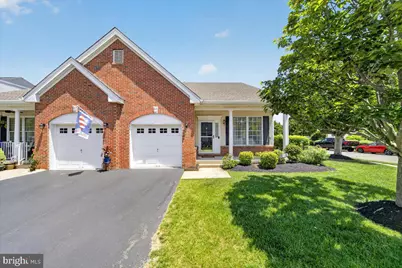
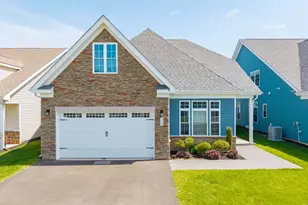
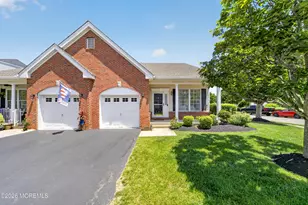
There's something really special about a home that invites you to slow down and really enjoy where you are. This Meticulously maintained End Unit Ash Model home is on a Cul-de-Sac in the highly sought-after Locust Hill 55+ community in Hamilton. The home boasts a charming rocking chair front porch & lovely back patio that provides a perfect setting to admire the tranquil landscaping. The home is a Thoughtfully designed one level w 2 bdrms & 2 full baths. The open concept LR/DR room flows into the inviting eat in kitchen w sliders that lead to a pathway to your private backyard patio. The primary bedroom has elegant tray ceiling, ensuite bath & spacious step in closet. The 2nd Bedroom has a full bathroom nearby. Storage space is abundant, including an oversized one car, direct access garage & dedicated laundry room. The driveway provides off street parking & w the end unit there is additional street parking along the side of the home for guests. Inside, the home has been professionally repainted in a bright, neutral palette including walls, ceilings, and trim. New carpeting in bdrms, new kitchen floor, updated bathrooms & kitchen appliances & washer/ dryer. Roof in 2020. The spacious clubhouse at Locust Hill supports several social & recreational activities & events. Some of these include book club, movie nights, bridge, pinochle, poker, & holiday parties. The clubhouse offers a social room w a big-screen television, kitchen, library & computer room. Residents can enjoy a friendly game of cards in the card room or a game of billiards. You can stay in shape with a visit to the fitness center or on the scenic paved trails that wind throughout the community. Enjoy the outdoor pool w Chairs & Umbrellas, You can also enjoy the horseshoe pits, tennis, bocce ball & putting green among other activities. The home has convenient access to I-95 and major roadways. Enjoy low-maintenance living, with association fees covering lawn care, snow removal, and access to all community amenities. Just unpack and move right in!! Locust Hill isn't just a place to live--it's a lifestyle!! Come make this your new home!
Full Property Details
Full Property Details for 71 Burholme Dr
General
- Sold For: $385,000
- HOA FEE: $295/month
- Taxes: $7,479 (2025)
- Status: Closed
- Type: Single Family
- Source: BrightMLSTriStates
- MLS ID: NJME2078430
- Added to Site: 64 day(s) ago
Interior
- Number of Rooms: 6
Rooms
Bathrooms
- Total Bathrooms: 2
- Full Bathrooms: 2
- Main Floor Baths: 2
- Main - Full Baths: 2
Bedrooms
- Total Bedrooms: 2
- Bedrooms Main & Up: 2
Additional Information
- Shared Amenities: Billiard Room, Club House, Pool - Outdoor, Exercise Room, Game Room, Gated Community, Shuffleboard, Jog/Walk Path, Tennis Courts
- Shared Pool: Yes
- Pool: Yes
Parking
- Garage: Yes
- Garage Spaces: 1
- Total Spaces: 2
- Parking Features: Asphalt Driveway
- Parking Type: Driveway, Attached Garage
- Garage Description: Garage - Front Entry, Garage Door Opener, Additional Storage Area
Location
- Area: Hamilton Twp (21103)
- Municipality: HAMILTON TWP
- County: MERCER
- Development Name: Locust Hill
- Subdivision: Locust Hill
- Driving Directions: Use google maps
School Information
- School District: Hamilton Township
Community
- Association: Yes
- Assoc. Fees Include: Management, Common Area Maintenance, Ext Bldg Maint, Snow Removal, Lawn Maintenance
- Adult Community: Yes
Heating & Cooling
- Central air: Yes
- Cooling Type: Central A/C, Ceiling Fan(s), Attic Fan
- Cooling Fuel: Electric
- Heating Type: Radiant, Baseboard - Electric
- Heating Fuel: Electric
- Water Heater: Natural Gas
Utilities
- Sewer: Public Sewer
- Water: Public
Structural Information
- Architectural Style: Ranch/Rambler
- Structure Type: Twin/Semi-Detached
- Construction: Brick, Vinyl Siding
- Foundation: Slab
- Roof: Asphalt
- Stories Description: Main
- Square Feet: 1,299
- Sq. Ft. Source: Assessor
- Living Area: 1,299 Sq. Ft.
- Finished Above Grnd: 1,299 Sq. Ft.
- Year Built: 2002
- Year Built Source: Assessor
- Property Condition: Excellent
Lot Features
- Lot Dimensions: 56.00 x 105.00
Financial Considerations
- Price Per Sq. Ft.: $296.38
- Association Fee: $295
- Assoc Fee Freq.: Monthly
- Assessment Year: 2025
- City/TownTax Freq: Annually
- County Tax Freq: Annually
- Tax w/Assessment: $201,700
- Tax Amount: $7,479
- Tax Year: 2025
- Tax Total Finished Sq. Ft.: 1299
Disclosures and Reports
- Ownership: Other
- Lot Number: 98
Listed by J J Elek Realty Inc, Felix Santana
Sold by Keller Williams Elite Realtors, Brian T McCarron

Get Pre-Approved Today
Schools
Schools serving 71 Burholme Dr
School District:Hamilton Township School District
| Name | Grades | Distance |
|---|---|---|
Sunnybrae Elementary School 166 Elton Avenue, Hamilton Township, NJ 08620 | K-5 | 0.4 mi |
Albert E Grice Middle School 901 Whitehorse Hamilton Sq, Hamilton Township, NJ 08610 | 6-8 | 1.2 mi |
Hamilton West-Watson High School 2720 South Clinton Avenue, Hamilton Township, NJ 08610 | 9-12 | 2.8 mi |
Disclaimer:
School attendance boundaries provided by ATTOM Data Solutions and are for reference only. Contact the school directly to verify enrollment eligibility.
Price & Sales History for 71 Burholme Dr
Date
Details
Price
Change
Source
7/17/2026
Sold
$385,000
—
MLS
6/04/2026
Listed
$385,000
—
MLS
Disclaimer: Historical sales information is derived from public records provided by the county offices. Information is not guaranteed and should be independently verified.
71 Burholme Drive, Hamilton Township, NJ 08691 (MLS# NJME2078430) is a Single Family property that was sold at $385,000 on July 17, 2026. Want to learn more about 71 Burholme Drive? Do you have questions about finding other Single Family real estate for sale in Hamilton Township? You can browse all Hamilton Township real estate or contact a Coldwell Banker agent to request more information.