
This is a carousel with tiles that activate property listing cards. Use the previous and next buttons to navigate.
1/1
$450,000
This is a carousel with tiles that activate property listing cards. Use the previous and next buttons to navigate.
1/1
Property Description
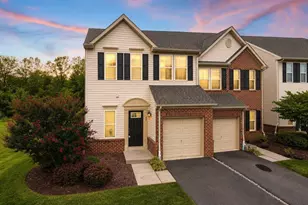
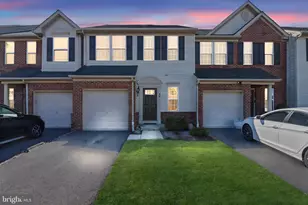
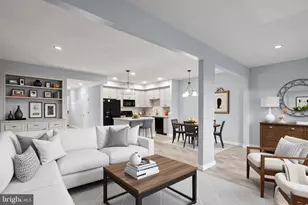
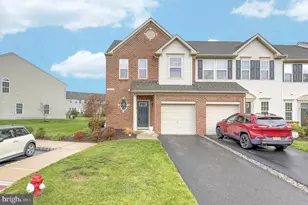
Get ready to experience the joy of this Light-filled Luxury Townhouse with its modern, open floor plan on the main floor, and delight in the second floor 2 Bedrooms, PLUS Office/Guest Room. Notice the first floor open concept with its 9' ceilings, the huge Kitchen with large, extended Island, 42-Inch dark wood cabinetry, ceramic tiles, glistening stainless steel appliances, and circulating fan open to an expanded living room with new carpeting adjoined by the upgraded 8' Sun Room builder extension with its wall of windows and backdoor opening to a private outdoor patio, great for grilling or simply enjoying the outdoor open space. For more creature comforts, there is a conveniently located hallway powder room on the first floor well as a door to the attached garage. Going upstairs you will find two Bedrooms PLUS an Office/Guest Room, each with fans and a wall of windows and a conveniently located Second Floor Laundry Room with full-sized washer and dryer! The Primary bedroom with newer carpeting is located at one end of the hallway with a dramatic tray ceiling has a sumptuous en suite bathroom with soaking tub and double sink plus separate stall shower and ceiling mounted heater. Two walk-in closets complete the primary suite. The second floor also features a fully tiled upstairs hallway bath with a full-size tub/Shower and ceiling mounted heater. A hallway linen closet adds to the convenience of this home. And there is more: The attached garage has its own a private driveway offering convenient and safe off-street parking. The development itself is meticulously maintained: The managed landscaping features lush, green grasses trees and shrubs. You will enjoy the private trail/walkway and scenic pond on the grounds, great for a quick stroll outdoors as well as the handy tot lot for children. Pets are welcome in this friendly and accommodating community which is close to shopping, a variety of shopping centers and attractions: 15 minutes to Quakerbridge Mall, Princeton downtown, just a few minutes to Veterans Park, and RWJ University Hospital. Come see this home. You will want to make it your own!
Full Property Details
Full Property Details for 81 Sundance Dr
General
- Sold For: $450,000
- HOA FEE: $250/month
- Taxes: $10,245 (2025)
- Status: Closed
- Type: Townhouse
- Source: BrightMLSTriStates
- MLS ID: NJME2069412
- Added to Site: 196 day(s) ago
Interior
- Rooms/Areas: Living Room, Dining Room, Bedroom 2, Kitchen, Bedroom 1, Laundry, Bathroom 1, Bathroom 2, Bonus Room
- Interior Features: Ceiling Fan(s), Combination Dining/Living, Combination Kitchen/Dining, Combination Kitchen/Living, Floor Plan - Open, Family Room Off Kitchen, Kitchen - Island, Pantry, Recessed Lighting, Upgraded Countertops, Walk-in Closet(s), Window Treatments, Wood Floors, Other, Carpet, Bathroom - Soaking Tub, Bathroom - Stall Shower
- Appliances: Built-In Range, Built-In Microwave, Dishwasher, Dryer, Washer, Water Heater, Energy Efficient Appliances, Microwave, Oven - Self Cleaning, Oven/Range - Gas, Washer - Front Loading
- Flooring: Ceramic Tile, Carpet, Hardwood, Vinyl
Rooms
Bathrooms
- Total Bathrooms: 3
- Full Bathrooms: 2
- Half Bathrooms: 1
- Upper Floor Baths: 2
- Upper - Full Baths: 2
- Main Floor Baths: 1
- Main - 1/2 Baths: 1
Bedrooms
- Total Bedrooms: 2
- Bedrooms Upper: 2
Other Rooms
- Laundry: Upper Floor, Washer In Unit, Dryer In Unit
Additional Information
- Shared Amenities: Tot Lots/Playground, Common Grounds
- Security/Safety: Carbon Monoxide Detector(s), Smoke Detector
Exterior
- Exterior Features: Exterior Lighting, Street Lights, Play Area, Play Equipment
Parking
- Garage: Yes
- Garage Spaces: 1
- Total Spaces: 2
- Parking Features: Asphalt Driveway
- Parking Type: Attached Garage, Driveway
- Garage Description: Garage - Front Entry, Built In, Inside Access
Location
- Area: Hamilton Twp (21103)
- Municipality: HAMILTON TWP
- County: MERCER
- Development Name: Hamilton Chase
- Subdivision: Hamilton Chase
- Cross Streets: Kuser
- Driving Directions: Kuser Rd., to Hamilton Chase Development, across from Dragon Fly Farms.
- Location Details: Corner Lot/Unit
School Information
- School District: Hamilton Township
Community
- Association: Yes
- Assoc. Fees Include: Snow Removal, Trash, Common Area Maintenance, Lawn Maintenance
- Pets Allowed: Yes
- Pets: No Pet Restrictions
Heating & Cooling
- Central air: Yes
- Cooling Type: Central A/C
- Cooling Fuel: Electric
- Heating Type: Forced Air
- Heating Fuel: Natural Gas
- Water Heater: Natural Gas
Utilities
- Sewer: Public Sewer
- Water: Public
- Utility Description: Cable TV
Structural Information
- Architectural Style: Contemporary
- Structure Type: End of Row/Townhouse
- Builder: Ryan Homes
- Model: Roxbury-D
- Construction: Brick Front, Vinyl Siding
- Foundation: Slab
- Roof: Shingle
- Walls/Ceilings: Dry Wall
- Windows: Double Hung, Energy Efficient
- Stories/Levels: 2
- Stories Description: Main, Upper 1
- Square Feet: 1,746
- Sq. Ft. Source: Assessor
- Living Area: 1,746 Sq. Ft.
- Finished Above Grnd: 1,746 Sq. Ft.
- Year Built: 2015
- Year Built Source: Assessor
Unit Information
- Unit Floor in Bldg.: 2
Lot Features
- Lot Size Source: Assessor
- Lot Dimensions: 0.00 x 0.00
- Street/Road Desc.: Black Top, Paved
- Lot Features: Backs - Open Common Area, Corner, Landscaping, Level
- Zoning: RES
- Lot Description: Backs - Open Common Area, Corner, Landscaping, Level
Green Features
- Energy Efficient: HVAC, Appliances
Financial Considerations
- Price Per Sq. Ft.: $257.73
- Association Fee: $250
- Assoc Fee Freq.: Monthly
- Assessment Year: 2025
- City/TownTax Freq: Annually
- County Tax Freq: Annually
- Tax w/Assessment: $276,300
- Tax Amount: $10,245
- Tax Year: 2025
- Tax Total Finished Sq. Ft.: 1746
Disclosures and Reports
- Ownership: Fee Simple
- Lot Number: 00012 21
Get Pre-Approved Today
Schools
Schools serving 81 Sundance Dr
School District:Hamilton Township School District
| Name | Grades | Distance |
|---|---|---|
Kuser Elementary School 70 Newkirk Avenue, Hamilton Township, NJ 08629 | PK-5 | 1 mi |
Emily C Reynolds Middle School 2145 Yardville Hamilton Sq, Hamilton Township, NJ 08690 | 6-8 | 2.5 mi |
Hamilton East-Steinert High School 2900 Klockner Road, Hamilton Township, NJ 08690 | 9-12 | 2.5 mi |
Disclaimer:
School attendance boundaries provided by ATTOM Data Solutions and are for reference only. Contact the school directly to verify enrollment eligibility.
Price & Sales History for 81 Sundance Dr
Date
Details
Price
Change
Source
4/07/2026
Sold
$450,000
—
MLS
11/11/2025
Listed
$450,000
—
MLS
Disclaimer: Historical sales information is derived from public records provided by the county offices. Information is not guaranteed and should be independently verified.
81 Sundance Drive, Hamilton Township, NJ 08619 (MLS# NJME2069412) is a Townhouse property that was sold at $450,000 on April 07, 2026. This property was listed by Maureen Troiano from our Princeton Office.Want to learn more about 81 Sundance Drive? Do you have questions about finding other Townhouse real estate for sale in Hamilton Township? You can browse all Hamilton Township real estate or contact a Coldwell Banker agent to request more information.