This is a carousel with tiles that activate property listing cards. Use the previous and next buttons to navigate.
1/1
$700,000
This is a carousel with tiles that activate property listing cards. Use the previous and next buttons to navigate.
1/1
Property Description
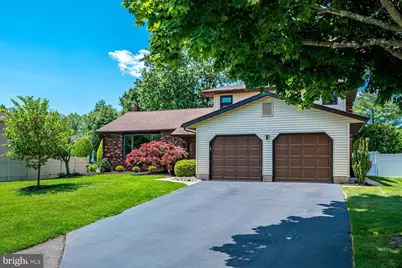
Nestled in the prestigious Golden Crest subdivision, this exquisite split-level residence offers a beautiful blend of style, comfort, and everyday functionality. The home features a modern aesthetic while retaining its classic charm. Step inside to a thoughtfully designed interior spanning 2,495 square feet. The gourmet kitchen features maple cabinetry and a spacious center island with granite counters, prep sink, and an extended section for dining. Additional kitchen highlights include stainless steel appliances, a gas cooktop with range hood, wall oven, built-in microwave, wine refrigerator, and a separate dining area with built-ins offering abundant storage. Conveniently located off the kitchen, the family room is bathed in natural light and enhanced by recessed lighting, a charming brick fireplace, and sliding glass doors that open to the rear yard and new composite deck (2023). The entry level offers an inviting foyer, bedroom, full bath, and laundry room. The home features four generously sized bedrooms, including a primary suite with an en-suite bath and walk-in closet. All three bathrooms have been updated, providing comfort and style for residents and guests. The basement offers 546 sq ft of finished multipurpose space for a recreation room, home office, gym, or media area, along with additional storage. Outside, a beautifully landscaped front yard and patio create lovely curb appeal, while the private rear yard offers a serene escape for outdoor enjoyment. An underground lawn sprinkler system helps keep the grounds lush and vibrant with minimal effort. Additional updates include a water heater replaced in 2022 and Andersen replacement windows. Parking is convenient with an attached two-car garage featuring front entry and an asphalt driveway. Located in a tranquil suburban setting close to all schools, this home offers a wonderful balance of privacy, convenience, and comfortable living.
Full Property Details
Full Property Details for 86 Albemarle Rd
General
- Sold For: $700,000
- Taxes: $13,460 (2025)
- Status: Closed
- Type: Single Family
- Source: BrightMLSTriStates
- MLS ID: NJME2078324
- Added to Site: 83 day(s) ago
Interior
- Number of Rooms: 10
- Rooms/Areas: Living Room, Dining Room, Primary Bedroom, Bedroom 2, Bedroom 3, Bedroom 4, Kitchen, Family Room, Basement, Foyer, Laundry, Bathroom 2, Bathroom 3, Primary Bathroom
- Interior Features: Kitchen - Gourmet, Primary Bath(s), Recessed Lighting, Walk-in Closet(s), Wood Floors, Window Treatments, Kitchen - Island, Family Room Off Kitchen, Entry Level Bedroom, Ceiling Fan(s), Built-Ins
- Fireplace: Yes
- Number of Fireplaces: 1
- Fireplace(s): Brick, Wood, Brick, Wood
- Appliances: Built-In Microwave, Cooktop, Dishwasher, Dryer, Oven - Wall, Range Hood, Refrigerator, Stainless Steel Appliances, Washer
- Flooring: Hardwood, Luxury Vinyl Plank, Ceramic Tile, Carpet
Rooms
Bathrooms
- Total Bathrooms: 3
- Full Bathrooms: 3
- Upper Floor Baths: 2
- Upper - Full Baths: 2
- Lower Floor Baths: 1
- Lower - Full Baths: 1
Bedrooms
- Total Bedrooms: 4
- Bedrooms Upper: 3
- Bedrooms Lower: 1
Other Rooms
- Laundry: Lower Floor
Exterior
- Exterior Features: BBQ Grill, Underground Lawn Sprinkler
- Porch/Patio/Deck: Deck(s), Porch(es)
Parking
- Garage: Yes
- Garage Spaces: 2
- Total Spaces: 2
- Parking Features: Asphalt Driveway
- Parking Type: Attached Garage, Driveway
- Garage Description: Garage Door Opener, Garage - Front Entry
Location
- Area: Hamilton Twp (21103)
- Municipality: HAMILTON TWP
- County: MERCER
- Development Name: Golden Crest
- Subdivision: Golden Crest
- Driving Directions: Yardville Hamilton Square to Estates to Albemarle or Yardville Hamilton Square to Klocker to Stratton to Albemarle
- Direction Faces: East
- Location Details: Suburban
School Information
- School District: Hamilton Township
- High School: Stienert
Heating & Cooling
- Central air: Yes
- Cooling Type: Central A/C
- Cooling Fuel: Electric
- Heating Type: Forced Air
- Heating Fuel: Natural Gas
- Water Heater: Natural Gas
Utilities
- Sewer: Public Sewer
- Water: Public
Structural Information
- Architectural Style: Split Level
- Structure Type: Detached
- Construction: Frame
- Basement: Yes
- Basement Desc.: Partial, Fully Finished
- Foundation: Block
- Roof: Architectural Shingle
- Windows: Double Hung, Insulated
- Doors: Sliding Glass, French
- Stories Description: Lower 1, Main, Upper 1
- Square Feet: 2,737
- Sq. Ft. Source: Estimated
- Living Area: 2,495 Sq. Ft.
- Finished Above Grnd: 2,495 Sq. Ft.
- Year Built: 1978
- Year Built Source: Estimated
- Property Condition: Excellent
Unit Information
Unit 1
- Bathrooms-Lower: 1
- Bedrooms-Lower: 1
Lot Features
- Lot Size (Acres): 0.26
- Lot Size (Sq. Ft.): 11,326
- Lot Size Source: Estimated
- Lot Dimensions: 80 x 140
- Frontage Feet: 80
- Street/Road Desc.: Black Top
- Lot Features: Rear Yard, Private, Landscaping, Front Yard
- Zoning: 2
- Lot Description: Rear Yard, Private, Landscaping, Front Yard
- Fencing (Description): Vinyl
Financial Considerations
- Price Per Sq. Ft.: $270.14
- Assessment Year: 2025
- County Tax Freq: Annually
- Tax w/Assessment: $363,000
- Tax Amount: $13,460
- Tax Year: 2025
- Tax Total Finished Sq. Ft.: 2495
Disclosures and Reports
- Ownership: Fee Simple
- Inclusions: Dishwasher, Dryer, Gas cooktop, Microwave, Lawn Sprinklers, Refrigerator, Wall Oven, Washer, Wine Refrigerator
- Lot Number: 48
Listed by RE/MAX Competitive Edge-Metuchen, Alessandra L Herzog-Cherry
Sold by Non Subscribing Office, NON MEMBER

Get Pre-Approved Today
Schools
Schools serving 86 Albemarle Rd
School District:Hamilton Township School District
| Name | Grades | Distance |
|---|---|---|
Alexander Elementary School, Hamilton Township, NJ 20 Robert Frost Drive, Hamilton Township, NJ 08690 | K-5 | 0.3 mi |
Emily C Reynolds Middle School 2145 Yardville Hamilton Sq, Hamilton Township, NJ 08690 | 6-8 | 0.2 mi |
Hamilton East-Steinert High School 2900 Klockner Road, Hamilton Township, NJ 08690 | 9-12 | 0.2 mi |
Disclaimer:
School attendance boundaries provided by ATTOM Data Solutions and are for reference only. Contact the school directly to verify enrollment eligibility.
Price & Sales History for 86 Albemarle Rd
Date
Details
Price
Change
Source
8/20/2026
Sold
$700,000
3.86%
MLS
6/04/2026
Listed
$674,000
—
MLS
Disclaimer: Historical sales information is derived from public records provided by the county offices. Information is not guaranteed and should be independently verified.
86 Albemarle Road, Hamilton Township, NJ 08690 (MLS# NJME2078324) is a Single Family property that was sold at $700,000 on August 20, 2026. Want to learn more about 86 Albemarle Road? Do you have questions about finding other Single Family real estate for sale in Hamilton Township? You can browse all Hamilton Township real estate or contact a Coldwell Banker agent to request more information.