This is a carousel with tiles that activate property listing cards. Use the previous and next buttons to navigate.
1/1
$569,000
This is a carousel with tiles that activate property listing cards. Use the previous and next buttons to navigate.
1/1
Property Description
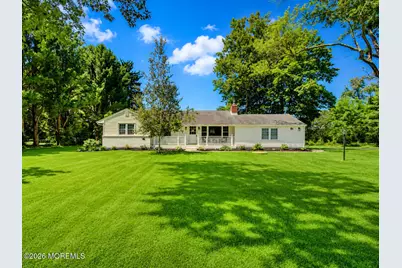
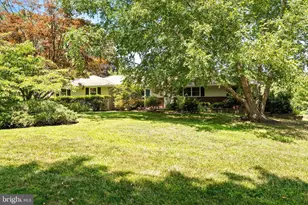
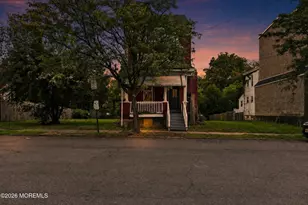
Beautifully remodeled and move-in ready, this exceptional ranch offers modern style and everyday comfort. The inviting open floor plan features hardwood floors, abundant natural light, and a stunning kitchen with granite countertops, stainless steel appliances, white cabinetry, and a spacious dining area. Three bedrooms include a primary suite with a private half bath. Enjoy a cozy living room with a fireplace and a versatile first-floor den perfect for a home office or playroom. The full basement offers over 800 sq. ft. of potential living space and ample storage. An oversized 2-car garage, parking for 6+ vehicles, a 2-year-old septic system, and a peaceful setting across from the Four Seasons and adjacent to Bent Iron Farm Brewing Company make this home ready for its next owners. Beautifully remodeled and move-in ready, this exceptional ranch offers the perfect combination of modern design and everyday comfort. Step inside to an inviting open floor plan featuring gleaming hardwood floors and an abundance of natural light. The stunning kitchen showcases granite countertops, stainless steel appliances, crisp white cabinetry, and a spacious dining area ideal for everyday living and entertaining. The home offers three generously sized bedrooms, including a primary suite with its own half bath. The updated full bathroom features stylish finishes and contemporary fixtures. A warm and welcoming living room with a fireplace provides the perfect place to relax or gather with family and friends. A versatile first-floor den or playroom can easily serve as a home office, guest space, or flex room to suit your needs. The full basement offers over 800 square feet of potential additional living space, providing endless possibilities for a recreation room, home gym, media room, or workshop, while also offering ample storage. Outside, you'll find abundant off-street parking for six or more vehicles, along with an oversized two-car garage. Perfectly situated in a serene setting across from The Four Seasons and adjacent to Bent Iron Farm Brewing Company, this turnkey home combines peaceful surroundings with nearby local amenities. Thoughtfully updated throughout, it's ready for its next owners to move right in and enjoy.
Full Property Details
Full Property Details for 86 Extonville Rd
General
- Sold For: $569,000
- Taxes: $10,089 (2025)
- Status: Closed
- Type: Single Family
- Source: Monmouth
- MLS ID: 22622517
- Added to Site: 60 day(s) ago
Interior
- Number of Rooms: 6
- Number of Fireplaces: 1
- Flooring: Wood
Rooms
Bathrooms
- Total Bathrooms: 2
- Full Bathrooms: 1
- Half Bathrooms: 1
Bedrooms
- Total Bedrooms: 3
Other Rooms
- Living Room: Wood-Burning Fireplace, Wood-Burning Fireplace, Wood Floor
- Family Room: Wood Floor
Exterior
- Exterior Features: Other
Parking
- Garage: Yes
- Attached garage: Yes
- Garage Spaces: 2
- Parking Features: Driveway
- Garage Description: Attached
Location
- Area: Hamilton (HML)
- Municipality: Hamilton (HML)
- County: Mercer
Heating & Cooling
- Central air: Yes
- Air Conditioning: Yes
- Cooling Type: Central Air Conditioning
- Heating Type: Oil Above Ground, Baseboard
Utilities
- Sewer: Septic Tank
- Water: Well
- Water/Sewer: Septic System, Well
- Well: Yes
Structural Information
- Architectural Style: Ranch
- Basement: Yes
- Roof: Shingle
- Year Built: 1960
Lot Features
- Lot Size (Acres): 0.49
- Lot Size (Sq. Ft.): 21,344.4
- Lot Dimensions: 150 x 141
- Zoning: Residential
Financial Considerations
- Assessment Amount: $272,100
- Tax Amount: $10,089
- Tax Year: 2025
Disclosures and Reports
- Property ID: 03-02739-0000-00016
- Section: None
Listed by C21/ Sylvia Geist Agency, Christopher Geist
Sold by Non Member, NON MEMBER MORR

Get Pre-Approved Today
Schools
Schools serving 86 Extonville Rd
School District:Hamilton Township School District
| Name | Grades | Distance |
|---|---|---|
Yardville Elementary School 450 Yardville Allentown Rd, Hamilton Township, NJ 08620 | K-5 | 3.4 mi |
Emily C Reynolds Middle School 2145 Yardville Hamilton Sq, Hamilton Township, NJ 08690 | 6-8 | 5.2 mi |
Hamilton East-Steinert High School 2900 Klockner Road, Hamilton Township, NJ 08690 | 9-12 | 5.1 mi |
Disclaimer:
School attendance boundaries provided by ATTOM Data Solutions and are for reference only. Contact the school directly to verify enrollment eligibility.
Price & Sales History for 86 Extonville Rd
Date
Details
Price
Change
Source
9/11/2026
Sold
$569,000
—
MLS
7/23/2026
Listed
$569,000
—
MLS
Disclaimer: Historical sales information is derived from public records provided by the county offices. Information is not guaranteed and should be independently verified.
86 Extonville Road, Hamilton Township, NJ 08620 (MLS# 22622517) is a Single Family property that was sold at $569,000 on September 11, 2026. Want to learn more about 86 Extonville Road? Do you have questions about finding other Single Family real estate for sale in Hamilton Township? You can browse all Hamilton Township real estate or contact a Coldwell Banker agent to request more information.