This is a carousel with tiles that activate property listing cards. Use the previous and next buttons to navigate.
1/1
$480,000
This is a carousel with tiles that activate property listing cards. Use the previous and next buttons to navigate.
1/1
Property Description
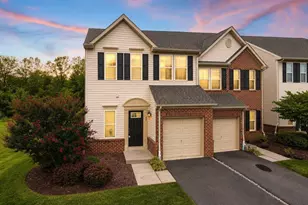
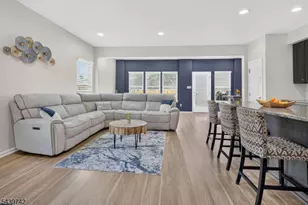
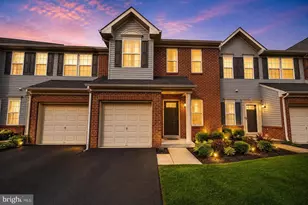
Welcome to 91 Sundance Drive, a beautifully maintained 3-bedroom, 2.5-bath end-unit townhouse offering 1,746 sq. ft of comfortable living in the sought-after Hamilton Chase community. As an end-unit, this home is bathed in abundant natural light throughout. The open-concept kitchen and dining area shines with new appliances and painted cabinets (2026), complemented by granite countertops, perfect for everyday living and entertaining. New vinyl flooring (2026) and freshly cleaned carpets (2026) make this home truly MOVE-IN ready. Downstairs, a half bath adds everyday convenience for guests and residents alike. The spacious primary suite impresses with a tray ceiling and private ensuite bath. Two additional generously sized rooms, another full bath, along with abundant storage and a conveniently located upstairs laundry area, complete this thoughtfully laid out home. Enjoy the backyard, a lovely outdoor retreat with plenty of space for entertaining guests, maintained by the HOA, for effortless outdoor enjoyment. The townhome comes with a 1-car garage, driveway for an additional car, and extra parking spaces in the community. Snow removal and grounds maintenance are also covered, making this a truly low-maintenance lifestyle. Commuters will love the quick access to I-295 and Hamilton Train Station. With shops, restaurants, and parks just minutes away, everyday errands and weekend outings are equally effortless. Offering generous living space and thoughtful updates throughout, this home stands out as one of the best values in the neighborhood.
Full Property Details
Full Property Details for 91 Sundance Dr
General
- Sold For: $480,000
- HOA FEE: $250/month
- Taxes: $10,367 (2025)
- Status: Closed
- Type: Townhouse
- Source: BrightMLSTriStates
- MLS ID: NJME2078810
- Added to Site: 114 day(s) ago
Interior
- Rooms/Areas: Living Room, Bedroom 2, Bedroom 3, Kitchen, Bedroom 1, Laundry, Bathroom 1, Bathroom 2, Half Bath
- Interior Features: Breakfast Area, Combination Kitchen/Living, Floor Plan - Open, Walk-in Closet(s), Window Treatments
- Appliances: Built-In Microwave, Dishwasher, Dryer, Oven/Range - Gas, Refrigerator, Stainless Steel Appliances, Washer, Water Heater
Rooms
Bathrooms
- Total Bathrooms: 3
- Full Bathrooms: 2
- Half Bathrooms: 1
- Upper Floor Baths: 2
- Upper - Full Baths: 2
- Main Floor Baths: 1
- Main - 1/2 Baths: 1
Bedrooms
- Total Bedrooms: 3
- Bedrooms Upper: 3
Other Rooms
- Laundry: Upper Floor
Additional Information
- Shared Amenities: Jog/Walk Path, Tot Lots/Playground
Exterior
- Exterior Features: Sidewalks, Play Area
Parking
- Garage: Yes
- Garage Spaces: 1
- Total Spaces: 2
- Parking Type: Attached Garage, Driveway, On Street
- Garage Description: Garage Door Opener
Location
- Area: Hamilton Twp (21103)
- Municipality: HAMILTON TWP
- County: MERCER
- Development Name: Hamilton Chase
- Subdivision: Hamilton Chase
- Driving Directions: Kuser Rd to Sundance Dr
School Information
- School District: Hamilton Township
Community
- Association: Yes
- Assoc. Name: PMI TURN KEY NJ (ATTN: DENISE SCHIERA)
- Assoc. Fees Include: Common Area Maintenance, Lawn Maintenance, Snow Removal
Heating & Cooling
- Central air: Yes
- Cooling Type: Central A/C
- Cooling Fuel: Electric
- Heating Type: Forced Air
- Heating Fuel: Natural Gas
- Water Heater: Natural Gas
Utilities
- Sewer: Public Sewer
- Water: Public
Structural Information
- Architectural Style: Traditional
- Structure Type: End of Row/Townhouse
- Construction: Vinyl Siding
- Foundation: Slab
- Stories Description: Main, Upper 1
- Square Feet: 1,746
- Sq. Ft. Source: Estimated
- Living Area: 1,746 Sq. Ft.
- Finished Above Grnd: 1,746 Sq. Ft.
- Year Built: 2015
- Year Built Source: Estimated
Lot Features
- Lot Size Source: Estimated
- Zoning: RESIDENTIAL
Financial Considerations
- Price Per Sq. Ft.: $266.32
- Association Fee: $250
- Assoc Fee Freq.: Monthly
- Tax w/Assessment: $279,600
- Tax Amount: $10,367
- Tax Year: 2025
Disclosures and Reports
- Ownership: Fee Simple
- Inclusions: All appliances and wall mount for TV in living room.
Listed by Corcoran Sawyer Smith - Princeton, Eugenia C Schmidt
Sold by EXP Realty, LLC, Swapnil Patel

Get Pre-Approved Today
Schools
Schools serving 91 Sundance Dr
School District:Hamilton Township School District
| Name | Grades | Distance |
|---|---|---|
Kuser Elementary School 70 Newkirk Avenue, Hamilton Township, NJ 08629 | PK-5 | 1 mi |
Emily C Reynolds Middle School 2145 Yardville Hamilton Sq, Hamilton Township, NJ 08690 | 6-8 | 2.5 mi |
Hamilton East-Steinert High School 2900 Klockner Road, Hamilton Township, NJ 08690 | 9-12 | 2.5 mi |
Disclaimer:
School attendance boundaries provided by ATTOM Data Solutions and are for reference only. Contact the school directly to verify enrollment eligibility.
Price & Sales History for 91 Sundance Dr
Date
Details
Price
Change
Source
8/28/2026
Sold
$480,000
3.23%
MLS
6/19/2026
Listed
$465,000
—
MLS
Disclaimer: Historical sales information is derived from public records provided by the county offices. Information is not guaranteed and should be independently verified.
91 Sundance Drive, Hamilton Township, NJ 08619 (MLS# NJME2078810) is a Townhouse property that was sold at $480,000 on August 28, 2026. Want to learn more about 91 Sundance Drive? Do you have questions about finding other Townhouse real estate for sale in Hamilton Township? You can browse all Hamilton Township real estate or contact a Coldwell Banker agent to request more information.