This is a carousel with tiles that activate property listing cards. Use the previous and next buttons to navigate.
1/1
$550,000
This is a carousel with tiles that activate property listing cards. Use the previous and next buttons to navigate.
1/1
Property Description
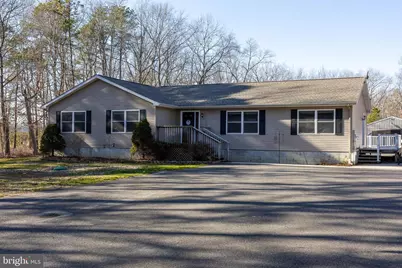
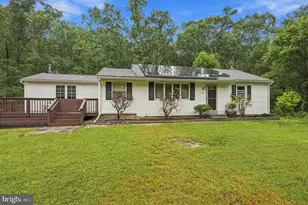
BACK ON THE MARKET - By no fault of the seller. Ready for quick close. Act fast! OPEN HOUSE 6/13/26, 11AM-1PM. Experience the tranquility of country living in this spacious home, privately set back 500 feet on 4 acres. The property's rear borders protected state land, offering lasting privacy and an undeveloped backdrop. Major system updates provide peace of mind, including a geothermal HVAC system (2022), new well pump (2021), and a new septic system, roof, PEX water lines, and tankless water heater - all completed in 2025, with supporting receipts and documentation available. Step out onto the expansive 20' x 44' Trex deck, perfect for entertaining, morning coffee, or simply taking in the peaceful surroundings. The large unfinished basement, with 10-foot ceilings, offers tremendous potential for additional living space, a recreation area, or home theater. It is protected by a French drain surrounding the foundation, connected to an indoor sump pump. Hobbyists and car enthusiasts will love the oversized 30' x 40' garage featuring 9' high garage doors, 10' interior height to the trusses, a two-post 7,000 lb. car lift, electricity, water, and never used heater that requires a propane connection - perfect for a workshop, "man cave", or hobby space. Plenty of parking. With privacy, space, and thoughtfully updated systems, this home truly has it all!
Full Property Details
Full Property Details for 1224 Elwood Rd
General
- Sold For: $550,000
- Taxes: $9,748 (2025)
- Status: Closed
- Type: Single Family
- Source: BrightMLSPhilly
- MLS ID: NJAC2024994
- Added to Site: 55 day(s) ago
Interior
- Interior Features: Attic, Chair Railings, Combination Kitchen/Living, Family Room Off Kitchen, Formal/Separate Dining Room, Kitchen - Eat-In, Pantry, Walk-in Closet(s), Water Treat System
- Appliances: Built-In Microwave, Dishwasher, Dryer - Gas, Icemaker, Oven - Self Cleaning, Refrigerator, Washer, Water Conditioner - Owned, Water Heater - Tankless
- Flooring: Partially Carpeted, Vinyl
Rooms
Bathrooms
- Total Bathrooms: 3
- Full Bathrooms: 2
- Half Bathrooms: 1
- Main Floor Baths: 3
- Main - Full Baths: 2
- Main - 1/2 Baths: 1
Bedrooms
- Total Bedrooms: 4
- Bedrooms Main & Up: 4
Exterior
- Exterior Features: Outbuilding(s)
- Porch/Patio/Deck: Deck(s)
Parking
- Garage: Yes
- Garage Spaces: 4
- Total Spaces: 14
- Parking Type: Detached Garage, Driveway
- Garage Description: Additional Storage Area, Covered Parking, Garage - Front Entry, Oversized
Location
- Area: Mullica Twp (20117)
- Municipality: MULLICA TWP
- County: ATLANTIC
- Driving Directions: White Horse Pike to Elwood Road
School Information
- School District: Mullica Township Public Schools
Heating & Cooling
- Cooling Type: Geothermal
- Cooling Fuel: Geothermal
- Heating Type: Heat Pump(s)
- Heating Fuel: Geo-thermal
- Water Heater: Instant Hot Water, Propane
Utilities
- Sewer: Septic Exists
- Water: Well
- Utility Description: Propane
Structural Information
- Architectural Style: Ranch/Rambler
- Structure Type: Detached
- Construction: Vinyl Siding
- Basement: Yes
- Basement Entrance: Yes
- Basement Desc.: Connecting Stairway, Daylight, Partial, Drainage System, Full, Outside Entrance, Sump Pump, Walkout Stairs, Windows
- Foundation: Block
- Roof: Shingle
- Stories Description: Main
- Square Feet: 2,200
- Sq. Ft. Source: Estimated
- Living Area: 2,200 Sq. Ft.
- Finished Above Grnd: 2,200 Sq. Ft.
- Year Built: 2002
- Year Built Source: Assessor
Additional Structures
- Other Structures: Pole Barn, Shed
Lot Features
- Property View: Trees/Woods
- Lot Size (Acres): 4
- Lot Size (Sq. Ft.): 174,240
- Lot Size Source: Estimated
- Lot Dimensions: 157 x 1080
- Zoning: EV
- Lot Description: Partly Wooded, Rural, Secluded
Financial Considerations
- Price Per Sq. Ft.: $250
- Assessment Year: 2025
- City/TownTax Freq: Annually
- County Tax Freq: Annually
- Tax w/Assessment: $245,800
- Tax Amount: $9,748
- Tax Year: 2025
- Terms: Standard Sale
- Tax Total Finished Sq. Ft.: 2090
Disclosures and Reports
- Ownership: Fee Simple
- Inclusions: Stove, Refrigerator, Microwave, Dishwasher, Washer, Dryer
- Lot Number: 19
Listed by Collini Real Estate LLC, Robin Langley
Sold by Non Subscribing Office, NON MEMBER

Get Pre-Approved Today
Schools
Schools serving 1224 Elwood Rd
School Districts:Mullica Township School District, Greater Egg Harbor Regional School District
| Name | Grades | Distance |
|---|---|---|
Mullica Twp Primary School 500 Elwood Road, Mullica, NJ 08217 | PK-4 | 0.8 mi |
Cedar Creek High School 1701 New York Avenue, Egg Harbor City, NJ 08215 | 9-12 | 4.6 mi |
Disclaimer:
School attendance boundaries provided by ATTOM Data Solutions and are for reference only. Contact the school directly to verify enrollment eligibility.
Price & Sales History for 1224 Elwood Rd
Date
Details
Price
Change
Source
7/17/2026
Sold
$550,000
—
MLS
6/09/2026
Listed
$550,000
—
MLS
Disclaimer: Historical sales information is derived from public records provided by the county offices. Information is not guaranteed and should be independently verified.
1224 Elwood Road, Hammonton, NJ 08037 (MLS# NJAC2024994) is a Single Family property that was sold at $550,000 on July 17, 2026. Want to learn more about 1224 Elwood Road? Do you have questions about finding other Single Family real estate for sale in Hammonton? You can browse all Hammonton real estate or contact a Coldwell Banker agent to request more information.