Full Property Details for 1528 Mays Landing Rd
General
- Price: $2,160,000
- Taxes: $19,163 (2025)
- Status: Active
- Type: Single Family
- Source: BrightMLSPhilly
- MLS ID: NJAC2026654
- Updated: 10/10/2026
- Added to Site: 1 day(s) ago
Interior
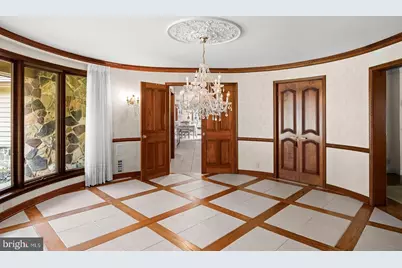
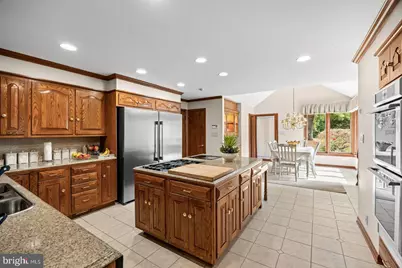
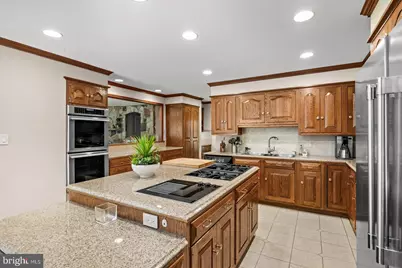
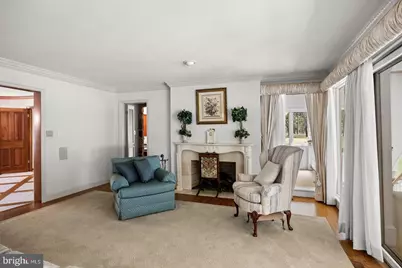
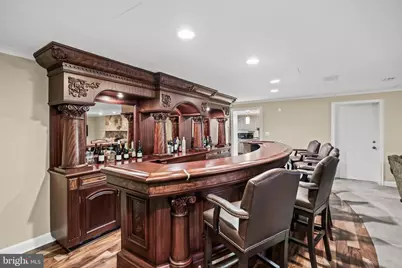
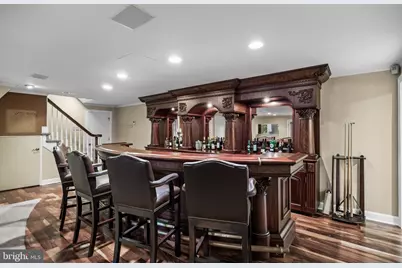
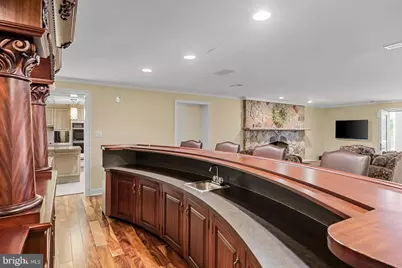
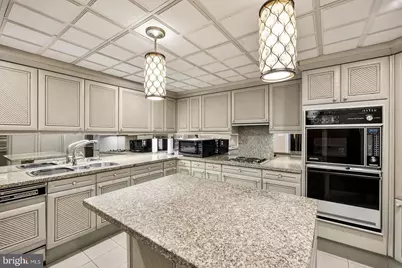
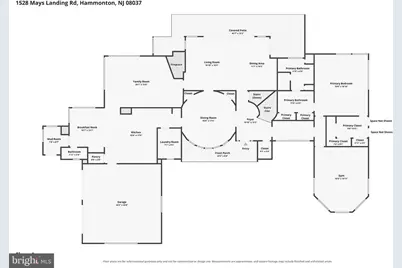
- Interior Features: 2nd Kitchen, Additional Stairway, Attic, Bar, Bathroom - Soaking Tub, Breakfast Area, Built-Ins, Butlers Pantry, Carpet, Cedar Closet(s), Ceiling Fan(s), Central Vacuum, Curved Staircase, Dining Area, Exposed Beams, Family Room Off Kitchen, Formal/Separate Dining Room, Kitchen - Eat-In, Kitchen - Gourmet, Kitchen - Island, Pantry, Recessed Lighting, Sauna, Store/Office, Water Treat System, Wet/Dry Bar, WhirlPool/HotTub, Wine Storage, Wood Floors, Bathroom - Walk-In Shower, Chair Railings, Crown Moldings, Double/Dual Staircase, Entry Level Bedroom, Primary Bath(s), Upgraded Countertops, Walk-in Closet(s), Window Treatments, Other
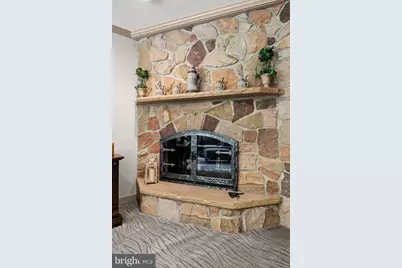
- Fireplace: Yes
- Number of Fireplaces: 3
- Appliances: Built-In Range, Cooktop, Dishwasher, Refrigerator, Stove, Washer, Dryer
- Flooring: Carpet, Ceramic Tile, Hardwood
Rooms
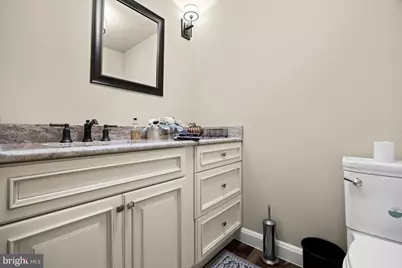
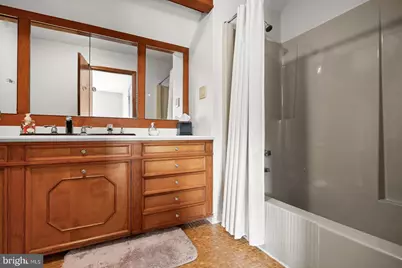
- Total Bathrooms: 6
- Full Bathrooms: 4
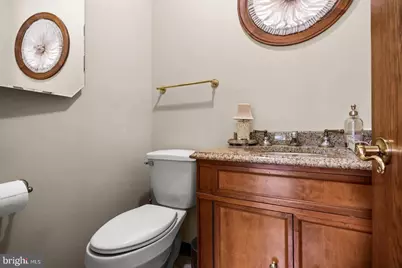
- Half Bathrooms: 2
- Upper Floor Baths: 2
- Upper - Full Baths: 2
- Main Floor Baths: 2
- Main - Full Baths: 1
- Main - 1/2 Baths: 1
- Lower Floor Baths: 2
- Lower - Full Baths: 1
- Lower - 1/2 Baths: 1
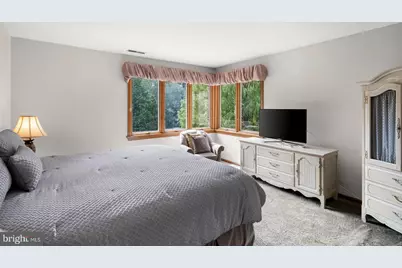
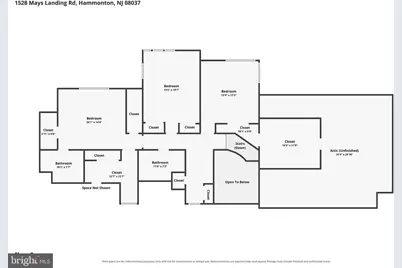
- Total Bedrooms: 5
- Bedrooms Upper: 3
- Bedrooms Lower: 1
- Bedrooms Main & Up: 1
Additional Information
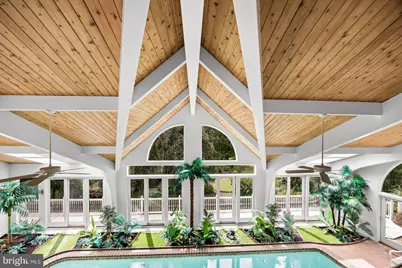
- Pool: Yes
- Private Pool: Yes
- Pool Description: In Ground, Indoor
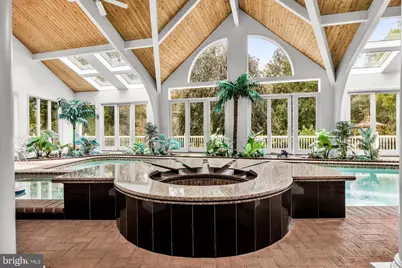
- Spa: Yes
- Spa Description: Heated, Indoor, Private
- Equipment: Negotiable
Exterior
- Exterior Features: Awning(s), Extensive Hardscape, Exterior Lighting, Flood Lights, Gutter System, Hot Tub, Lawn Sprinkler, Other
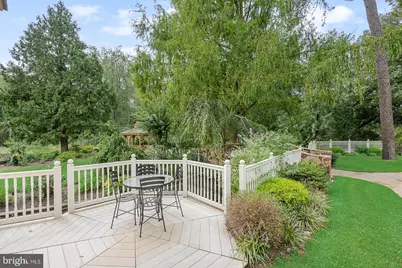
- Porch/Patio/Deck: Balconies- Multiple, Deck(s), Patio(s), Porch(es)
Parking
- Garage: Yes
- Garage Spaces: 2
- Total Spaces: 14
- Parking Features: Asphalt Driveway
- Parking Type: Attached Garage, Driveway
- Garage Description: Garage Door Opener, Garage - Rear Entry, Garage - Side Entry, Inside Access, Oversized, Garage - Front Entry
Location
- Area: Folsom Boro (20110)
- Municipality: FOLSOM BORO
- County: ATLANTIC
- Cross Streets: Route 54 and 8th Street
- Driving Directions: Between Route 54 and 8th Street in Folsom. Property sits approximately 1, 500 foot off the roadway.
- Location Details: River
School Information
- School District: Hammonton Town Schools
- Elementary School: Folsom
- Middle School: Folsom
- High School: Hammonton
Heating & Cooling
- Central air: Yes
- Cooling Type: Central A/C, Geothermal, Multi Units
- Cooling Fuel: Geothermal
- Heating Type: Forced Air
- Heating Fuel: Geo-thermal, Propane - Owned
- Water Heater: Electric
Utilities
- Sewer: Private Septic Tank
- Water: Private, Well
- Utility Description: Propane, Electric Available
Structural Information
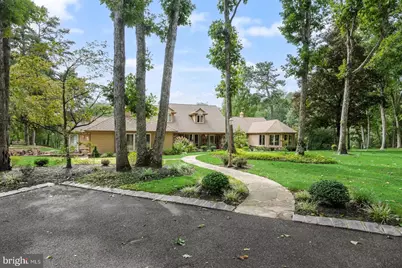
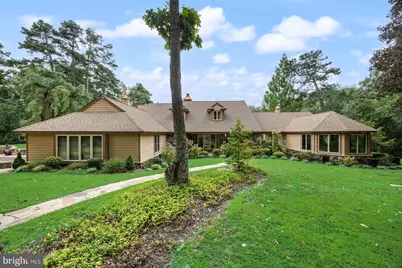
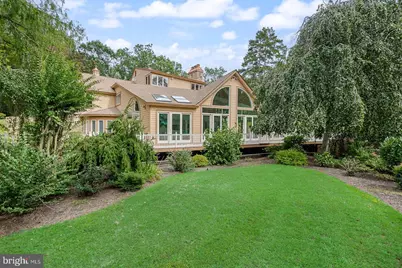
- Architectural Style: Contemporary
- Structure Type: Detached
- Construction: Frame
- Basement: Yes
- Basement Entrance: Yes
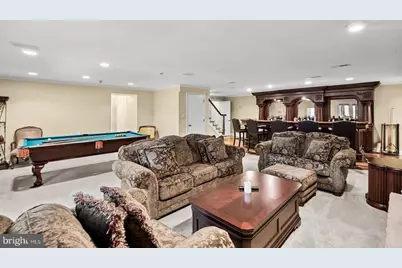
- Basement Desc.: Daylight, Full, Full, Fully Finished, Heated, Interior Access, Outside Entrance, Rear Entrance, Walkout Level
- Foundation: Block
- Roof: Shingle
- Doors: Six Panel, Sliding Glass
- Stories Description: Lower 1, Main, Upper 1
- Square Feet: 6,202
- Sq. Ft. Source: Assessor
- Living Area: 6,202 Sq. Ft.
- Finished Above Grnd: 6,202 Sq. Ft.
- Basement Finished: 100%
- Year Built: 1979
- Year Built Source: Estimated
- Property Condition: Excellent
Unit Information
- Bathrooms-Lower: 2
- Bedrooms-Lower: 1
Lot Features
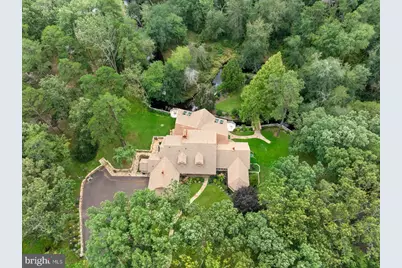
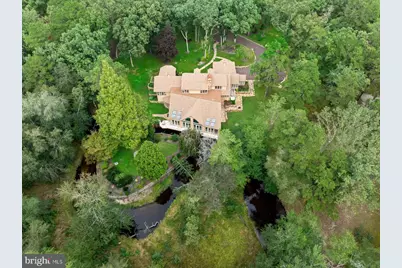
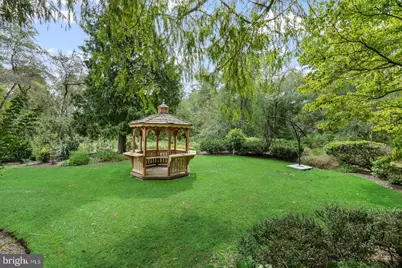
- Property View: Creek/Stream, Pond, Trees/Woods, Water, River, Scenic Vista
- Lot Size (Acres): 182.63
- Lot Size (Sq. Ft.): 7,955,362
- Lot Size Source: Estimated
- Zoning: F-20 / F-30
- Lot Description: Additional Lot(s), Adjoins - Game Land, Adjoins - Open Space, Backs to Trees, Bulkheaded, Fishing Available, Front Yard, Hunting Available, Partly Wooded, Cleared, Irregular, Private, Rear Yard, Rural, Secluded, Stream/Creek, Trees/Wooded
Water Features
- Water Front: Yes
- Water View: Yes
- Navigable Water: Yes
- Water Access: Yes
- Water Access Desc: Canoe/Kayak, Boat - Non Powered Only, Fishing Allowed, Private Access
- Water Front Type: River
- Water Front Name: Egg Harbor
Financial Considerations
- Price Per Sq. Ft.: $348.27
- Assessment Year: 2025
- City/TownTax Freq: Annually
- County Tax Freq: Annually
- Tax w/Assessment: $816,100
- Tax Amount: $19,163
- Tax Year: 2025
- Tax Total Finished Sq. Ft.: 6202
Disclosures and Reports
- Ownership: Fee Simple
- Multiple Parcels: Yes
- Lot Number: 00010 01
Listed by EXP Realty, LLC, Carlo Drogo Sr.













































 NMLS#: 1598647