This is a carousel with tiles that activate property listing cards. Use the previous and next buttons to navigate.
1/1
$599,990
This is a carousel with tiles that activate property listing cards. Use the previous and next buttons to navigate.
1/1
Property Description
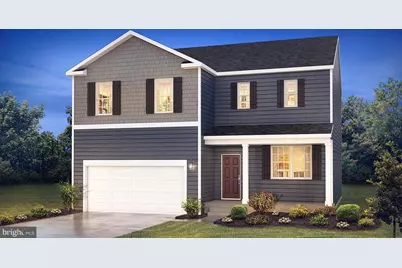
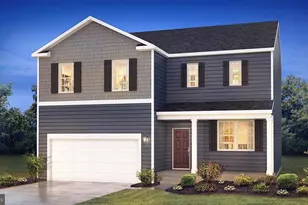
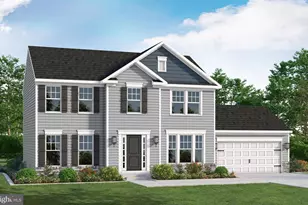
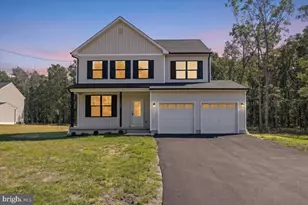
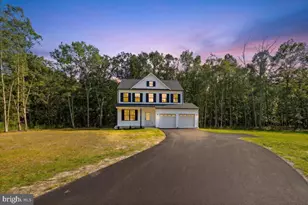
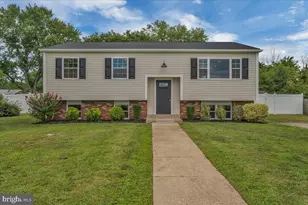
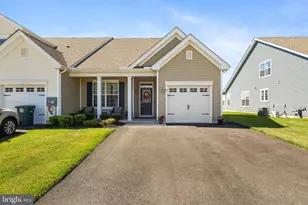
The Galen is a stunning, luxury new construction home featuring 2,340 square feet of living space with 4 bedrooms, 2.5 baths and a 2-car garage. Don't miss out on front row lawn seats to the annual Hammonton Holiday parade as it comes right past your new home, as well as a perfect view of the New Years Eve fireworks show, and the Mount Carmel Festival of Fireworks show from your front yard. Inside, the thoughtfully designed layout begins with a versatile flex room off the entry foyer, perfect for a dining room, home office, or play area! This living space flows nicely into the dining area and then kitchen, which highlights a large, modern island with plenty of counter space, quartz countertops, stainless steel appliances & large walk-in pantry. Upstairs, experience the roomy owner's suite with large walk-in closet and private owner's bath. There are 3 additional bedrooms all with plenty of closet space, a hall bath with double sinks and a second-floor laundry room, which simplifies an everyday chore! Getting the yard ready has never been easier as this homesite will feature sod with full irrigation/sprinkler system, perfectly complimenting the property you've been looking for! *Your new home also comes complete with our Smart Home System featuring a Qolsys IQ Panel, Honeywell Z-Wave Thermostat, Video doorbell, Eaton Z-Wave Switch and Kwikset Smart Door Lock. Ask about customizing your lighting experience with our Deako Light Switches, compatible with our Smart Home System! **Photos representative of plan only and may vary as built. **Advertised pricing and any current incentives may be with the use of preferred lender. See Sales Representatives for details!
Full Property Details
Full Property Details for 26 N Packard St
General
- Sold For: $599,990
- Taxes: (2026)
- Status: Closed
- Type: Single Family
- Source: BrightMLSPhilly
- MLS ID: NJAC2023228
- Added to Site: 219 day(s) ago
Interior
- Interior Features: Combination Kitchen/Dining, Combination Kitchen/Living, Family Room Off Kitchen, Floor Plan - Open, Kitchen - Island, Pantry, Sprinkler System, Upgraded Countertops, Walk-in Closet(s)
- Appliances: Stainless Steel Appliances, Oven/Range - Gas, Microwave, Dishwasher, Disposal
- Flooring: Carpet, Ceramic Tile, Luxury Vinyl Plank, Vinyl
Rooms
Bathrooms
- Total Bathrooms: 3
- Full Bathrooms: 2
- Half Bathrooms: 1
- Upper Floor Baths: 2
- Upper - Full Baths: 2
- Main Floor Baths: 1
- Main - 1/2 Baths: 1
Bedrooms
- Total Bedrooms: 4
- Bedrooms Upper: 4
Additional Information
- Shared Pool: Yes
- Pool: Yes
Exterior
- Exterior Features: Underground Lawn Sprinkler
Parking
- Garage: Yes
- Garage Spaces: 2
- Total Spaces: 6
- Parking Type: Attached Garage, Driveway
- Garage Description: Inside Access
Location
- Area: Hammonton Town (20113)
- Municipality: HAMMONTON TOWN
- County: ATLANTIC
- Subdivision: HAMMONTON
- Cross Streets: Bellevue
- Driving Directions: Atlantic City Expressway to Bellevue onto Packard
- Location Details: Other
School Information
- School District: Hammonton Town Schools
- Middle School: Hammonton M.S.
- High School: Hammonton H.S.
Community
- Pets Allowed: Yes
- Pets: No Pet Restrictions
Heating & Cooling
- Central air: Yes
- Cooling Type: Central A/C
- Cooling Fuel: Electric
- Heating Type: Forced Air
- Heating Fuel: Natural Gas
- Water Heater: Natural Gas
Utilities
- Sewer: Public Sewer
- Water: Public
- Utility Description: Under Ground
Structural Information
- Architectural Style: Craftsman
- Structure Type: Detached
- Builder: DR HORTON - Builder
- Model: Galen - UNFINISHED BASEMENT
- Construction: Batts Insulation, Frame, Vinyl Siding, Stone
- Basement: Yes
- Basement Desc.: Unfinished
- Foundation: Concrete Perimeter
- Roof: Shingle
- Windows: Energy Efficient, Low-E
- Stories Description: Main, Upper 1
- Square Feet: 2,340
- Sq. Ft. Source: Estimated
- Living Area: 2,340 Sq. Ft.
- Finished Above Grnd: 2,340 Sq. Ft.
- Year Built: 2025
- Year Built Source: Estimated
- Property Condition: Excellent
Lot Features
- Lot Size (Acres): 0.29
- Lot Size (Sq. Ft.): 12,500
- Lot Size Source: Estimated
- Lot Dimensions: 92' x 137'
- Zoning: RESIDENTIAL
Financial Considerations
- Price Per Sq. Ft.: $256.41
- Assessment Year: 2026
- Tax Year: 2026
- Terms: Standard Sale
Disclosures and Reports
- Ownership: Fee Simple
- Lot Number: 12.05
Listed by D.R. Horton Realty of New Jersey, Randi Jobes
Sold by Keller Williams Realty - Washington Township, Gregory Petrelli

Get Pre-Approved Today
Schools
Schools serving 26 N Packard St
School District:Hammonton Town School District
| Name | Grades | Distance |
|---|---|---|
Warren E Sooy Jr Elementary School 601 North 4th Street, Hammonton, NJ 08037 | 2-5 | 0.7 mi |
Hammonton ECEC 601 North 4th Street, Hammonton, NJ 08037 | PK-1 | 0.7 mi |
Hammonton Middle School 75 North Liberty Street, Hammonton, NJ 08037 | 7-8 | 0.5 mi |
Disclaimer:
School attendance boundaries provided by ATTOM Data Solutions and are for reference only. Contact the school directly to verify enrollment eligibility.
Price & Sales History for 26 N Packard St
Date
Details
Price
Change
Source
9/28/2026
Sold
$599,990
—
MLS
3/06/2026
Listed
$599,990
—
MLS
Disclaimer: Historical sales information is derived from public records provided by the county offices. Information is not guaranteed and should be independently verified.
26 N Packard Street, Hammonton, NJ 08037 (MLS# NJAC2023228) is a Single Family property that was sold at $599,990 on September 28, 2026. Want to learn more about 26 N Packard Street? Do you have questions about finding other Single Family real estate for sale in Hammonton? You can browse all Hammonton real estate or contact a Coldwell Banker agent to request more information.