This is a carousel with tiles that activate property listing cards. Use the previous and next buttons to navigate.
1/1
$320,000
This is a carousel with tiles that activate property listing cards. Use the previous and next buttons to navigate.
1/1
Property Description
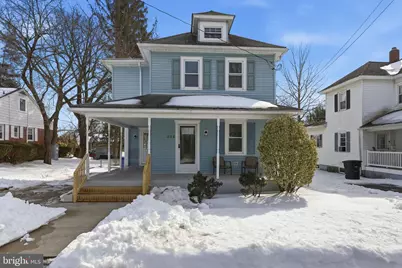
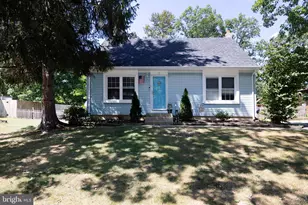
OPEN HOUSE SATURDAY 03/07 from 10-12pm!!!! Welcome to your new home in the "Blueberry Capital of the World," Hammonton, NJ. This captivating 2-story colonial perfectly blends classic character with essential modern updates. Featuring 3 bedrooms and 1.5 baths, this home is ready to impress. Step inside and be bathed in natural light that spills through the windows in great condition. You'll find durable vinyl plank flooring running throughout the kitchen, living room, and dining room. The character and old-school charm are undeniable, thanks to beautiful banisters, trim, and moldings. The large kitchen boasts a center island and recessed lighting-ideal for cooking and entertaining. Head upstairs to find brand new, cozy carpet on the stairs and in all three bedrooms, providing a fresh start. This home offers peace of mind with significant infrastructure updates: a 2-year-young Furnace and condenser, and an upgraded 200 amp electrical service. Storage is plentiful with a full basement and a walk-up attic that presents a fantastic opportunity for finishing or simply use it for storage. Practicality is covered with a separate main-level laundry room. Outdoor living is a delight with a charming wraparound porch and a brand new back deck. The fenced-in backyard with a shed creates the perfect setting for gatherings and play. For quiet moments, escape to the back sunroom, a wonderful space for meditation or yoga. Centrally located, you are just moments from all the best Hammonton has to offer, including local shopping and the famous Bagliani's Market. Don't miss your chance to own this absolute gem!
Full Property Details
Full Property Details for 312 W Pleasant St
General
- Sold For: $320,000
- Taxes: $4,431 (2025)
- Status: Closed
- Type: Single Family
- Source: BrightMLSPhilly
- MLS ID: NJAC2022944
- Added to Site: 108 day(s) ago
Interior
- Number of Rooms: 12
- Rooms/Areas: Living Room, Dining Room, Bedroom 2, Bedroom 3, Kitchen, Basement, Bedroom 1, Sun/Florida Room, Laundry, Bathroom 1, Attic, Half Bath
- Interior Features: Attic, Bathroom - Tub Shower, Breakfast Area, Carpet, Ceiling Fan(s), Combination Kitchen/Dining, Floor Plan - Traditional, Formal/Separate Dining Room, Kitchen - Island, Recessed Lighting, Window Treatments
- Appliances: Dishwasher, Disposal, Oven - Double, Oven - Wall, Refrigerator, Stainless Steel Appliances, Water Heater, Stove
- Flooring: Carpet, Vinyl
Rooms
Bathrooms
- Total Bathrooms: 2
- Full Bathrooms: 1
- Half Bathrooms: 1
- Upper Floor Baths: 1
- Upper - Full Baths: 1
- Main Floor Baths: 1
- Main - 1/2 Baths: 1
Bedrooms
- Total Bedrooms: 3
- Bedrooms Upper: 3
Exterior
- Exterior Features: Sidewalks
- Porch/Patio/Deck: Porch(es), Deck(s), Wrap Around
Parking
- Total Spaces: 2
- Parking Type: Driveway
Location
- Area: Hammonton Town (20113)
- Municipality: HAMMONTON TOWN
- County: ATLANTIC
- Subdivision: HAMMONTON
- Driving Directions: 12 St. to West End to W. Pleasant
School Information
- School District: Hammonton Town Schools
Heating & Cooling
- Central air: Yes
- Cooling Type: Ceiling Fan(s), Central A/C
- Cooling Fuel: Natural Gas
- Heating Type: Forced Air
- Heating Fuel: Natural Gas
- Water Heater: Natural Gas
Utilities
- Sewer: Public Sewer
- Water: Public
- Utility Description: Natural Gas Available, Electric Available, Sewer Available, Water Available
Structural Information
- Architectural Style: Colonial
- Structure Type: Detached
- Construction: Frame
- Basement: Yes
- Basement Desc.: Full, Poured Concrete, Unfinished
- Foundation: Concrete Perimeter
- Roof: Shingle
- Walls/Ceilings: Dry Wall
- Windows: Replacement, Screens
- Stories Description: Lower 1, Main, Upper 1, Upper 2
- Square Feet: 1,490
- Sq. Ft. Source: Estimated
- Living Area: 1,490 Sq. Ft.
- Finished Above Grnd: 1,490 Sq. Ft.
- Year Built: 1920
- Year Built Source: Assessor
- Property Condition: Very Good
Additional Structures
- Other Structures: Shed
Lot Features
- Lot Size (Acres): 0.11
- Lot Size (Sq. Ft.): 5,001
- Lot Size Source: Assessor
- Lot Dimensions: 50.00 x 100.00
- Frontage Feet: 50
- Street/Road Desc.: Paved
- Zoning: RESIDENTIAL
- Fencing (Description): Fully, Chain Link
Financial Considerations
- Price Per Sq. Ft.: $223.49
- Assessment Year: 2025
- City/TownTax Freq: Annually
- County Tax Freq: Annually
- Tax w/Assessment: $157,300
- Tax Amount: $4,431
- Tax Year: 2025
- Terms: Standard Sale
- Tax Total Finished Sq. Ft.: 1331
Disclosures and Reports
- Ownership: Fee Simple
- Inclusions: Blinds, curtains
- Lot Number: 3
Listed and Sold by C-21 Atlantic Professional Realty, Dana Schairer

Get Pre-Approved Today
Schools
Schools serving 312 W Pleasant St
School District:Hammonton Town School District
| Name | Grades | Distance |
|---|---|---|
Warren E Sooy Jr Elementary School 601 North 4th Street, Hammonton, NJ 08037 | 2-5 | 1.1 mi |
Hammonton ECEC 601 North 4th Street, Hammonton, NJ 08037 | PK-1 | 1.1 mi |
Hammonton Middle School 75 North Liberty Street, Hammonton, NJ 08037 | 7-8 | 1.1 mi |
Disclaimer:
School attendance boundaries provided by ATTOM Data Solutions and are for reference only. Contact the school directly to verify enrollment eligibility.
Price & Sales History for 312 W Pleasant St
Date
Details
Price
Change
Source
4/09/2026
Sold
$320,000
-3.9%
MLS
3/04/2026
Price Reduced
$333,000
-3.48%
MLS
2/27/2026
Price Reduced
$345,000
-2.82%
MLS
2/12/2026
Listed
$355,000
—
MLS
Disclaimer: Historical sales information is derived from public records provided by the county offices. Information is not guaranteed and should be independently verified.
312 W Pleasant Street, Hammonton, NJ 08037 (MLS# NJAC2022944) is a Single Family property that was sold at $320,000 on April 09, 2026. Want to learn more about 312 W Pleasant Street? Do you have questions about finding other Single Family real estate for sale in Hammonton? You can browse all Hammonton real estate or contact a Coldwell Banker agent to request more information.