This is a carousel with tiles that activate property listing cards. Use the previous and next buttons to navigate.
1/1
$480,000
This is a carousel with tiles that activate property listing cards. Use the previous and next buttons to navigate.
1/1
Property Description
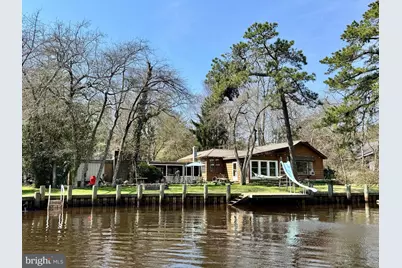
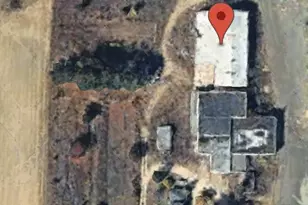
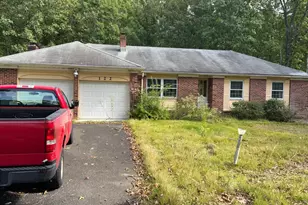
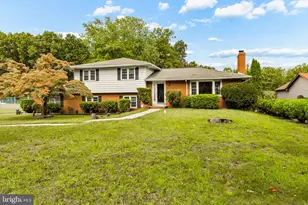
OPEN HOUSE SATURDAY 4/4 1-3pm Professional photos coming soon! Tucked along a serene stretch of riverfront, this charming 3-bedroom home offers the kind of everyday escape buyers dream about. With an impressive 124 feet of water frontage, the setting feels expansive and private, where morning coffee comes with shimmering views and the gentle soundtrack of the river. Inside, the home blends comfort and function with a thoughtful layout. The eat-in nook style kitchen flows easily into a separate dining room, perfect for both casual meals and gatherings. A dedicated pantry keeps everything organized and within reach. The cozy family room is a true highlight, anchored by an expansive 11-foot window that frames the river like living artwork, bringing natural light and calming views into the heart of the home. The primary bedroom offers its own quiet retreat, complete with a private walk-out deck, ideal for unwinding under the stars or greeting the day with fresh air and water views. Outside, the property stretches across more than 2 acres, offering space to roam, garden, or simply enjoy the outdoors. An oversized 1 and a half car garage provides flexibility as a traditional garage, workshop, or a creative blend of both, complete with a wood burning stove and an outdoor rated fridge to keep your drinks cool on summer days. There's also a bonus detached shed for additional storage or hobby use. A new roof adds peace of mind, letting you focus on enjoying the lifestyle this property delivers. Whether you're looking for a full-time residence or a weekend getaway, this waterfront gem invites you to slow down, spread out, and savor the view.
Full Property Details
Full Property Details for 4670 Riverside Dr
General
- Sold For: $480,000
- Taxes: $7,539 (2025)
- Status: Closed
- Type: Single Family
- Source: BrightMLSPhilly
- MLS ID: NJAC2023670
- Added to Site: 103 day(s) ago
Interior
- Interior Features: Bathroom - Jetted Tub
- Fireplace: Yes
- Number of Fireplaces: 2
- Fireplace(s): Wood
- Appliances: Dishwasher, Dryer, Oven/Range - Electric, Washer
Rooms
Bathrooms
- Total Bathrooms: 1
- Full Bathrooms: 1
- Main Floor Baths: 1
- Main - Full Baths: 1
Bedrooms
- Total Bedrooms: 3
- Bedrooms Main & Up: 3
Parking
- Garage: Yes
- Garage Spaces: 1
- Total Spaces: 1
- Parking Type: Driveway, Attached Garage
- Garage Description: Garage - Side Entry, Garage Door Opener
Location
- Area: Mullica Twp (20117)
- Municipality: MULLICA TWP
- County: ATLANTIC
- Subdivision: SWEETWATER
- Cross Streets: Cross Street
- Driving Directions: From Pleasant Mills road turn onto Thurston ave drive until Cross street go around the circle to Riverside Dr 4670 will be on your left
School Information
- School District: Mullica Township Public Schools
Heating & Cooling
- Cooling Type: Window Unit(s)
- Cooling Fuel: Electric
- Heating Type: Baseboard - Hot Water
- Heating Fuel: Oil
- Water Heater: Oil
Utilities
- Sewer: Private Septic Tank
- Water: Well
Structural Information
- Architectural Style: Ranch/Rambler
- Structure Type: Detached
- Construction: Cedar
- Foundation: Crawl Space
- Roof: Shingle
- Stories Description: Main
- Square Feet: 1,336
- Sq. Ft. Source: Assessor
- Living Area: 1,336 Sq. Ft.
- Finished Above Grnd: 1,336 Sq. Ft.
- Year Built: 1950
- Year Built Source: Assessor
- Property Condition: Good
Lot Features
- Lot Size (Acres): 2.45
- Lot Size (Sq. Ft.): 106,722
- Lot Size Source: Assessor
- Zoning: SV
Water Features
- Water Front: Yes
- Navigable Water: Yes
- Water Access: Yes
- Water Front Type: River
- Water Front Name: Mullica River
- Docks: 1
Financial Considerations
- Price Per Sq. Ft.: $363.02
- Assessment Year: 2025
- City/TownTax Freq: Annually
- County Tax Freq: Annually
- Tax w/Assessment: $190,100
- Tax Amount: $7,539
- Tax Year: 2025
- Terms: Standard Sale
- Tax Total Finished Sq. Ft.: 1336
Disclosures and Reports
- Ownership: Fee Simple
- Exclusions: Blue shed
- Lot Number: 1
Listed and Sold by Real Broker, LLC, Felicia Lisitski and Real Broker, LLC, Jennifer Hackney

Get Pre-Approved Today
Schools
Schools serving 4670 Riverside Dr
School Districts:Mullica Township School District, Greater Egg Harbor Regional School District
| Name | Grades | Distance |
|---|---|---|
Mullica Twp Primary School 500 Elwood Road, Mullica, NJ 08217 | PK-4 | 4.7 mi |
Cedar Creek High School 1701 New York Avenue, Egg Harbor City, NJ 08215 | 9-12 | 5.3 mi |
Disclaimer:
School attendance boundaries provided by ATTOM Data Solutions and are for reference only. Contact the school directly to verify enrollment eligibility.
Price & Sales History for 4670 Riverside Dr
Date
Details
Price
Change
Source
6/24/2026
Sold
$500,000
3.09%
MLS
3/31/2026
Listed
$485,000
—
MLS
Disclaimer: Historical sales information is derived from public records provided by the county offices. Information is not guaranteed and should be independently verified.
4670 Riverside Drive, Hammonton, NJ 08037 (MLS# NJAC2023670) is a Single Family property that was sold at $480,000 on June 24, 2026. Want to learn more about 4670 Riverside Drive? Do you have questions about finding other Single Family real estate for sale in Hammonton? You can browse all Hammonton real estate or contact a Coldwell Banker agent to request more information.