No photo available
$320,000 Sale Pending
Property Description
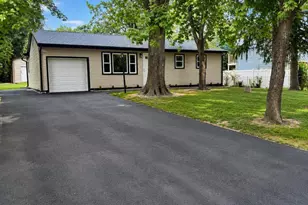
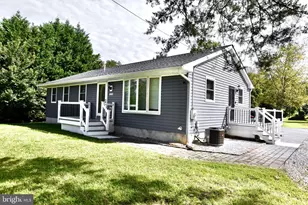
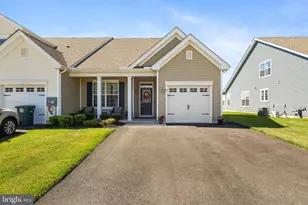
This is the large corner lot home, in beautiful Hammonton, that you have been waiting for. So many things make this home ready to become your perfect oasis. Let's start with the newer roof, siding, central ac, and hot water heater. Worry free maintenance awaits! The convenient layout with two first floor bedrooms containing plenty of closet space, coupled with the 3 additional bedrooms in the finished basement provide plenty of living space for a large family, without the high tax cost of having those rooms as part of the above grade assessment. The full, mostly finished, basement is capped off with an oversized laundry / utility room creating plenty of space for work or storage. Now let's move to the exterior. The large, level, corner lot is adorned with fenced in space for your pets and children to safely play while you watch over them with a cool drink on a summer day from your walk out covered porch. The home boasts plenty of off street parking in your oversized detached 2 car garage, as well as the massive driveway that can easily accommodate up to 8 cars on its own. The garage and driveway space alone make this the perfect spot for a car enthusiast, workman, or other type of hobbyist looking for a "he or she shed" space to get away in. Don't wait, schedule your showing today. Put your finishing touches on this fantastic property, and make it the home you've always dreamed of.
Full Property Details
Full Property Details for 625 Passmore Ave
General
- Price: $320,000
- Taxes: $4,676 (2025)
- Status: Pending
- Type: Single Family
- Source: BrightMLSPhilly
- MLS ID: NJAC2025512
- Updated: 7/9/2026
- Added to Site: 3 day(s) ago
Interior
- Number of Rooms: 8
- Interior Features: Attic/House Fan, Bathroom - Tub Shower, Ceiling Fan(s), Entry Level Bedroom
Rooms
Bathrooms
- Total Bathrooms: 1
- Full Bathrooms: 1
- Main Floor Baths: 1
- Main - Full Baths: 1
Bedrooms
- Total Bedrooms: 5
- Bedrooms Lower: 3
- Bedrooms Main & Up: 2
Exterior
- Exterior Features: Sidewalks
- Porch/Patio/Deck: Porch(es)
Parking
- Garage: Yes
- Garage Spaces: 2
- Total Spaces: 2
- Parking Features: Asphalt Driveway
- Parking Type: Detached Garage, Driveway
- Garage Description: Additional Storage Area, Oversized
Location
- Area: Hammonton Town (20113)
- Municipality: HAMMONTON TOWN
- County: ATLANTIC
- Subdivision: HAMMONTON TOWN
- Driving Directions: 1st Street to Passmore Avenue. Driveway is located on 1st Street. Front entrance to the home faces Passmore Ave.
- Location Details: Corner Lot/Unit
School Information
- School District: Hammonton Town Schools
Heating & Cooling
- Central air: Yes
- Cooling Type: Ceiling Fan(s), Central A/C
- Cooling Fuel: Natural Gas
- Heating Type: Central, Forced Air
- Heating Fuel: Natural Gas
- Water Heater: Natural Gas
Utilities
- Sewer: Public Sewer
- Water: Public
- Utility Description: Cable TV Available, Electric Available, Natural Gas Available, Sewer Available, Water Available
Structural Information
- Architectural Style: Ranch/Rambler
- Structure Type: Detached
- Construction: Block, Frame, Vinyl Siding
- Basement: Yes
- Basement Desc.: Full, Partially Finished
- Foundation: Block
- Stories Description: Lower 1, Main
- Square Feet: 1,680
- Sq. Ft. Source: Assessor
- Living Area: 1,680 Sq. Ft.
- Finished Above Grnd: 960 Sq. Ft.
- Finished Below Grnd: 720 Sq. Ft.
- Year Built: 1955
- Year Built Source: Estimated
Unit Information
Unit 1
- Bedrooms-Lower: 3
Additional Structures
- Other Structures: Garage(s)
Lot Features
- Lot Size (Acres): 0.3
- Lot Size (Sq. Ft.): 13,068
- Lot Size Source: Estimated
- Zoning: RES
- Fencing (Description): Chain Link
Financial Considerations
- Price Per Sq. Ft.: $333.33
- Assessment Year: 2025
- County Tax Freq: Annually
- Tax w/Assessment: $166,000
- Tax Amount: $4,676
- Tax Year: 2025
- Tax Total Finished Sq. Ft.: 960
Disclosures and Reports
- Ownership: Fee Simple
- Exclusions: Stove / Range in Kitchen
- Lot Number: 15
Listed by Coldwell Banker Hearthside, Susan Aileen Yee
Get Pre-Approved Today
Schools
Schools serving 625 Passmore Ave
School District:Hammonton Town School District
| Name | Grades | Distance |
|---|---|---|
Warren E Sooy Jr Elementary School 601 North 4th Street, Hammonton, NJ 08037 | 2-5 | 1.5 mi |
Hammonton ECEC 601 North 4th Street, Hammonton, NJ 08037 | PK-1 | 1.5 mi |
Hammonton Middle School 75 North Liberty Street, Hammonton, NJ 08037 | 7-8 | 1.5 mi |
Disclaimer:
School attendance boundaries provided by ATTOM Data Solutions and are for reference only. Contact the school directly to verify enrollment eligibility.
Price & Sales History for 625 Passmore Ave
Date
Details
Price
Change
Source
7/08/2026
Listed
$320,000
93.94%
MLS
5/31/2019
Sold
$165,000
—
Public Record
Disclaimer: Historical sales information is derived from public records provided by the county offices. Information is not guaranteed and should be independently verified.
Tax History
Tax History for 625 Passmore Ave
Year
Property Taxes
Change
Tax Assessment
Change
2025
$4,676
3%
$166,000
—
2022
$4,520
—
$166,000
—
2021
$4,537
11%
$166,000
10%
2019
$4,101
—
$151,400
—
2018
$4,082
1%
$151,400
—
2017
$4,024
4%
$151,400
—
2016
$3,877
3%
$151,400
—
2015
$3,764
18%
$151,400
73%
2013
$3,186
—
$87,300
—
Disclaimer: Historical tax information is derived from public records provided by the county offices. Information is not guaranteed and should be independently verified.
Estimate the Cost
Estimate the Cost for 625 Passmore Ave
625 Passmore Avenue, Hammonton, NJ 08037 (MLS# NJAC2025512) is a Single Family property with 5 bedrooms and 1 full bathroom. 625 Passmore Avenue is currently listed for $320,000 and was received on July 08, 2026. Want to learn more about 625 Passmore Avenue? Do you have questions about finding other Single Family real estate for sale in Hammonton? You can browse all Hammonton real estate or contact a Coldwell Banker agent to request more information.