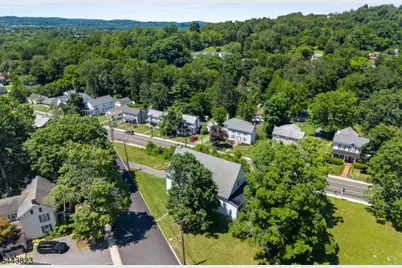
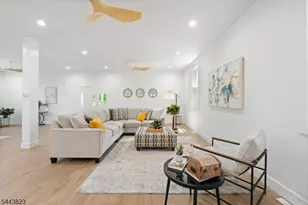
This is a carousel with tiles that activate property listing cards. Use the previous and next buttons to navigate.
1/39
$700,000 Just Listed
This is a carousel with tiles that activate property listing cards. Use the previous and next buttons to navigate.
1/39
Property Description
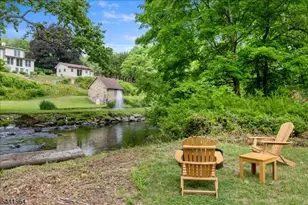
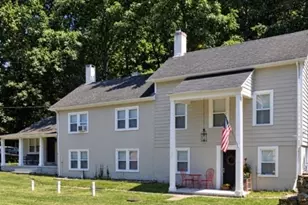
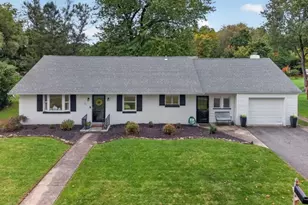
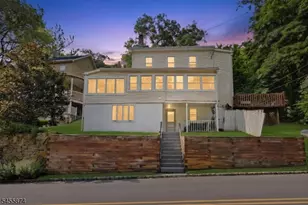
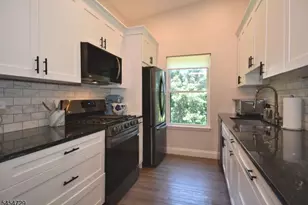
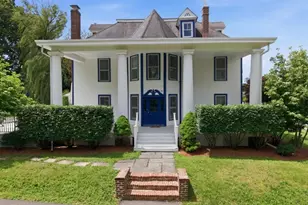
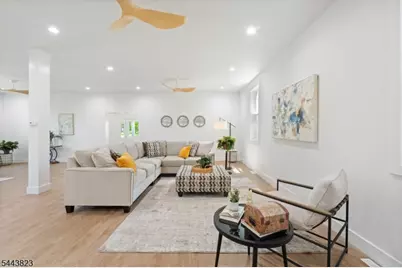
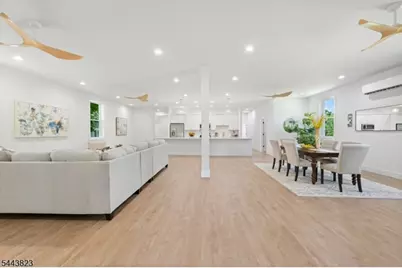
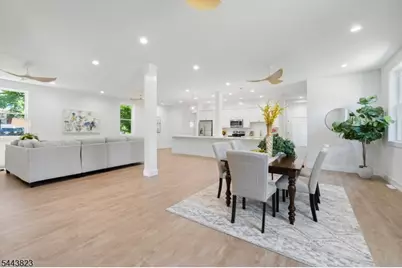
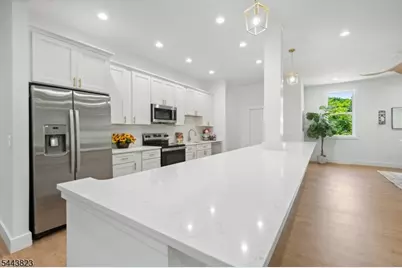
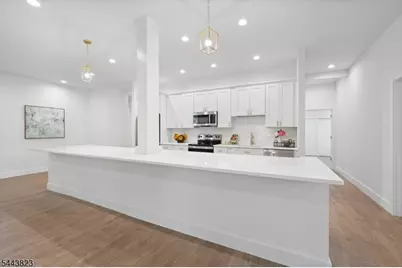
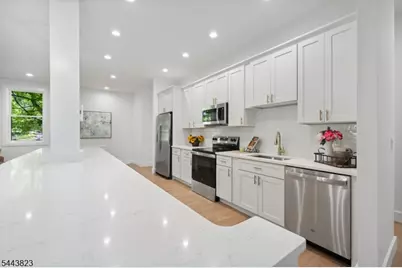
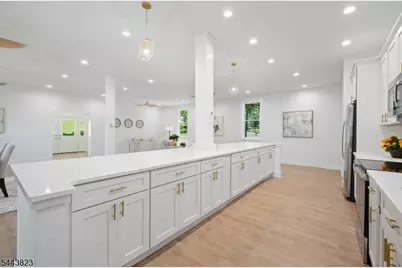
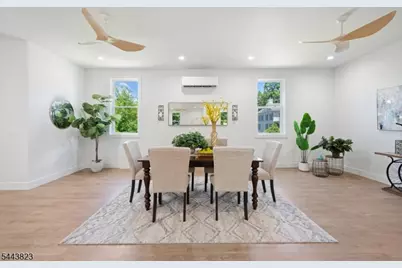
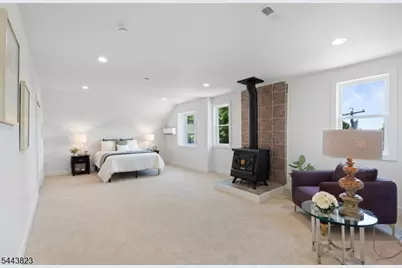
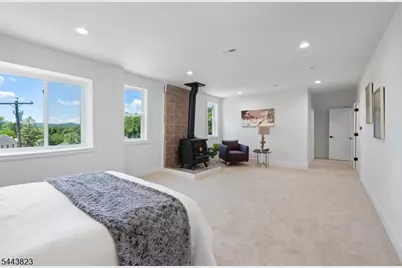
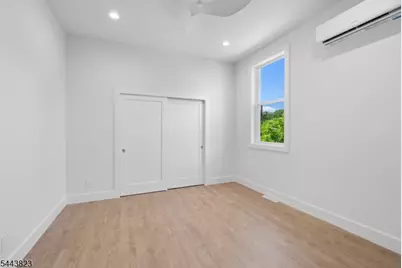
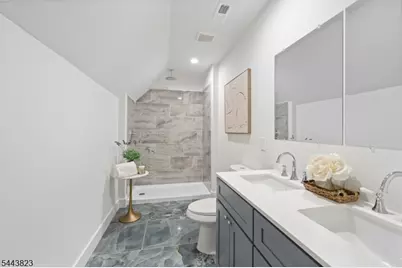
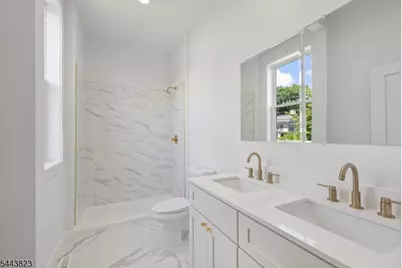
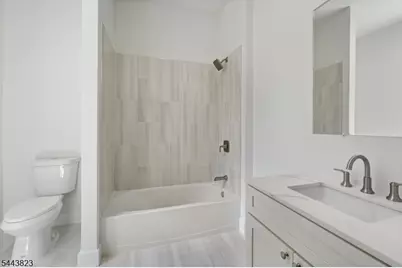
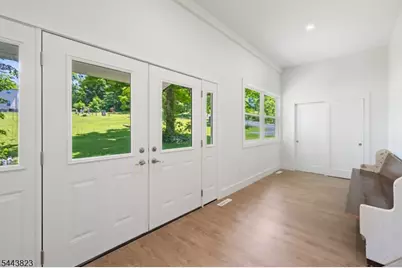
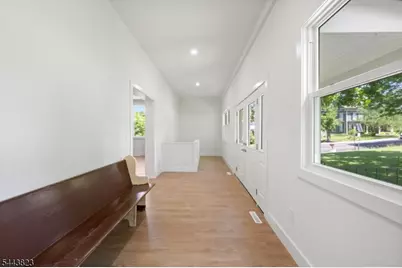
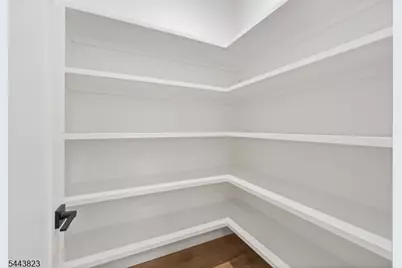
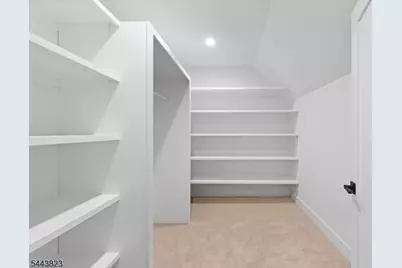
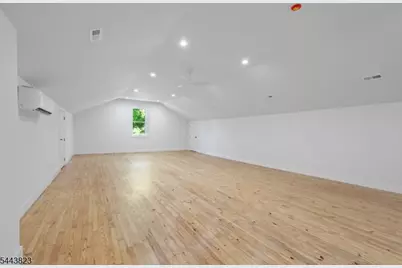
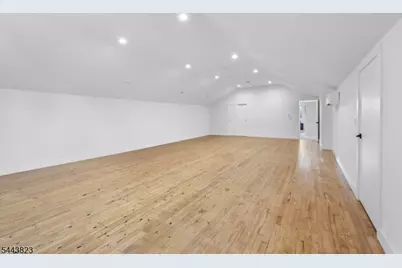
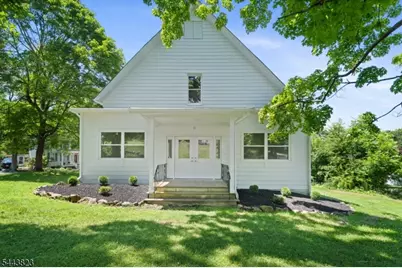
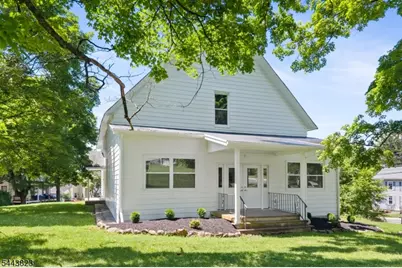
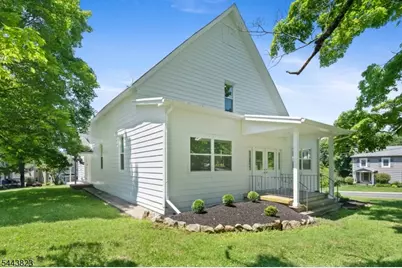
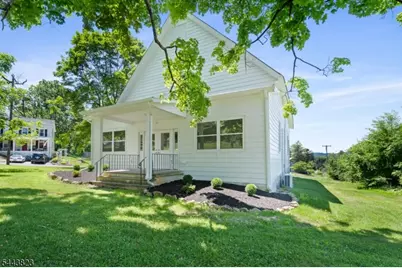
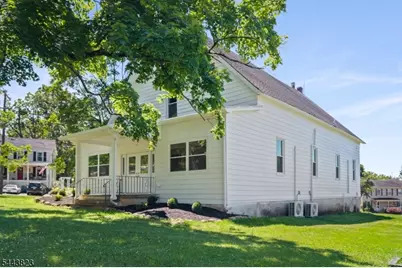
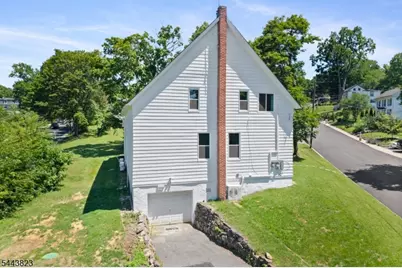
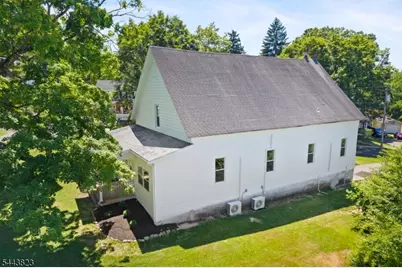
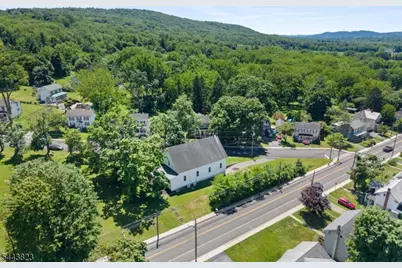
Welcome home, where timeless charm meets sophisticated modern living. This completely renovated home offers a beautifully designed open-concept living space filled with natural light, connecting kitchen, dining and living areas - perfect for entertaining. The kitchen features white shaker cabinetry and elegant quartz countertops, with a 16' x 3' island and stainless steel appliances. The 2nd floor spacious primary suite offers a large walk-in closet & en-suite bathroom. This level also offers an impressive 37' x 22' bonus room, providing endless possibilities as a media or game room, home office, fitness studio, living space and there is walk in storage on both sides as well. Ceiling fans, vinyl plank flooring, beautiful bathroom fixtures, a 5' x 5' pantry and 1st floor laundry are also more features in this home. Every detail has been thoroughly updated offering today's buyers the perfect blend of style, comfort and functionality. Located in the heart of charming Hampton, this move-in-ready home offers the perfect combination of modern luxury and flexible living space, and small town appeal, with convenient access to local shops, restaurants, parks and major commuting routes.
Full Property Details
Full Property Details for 125 Main St
General
- Price: $700,000
- Taxes: $7,333 (2025)
- Status: Active
- Type: Single Family
- Source: Garden_State
- MLS ID: 4039149
- Updated: 7/10/2026
- Added to Site: 2 day(s) ago
Interior
- Number of Rooms: 9
- 2nd Floor/Level 2: Bedroom 1, Main Bath, SeeRem
- 1st Floor/Level 1: Bedroom 2, Main Bath, Other Bath, Dining Room, Foyer, Kitchen, LivDinRm, Pantry, Porch
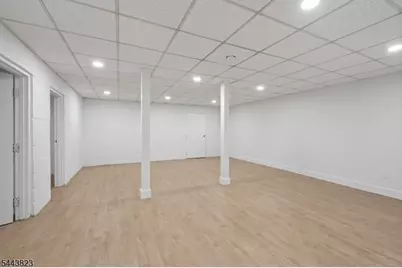
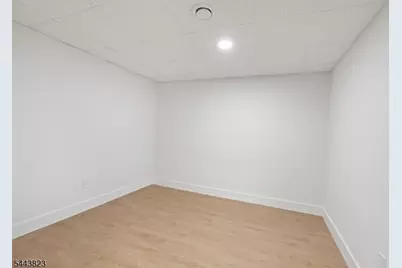
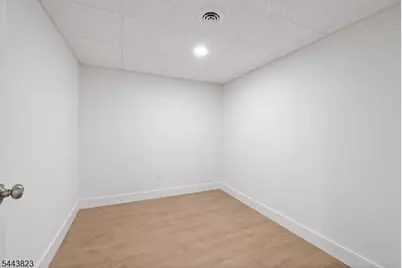
- Lower Level: GarEnter, Inside Entrance, Workshop
- Interior Features: High Ceilings, Smoke Detector, Stall Shower, Walk-In Closet
- Number of Fireplaces: 1
- Fireplace(s): Bedroom 1, Wood Stove-Freestanding
- Appliances: Dishwasher, Dryer, Microwave, Electric Range and Oven, Refrigerator, Washer
- Flooring: Carpeting, Tile, Vinyl-Linoleum, Wood
Rooms
Bathrooms
- Total Bathrooms: 3
- Full Bathrooms: 3
Bedrooms
- Total Bedrooms: 3
- Primary Bedroom: Walk-In Closet
- Bedroom 1: 24 x 15, Second
- Bedroom 2: 11 x 12, First
- Bedroom 3: 11 x 12, First
Other Rooms
- Living Room: 33 x 32, First
- Family Room: First
- Kitchen: Center Island, Pantry, See Remarks, First
- Dining Room: Living/Dining Combo, First
- See Remarks: 37 x 22, Second
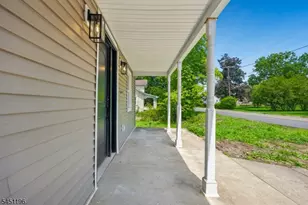
- Porch: 32 x 8, First
- Other Room 3: See Remarks
Additional Information
- Shared Amenities: Storage Area
Exterior
- Exterior Features: Sidewalk
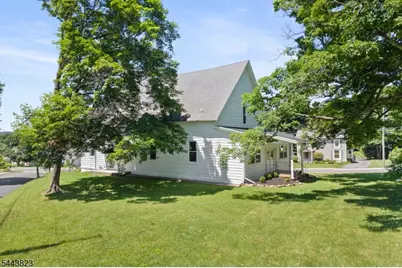
- Color: White
Parking
- Garage: Yes
- Garage Spaces: 1
- Uncovered Spaces: 6
- Garage Description: Attached Garage, InEntrnc
Location
- County: Hunterdon
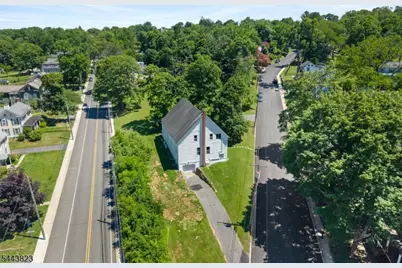
- Driving Directions: Route 31 North, Left on Main Street. #125 on left. Turn left on Lower Skillman Rd to access driveway.
School Information
- Elementary School: HAMPTON
- Middle School: HAMPTON
- High School: VOORHEES
Community
- Pets Allowed: Yes
Heating & Cooling
- Cooling Type: 4+ Units, Ductless Split AC
- Heating Type: Forced Hot Air
- Heating Fuel: Oil Tank Above Ground - Inside
- Water Heater: Electric
Utilities
- Sewer: Septic
- Water: Public Water
- Utility Description: Electric, Gas In Street
Structural Information
- Architectural Style: Colonial
- Basement: Yes
- Basement Desc.: Finished-Partially, Full
- Roof: Asphalt Shingles
- Square Feet: 4,000
- Additional Use: Home-Office
- Year Built: 1850
- Remodeled/Updated: 2026
Lot Features
- Lot Size (Acres): 0.77
- Lot Size: 0.77 ACRE
- Driveway/Sidewalk: Blacktop
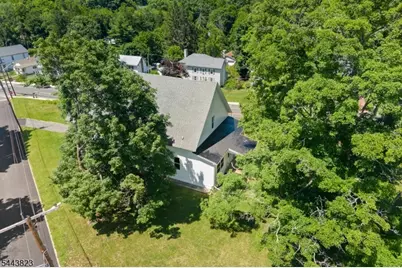
- Lot Description: Corner
Financial Considerations
- Assessment Amount: $182,600
- Land Assmt: $73,100
- Tax Amount: $7,333
- Tax Year: 2025
Disclosures and Reports
- Ownership: Fee Simple
- Exclusions: Staged furniture and decorations
- Disclosures: Yes
- APN: 1913-00014-0000-00001-0001-
- Block: 14
- Lot Number: 1.1
Listed by Re/Max Instyle
Get Pre-Approved Today
Schools
Schools serving 125 Main St
| Name | Grades | Distance |
|---|---|---|
Hampton Elementary School 32 41 South Street, Hampton, NJ 08827 | PK-8 | 0.4 mi |
Voorhees High School 256 County Route 513, Glen Gardner, NJ 08826 | 9-12 | 4.1 mi |
Disclaimer:
School attendance boundaries provided by ATTOM Data Solutions and are for reference only. Contact the school directly to verify enrollment eligibility.
Price & Sales History for 125 Main St
Date
Details
Price
Change
Source
7/10/2026
Listed
$700,000
362.05%
MLS
1/12/2026
Sold
$151,500
—
Public Record
Disclaimer: Historical sales information is derived from public records provided by the county offices. Information is not guaranteed and should be independently verified.
Tax History
Tax History for 125 Main St
Year
Property Taxes
Change
Tax Assessment
Change
2025
$7,333
3%
$182,600
—
2024
$7,147
2%
$182,600
—
2023
$7,041
-2%
$182,600
—
2022
$7,185
2%
$182,600
—
2021
$7,039
—
$182,600
—
2020
$7,012
10%
$182,600
—
2019
$6,351
8%
$182,600
—
2018
$5,863
3%
$182,600
—
2017
$5,686
3%
$182,600
—
2016
$5,540
-2%
$182,600
—
2015
$5,646
2%
$182,600
—
2013
$5,527
—
$182,600
—
Disclaimer: Historical tax information is derived from public records provided by the county offices. Information is not guaranteed and should be independently verified.
Estimate the Cost
Estimate the Cost for 125 Main St
125 Main Street, Hampton Boro, NJ 08827 (MLS# 4039149) is a Single Family property with 3 bedrooms and 3 full bathrooms. 125 Main Street is currently listed for $700,000 and was received on July 10, 2026. Want to learn more about 125 Main Street? Do you have questions about finding other Single Family real estate for sale in Hampton Boro? You can browse all Hampton Boro real estate or contact a Coldwell Banker agent to request more information.