This is a carousel with tiles that activate property listing cards. Use the previous and next buttons to navigate.
1/38
$424,900
This is a carousel with tiles that activate property listing cards. Use the previous and next buttons to navigate.
1/38
Property Description
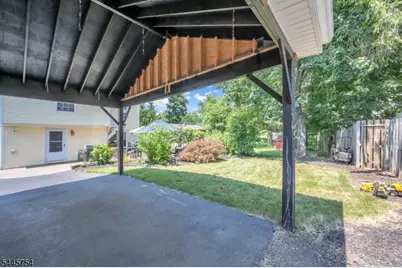
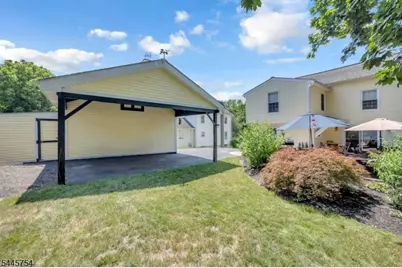
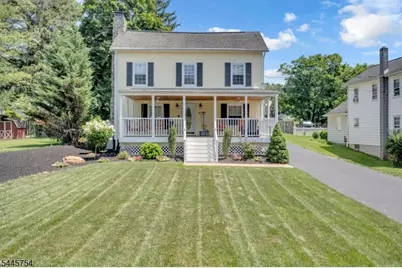
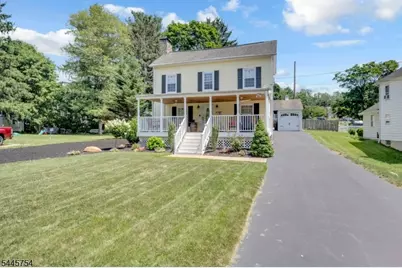
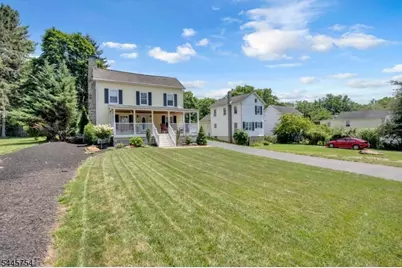
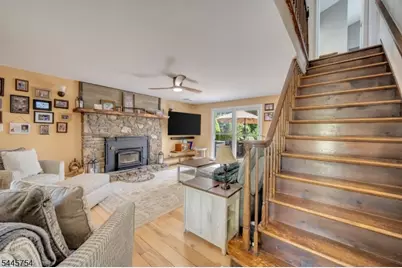
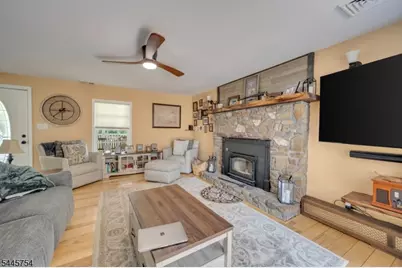
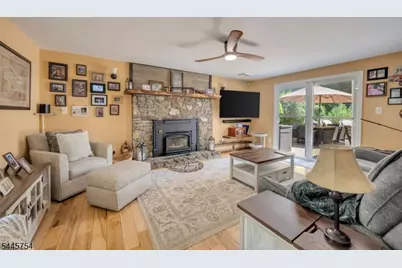
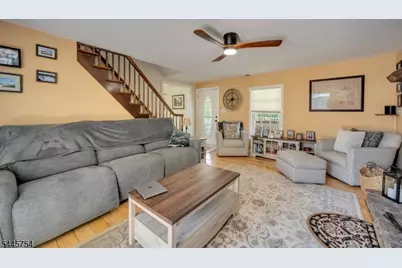
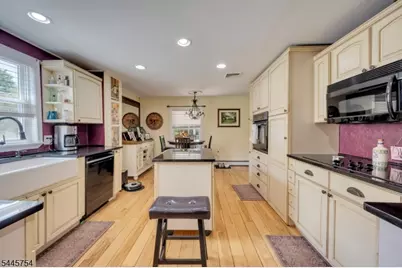
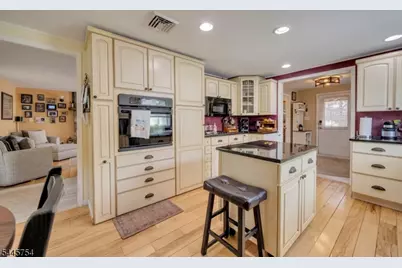
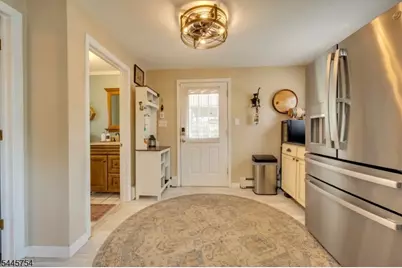
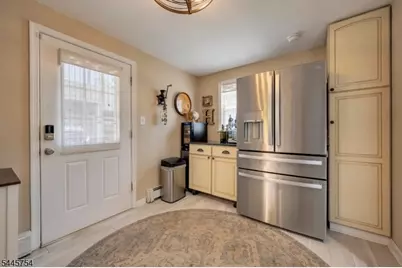
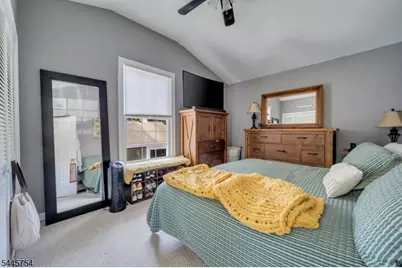
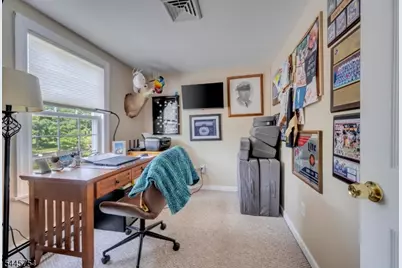
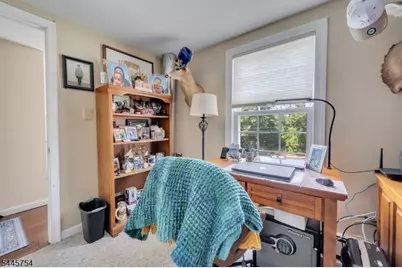
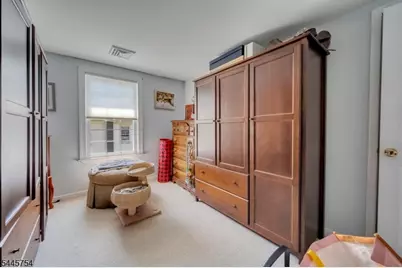
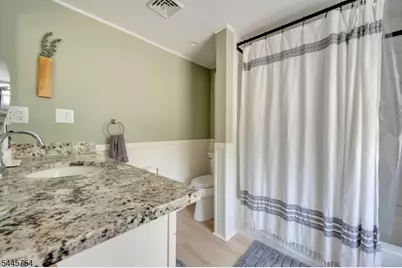
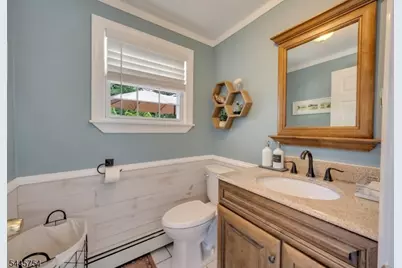
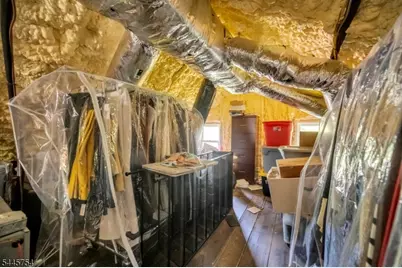
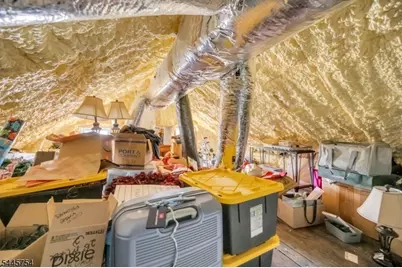
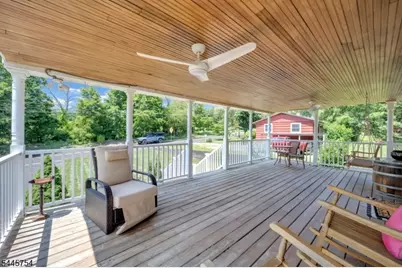
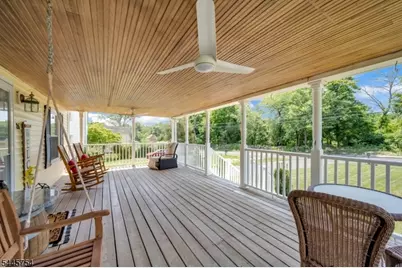
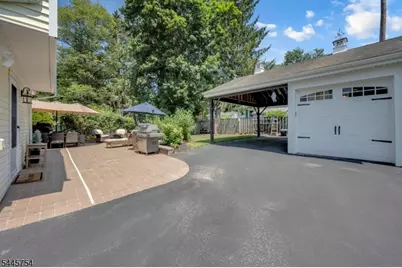
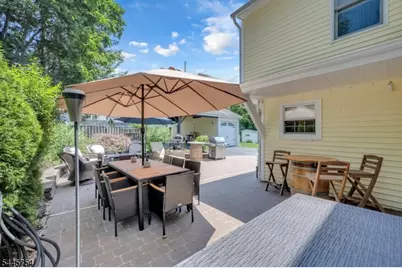
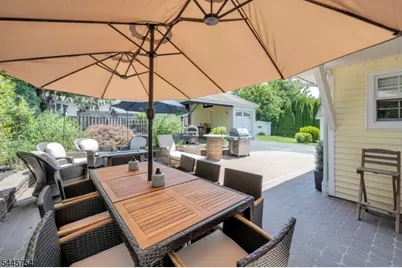
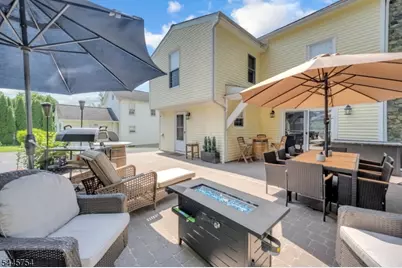
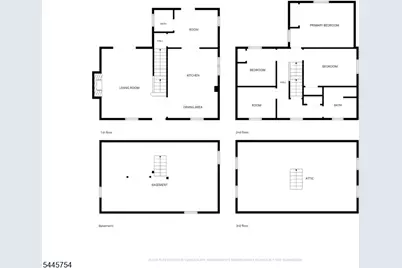
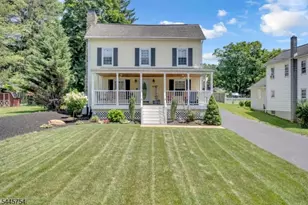
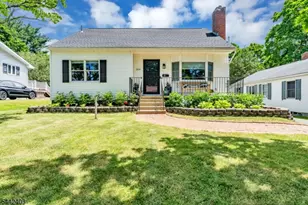
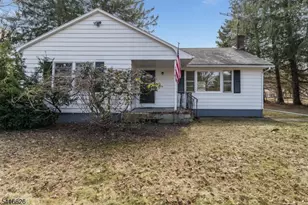
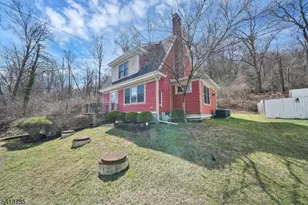
Some homes simply have a presence & this beautifully updated 3-bed colonial is one of them. The show-stopping covered front porch, complete w/double ceiling fans & room for multiple rocking chairs, lounges & tables, feels like something straight from a Southern coastal retreat & creates the perfect place to relax & unwind. Inside, timeless character meets modern updates w/refinished hardwood floors throughout the 1st level, a stunning stone FP w/ wood insert, & an updated farmhouse kitchen featuring antique white cabinetry, dark stone countertops, farmhouse sink, & abundant workspace. An oversized butler's pantry/mudroom, updated 1/2 bath, & spacious rear entrance add everyday convenience. Step outside to an expansive rear paver patio that extends from the mudroom to the living rm, creating incredible outdoor entertaining space. Detached garage, oversized covered carport, & workshop/storage shed provide exceptional flexibility. Upstairs offers 3 bedrooms, a dedicated office, & a beautifully renovated full bath. The spacious primary bedrm features vaulted ceilings, while the full walk-up attic provides outstanding seasonal storage & houses the C/A. The value continues w/1 of this home's biggest advantages, a 5-yr-old 4-bed septic system already in place, providing peace of mind today & outstanding potential for future expansion. Located on the outskirts of Hampton w/the park steps away this move-in-ready home offers charm, character, & updates rarely found at this price point.
Full Property Details
Full Property Details for 26 MacKenzie Rd
General
- Price: $424,900
- Taxes: $5,823 (2025)
- Status: Active
- Type: Single Family
- Source: Garden_State
- MLS ID: 4040666
- Updated: 7/17/2026
- Added to Site: 7 day(s) ago
Interior
- Number of Rooms: 8
- 3rd Floor/Level 3: Attic
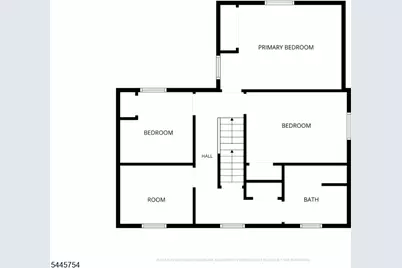
- 2nd Floor/Level 2: 3 Bedrooms, Bath Main, Office
- 1st Floor/Level 1: Other Bath, Kitchen, Living Room, MudRoom
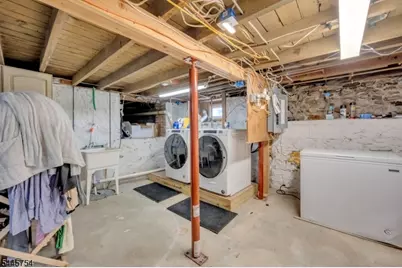
- Lower Level: Laundry Room
- Interior Features: Carbon Monoxide Detector, Smoke Detector, Tub Shower
- Number of Fireplaces: 1
- Fireplace(s): Fireplace Insert, Wood-Burning
- Appliances: Carbon Monoxide Detector, Cooktop - Electric, Dishwasher, Microwave, Refrigerator, Wall Oven(s) - Electric
- Flooring: Tile, Wood
Rooms
Bathrooms
- Total Bathrooms: 2
- Full Bathrooms: 1
- Half Bathrooms: 1
Bedrooms
- Total Bedrooms: 3
- Bedroom 1: 16 x 11, Second
- Bedroom 2: 13 x 9, Second
- Bedroom 3: 9 x 9, Second
Other Rooms
- Living Room: 16 x 17, First
- Kitchen: Eat-In Kitchen, 12 x 12, First
- Dining Room: 12 x 5, First
- MudRoom: 12 x 9, First
- Office: 9 x 8, Second
- Attic: 29 x 17, Third
Exterior
- Exterior Features: Open Porch(es), Patio, Storage Shed, Storm Door(s), Thermal Windows/Doors
Parking
- Garage: Yes
- Garage Spaces: 1
- Uncovered Spaces: 4
- Garage Description: Carport-Attached, Detached Garage
Location
- County: Hunterdon
- Driving Directions: From intersection of route 31 & 57; take route 31S to Musconetcong River Rd to R on Dutch Hill to L on Robin Hill To R on Mackenzie home on L
School Information
- Elementary School: HAMPTON
- High School: VOORHEES
Community
- Pets Allowed: Yes
Heating & Cooling
- Cooling Type: 1 Unit, Central Air Conditioning
- Heating Type: 1 Unit, Baseboard - Hotwater, Multi-Zone
- Heating Fuel: Oil Tank Above Ground - Outside
- Water Heater: Electric
Utilities
- Sewer: Septic 4 Bedroom Town Verified
- Water: Public Water
- Utility Description: Electric
Structural Information
- Architectural Style: Colonial
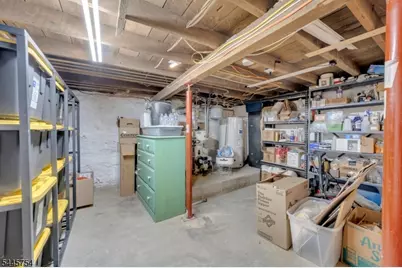
- Basement: Yes
- Basement Desc.: Unfinished
- Roof: Asphalt Shingles
- Year Built: 1910
Lot Features
- Lot Size (Acres): 0.17
- Lot Size: 52 x 143
- Driveway/Sidewalk: Blacktop, Off-Street Parking
- Lot Description: Open Lot
Financial Considerations
- Assessment Amount: $145,000
- Land Assmt: $80,000
- Tax Amount: $5,823
- Tax Year: 2025
Disclosures and Reports
- Ownership: Fee Simple
- Disclosures: Yes
- APN: 1913-00017-0000-00004-0000-
- Block: 17
- Lot Number: 4
Listed by Keller Williams Real Estate

Get Pre-Approved Today
Schools
Schools serving 26 MacKenzie Rd
| Name | Grades | Distance |
|---|---|---|
Hampton Elementary School 32 41 South Street, Hampton, NJ 08827 | PK-8 | 0.5 mi |
Voorhees High School 256 County Route 513, Glen Gardner, NJ 08826 | 9-12 | 3.7 mi |
Disclaimer:
School attendance boundaries provided by ATTOM Data Solutions and are for reference only. Contact the school directly to verify enrollment eligibility.
Price & Sales History for 26 MacKenzie Rd
Date
Details
Price
Change
Source
7/17/2026
Listed
$424,900
382.84%
MLS
12/09/2013
Sold
$88,000
—
Public Record
Disclaimer: Historical sales information is derived from public records provided by the county offices. Information is not guaranteed and should be independently verified.
Tax History
Tax History for 26 MacKenzie Rd
Year
Property Taxes
Change
Tax Assessment
Change
2025
$5,823
3%
$145,000
—
2024
$5,675
-1%
$145,000
—
2022
$5,706
2%
$145,000
—
2021
$5,590
—
$145,000
—
2020
$5,568
20%
$145,000
—
2018
$4,656
3%
$145,000
—
2017
$4,515
3%
$145,000
—
2016
$4,399
-13%
$145,000
—
2019
$5,043
12%
$145,000
—
2015
$4,483
-38%
$145,000
-34%
2013
$7,228
—
$219,200
—
Disclaimer: Historical tax information is derived from public records provided by the county offices. Information is not guaranteed and should be independently verified.
Estimate the Cost
Estimate the Cost for 26 MacKenzie Rd
26 Mackenzie Rd, Hampton Boro, NJ 08827 (MLS# 4040666) is a Single Family property with 3 bedrooms, 1 full bathroom and 1 partial bathroom. 26 Mackenzie Rd is currently listed for $424,900 and was received on July 14, 2026. Want to learn more about 26 Mackenzie Rd? Do you have questions about finding other Single Family real estate for sale in Hampton Boro? You can browse all Hampton Boro real estate or contact a Coldwell Banker agent to request more information.