This is a carousel with tiles that activate property listing cards. Use the previous and next buttons to navigate.
1/26
$399,000 Just Listed
This is a carousel with tiles that activate property listing cards. Use the previous and next buttons to navigate.
1/26
Property Description
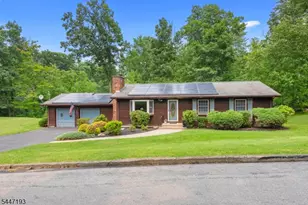
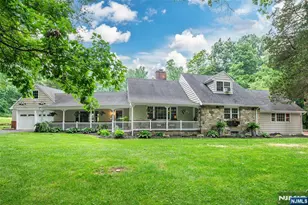
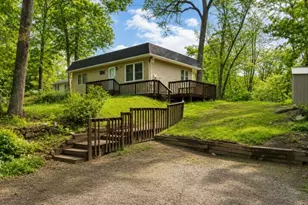
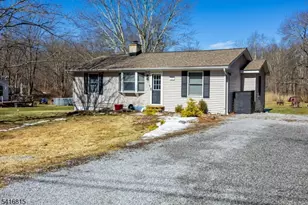
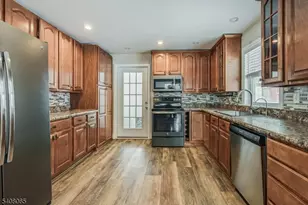
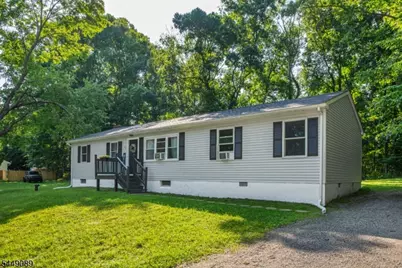
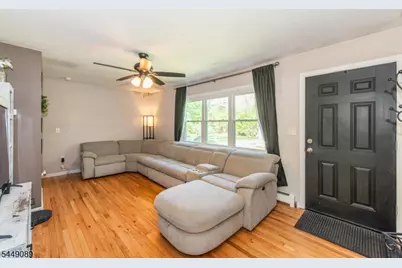
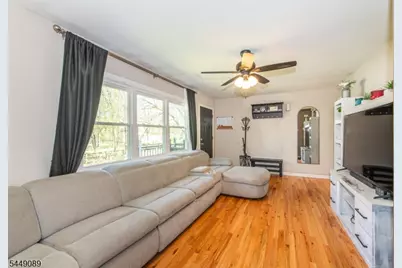
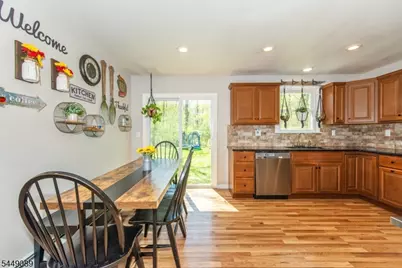
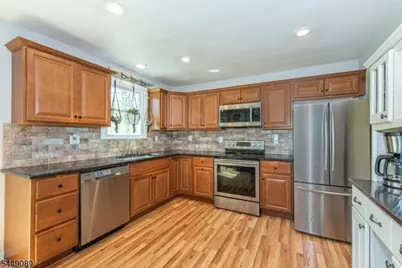
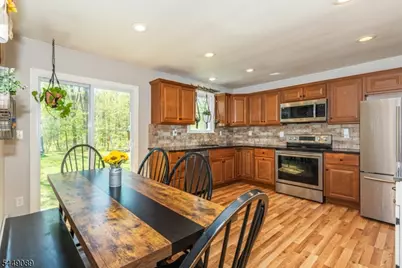
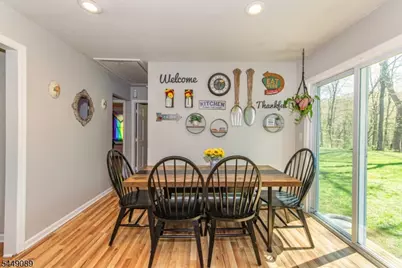
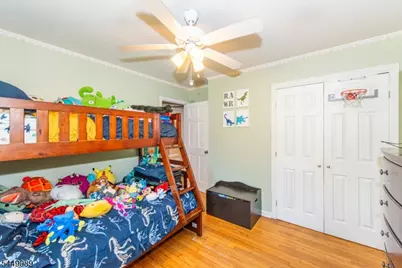
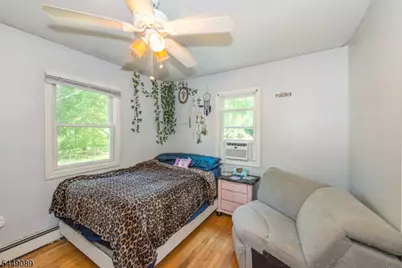
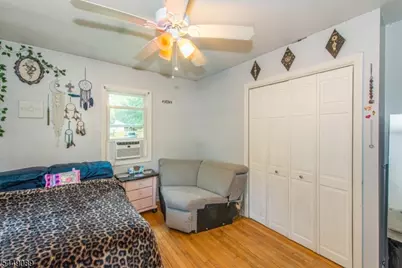
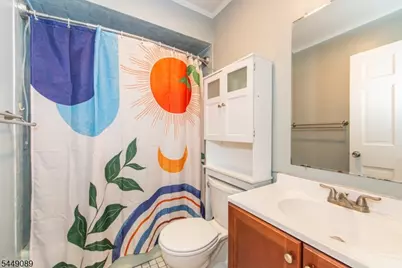
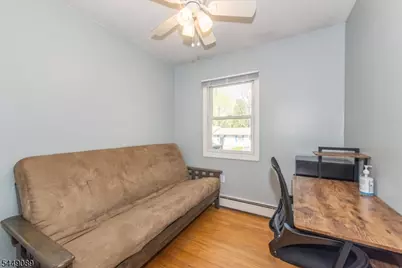
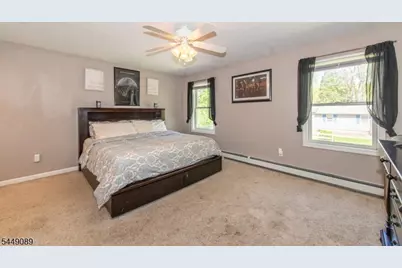
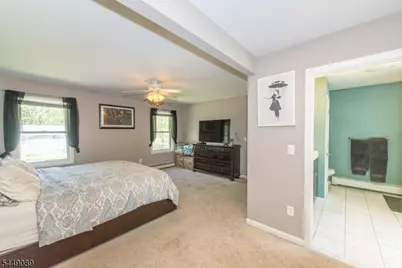
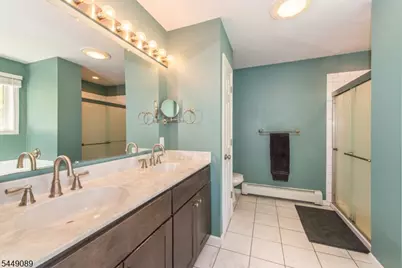
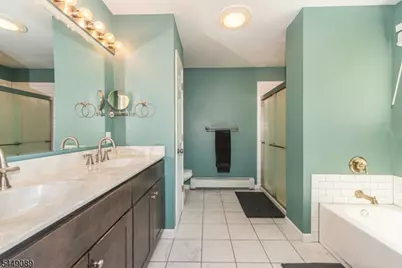
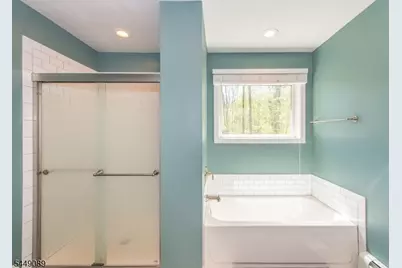
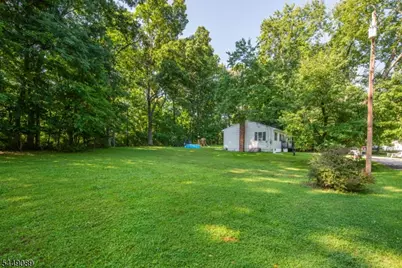
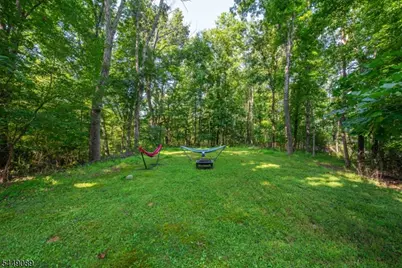
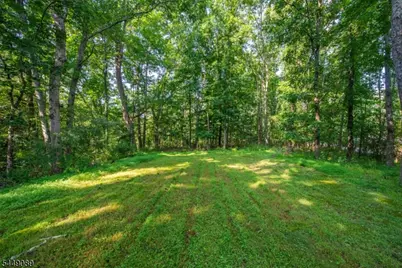
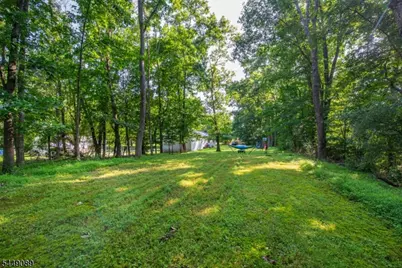
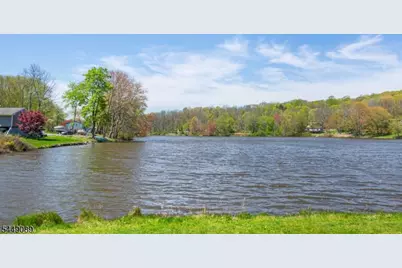
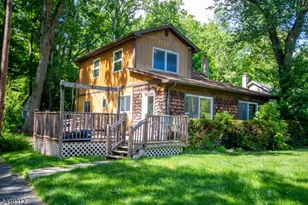
Set on a FULL ACRE in the peaceful Clearview Lake community, this charming ranch offers comfortable SINGLE-LEVEL LIVING, generous space and a quiet natural setting. A NEW ROOF was installed in 2026, adding valuable peace of mind. The bright open-concept kitchen features granite countertops, stainless steel appliances and a casual dining area with direct access to the SPACIOUS, LEVEL BACKYARD, perfect for entertaining, outdoor play or enjoying the wooded backdrop. The PRIVATE PRIMARY SUITE, added in 2017, features an oversized walk-in closet and an en suite bath with double sinks, a soaking tub and separate stall shower. With four bedrooms, served by a three-bedroom septic, and two full baths, the home offers flexibility for guests, a home office or additional living space. The full unfinished basement provides ample storage, laundry, a separate workshop or utility room and Bilco-style doors to the side yard with potential for finishing. Just minutes from downtown Newton and close to Swartswood State Park, this home offers an ideal combination of space, comfort, convenience and tranquility.
Full Property Details
Full Property Details for 88 Cresent Dr
General
- Price: $399,000
- HOA FEE: $51/month
- HOA FEE FREQ.: Annually
- Taxes: $6,263 (2025)
- Status: Active
- Type: Single Family
- Source: Garden_State
- MLS ID: 4043309
- Updated: 8/1/2026
- Added to Site: 1 day(s) ago
Interior
- Number of Rooms: 7
- 1st Floor/Level 1: 4 Or More Bedrooms, Bath Main, Bath(s) Other, Kitchen, Living Room
- Lower Level: Laundry Room, Storage Room
- Appliances: Carbon Monoxide Detector, Dishwasher, Electric Range and Oven, Refrigerator, Sump Pump
- Flooring: Carpeting, Laminate, Wood
Rooms
Bathrooms
- Total Bathrooms: 2
- Full Bathrooms: 2
Bedrooms
- Total Bedrooms: 4
- Primary Bedroom: 1st Floor, Full Bath, Walk-In Closet
- Bedroom 1: First
- Bedroom 2: First
- Bedroom 3: First
- Bedroom 4: First
Other Rooms
- Living Room: First
- Kitchen: Eat-In Kitchen, First
- Laundry Room: Basement
- Storage Room: Basement
Additional Information
- Shared Amenities: Lake Privileges
Location
- County: Sussex
- Subdivision: Clearview Lake
- Driving Directions: Branchville Lawson Rd, Right on Clearview, Left on Lakewood, Right on Crescent, House on Left.
School Information
- Elementary School: M. MCKEOWN
- Middle School: M. MCKEOWN
- High School: KITTATINNY
Community
- Community Living: Yes
- Pets Allowed: Yes
Heating & Cooling
- Cooling Type: Window A/C(s)
- Heating Type: Baseboard - Hotwater
- Heating Fuel: Oil Tank Above Ground - Inside
Utilities
- Sewer: Private, Septic
- Water: Private, Well
- Utility Description: Electric
Structural Information
- Architectural Style: Ranch
- Basement: Yes
- Basement Desc.: Bilco-Style Door, Unfinished
- Roof: Asphalt Shingles
- Year Built: 1962
Lot Features
- Lot Size (Acres): 1.06
- Lot Size: 300 x 100
- Driveway/Sidewalk: 2 Car Width, Crushed Stone
- Lot Description: Level Lot, Wooded Lot
Financial Considerations
- Association Fee: $610
- Assoc Fee Freq.: Annually
- Application Fee: $900
- Other Fee Freq.: Annually
- Assessment Amount: $179,200
- Land Assmt: $59,000
- Tax Amount: $6,263
- Tax Year: 2025
Disclosures and Reports
- Ownership: Fee Simple
- Disclosures: Yes
- APN: 2810-03005-0000-00007-0000-
- Block: 3005
- Lot Number: 7
Listed by Keller Williams Integrity
Get Pre-Approved Today
Schools
Schools serving 88 Cresent Dr
School Districts:Hampton Township School District, Kittatinny Regional School District
| Name | Grades | Distance |
|---|---|---|
Marian McKeown Elementary School One School Road, Newton, NJ 07860 | PK-6 | 0.7 mi |
Kittatinny Reg High School 77 Halsey Road, Newton, NJ 07860 | 7-12 | 0.6 mi |
Disclaimer:
School attendance boundaries provided by ATTOM Data Solutions and are for reference only. Contact the school directly to verify enrollment eligibility.
Price & Sales History for 88 Cresent Dr
Date
Details
Price
Change
Source
8/01/2026
Listed
$399,000
280%
MLS
12/28/2012
Sold
$105,000
—
Public Record
Disclaimer: Historical sales information is derived from public records provided by the county offices. Information is not guaranteed and should be independently verified.
Tax History
Tax History for 88 Cresent Dr
Year
Property Taxes
Change
Tax Assessment
Change
2025
$6,263
13%
$179,200
—
2022
$5,527
3%
$179,200
—
2021
$5,371
—
$179,200
—
2020
$5,351
40%
$179,200
36%
2018
$3,831
-28%
$132,000
-26%
2019
$5,303
41%
$179,200
36%
2017
$3,753
3%
$132,000
—
2016
$3,643
7%
$132,000
—
2015
$3,416
-17%
$132,000
—
2013
$4,094
—
$132,000
—
Disclaimer: Historical tax information is derived from public records provided by the county offices. Information is not guaranteed and should be independently verified.
Estimate the Cost
Estimate the Cost for 88 Cresent Dr
88 Crescent Dr, Hampton Township, NJ 07860 (MLS# 4043309) is a Single Family property with 4 bedrooms and 2 full bathrooms. 88 Crescent Dr is currently listed for $399,000 and was received on August 01, 2026. Want to learn more about 88 Crescent Dr? Do you have questions about finding other Single Family real estate for sale in Hampton Township? You can browse all Hampton Township real estate or contact a Coldwell Banker agent to request more information.