This is a carousel with tiles that activate property listing cards. Use the previous and next buttons to navigate.
1/23
$695,000
This is a carousel with tiles that activate property listing cards. Use the previous and next buttons to navigate.
1/23
Property Description
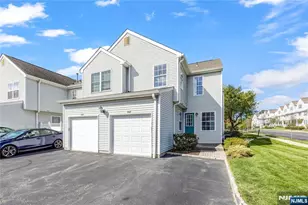
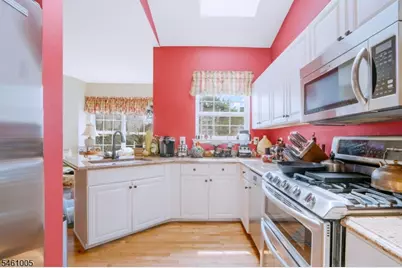
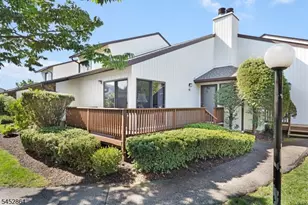
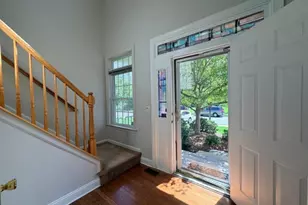
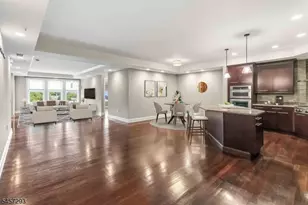
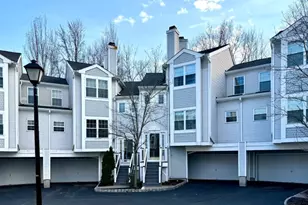
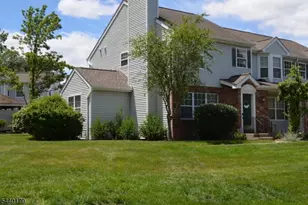
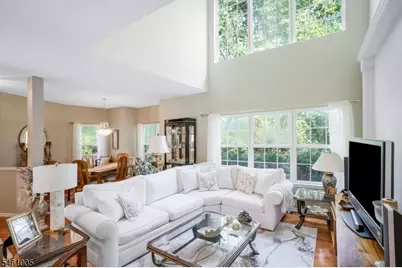
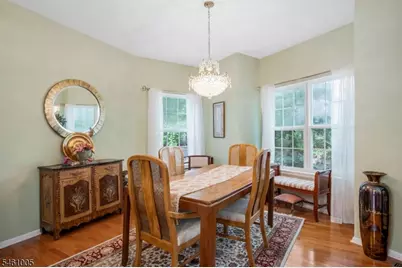
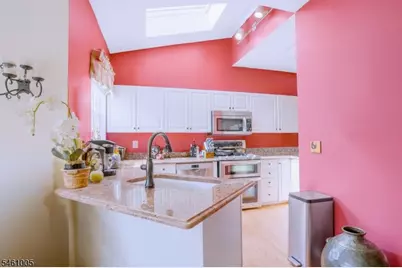
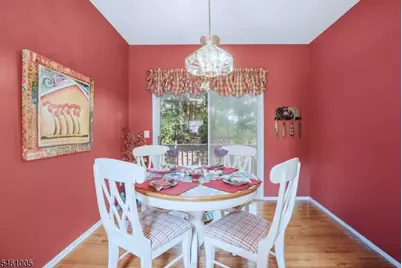
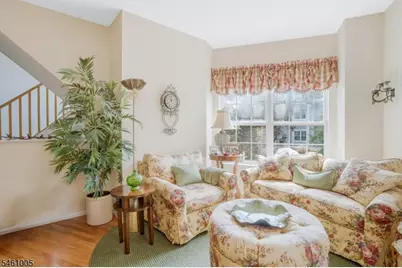
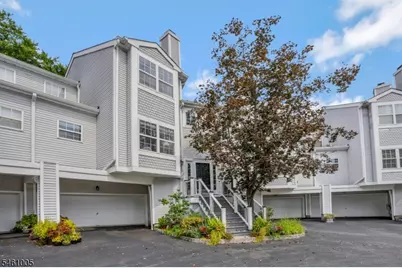
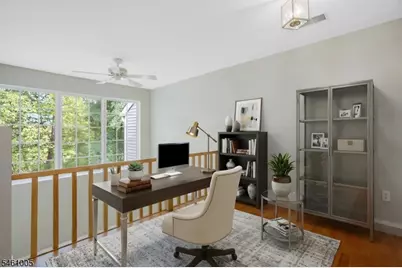
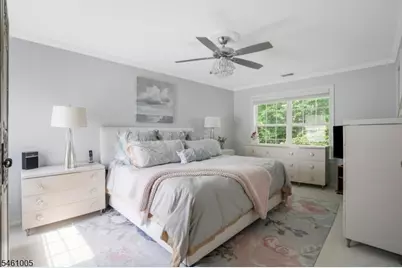
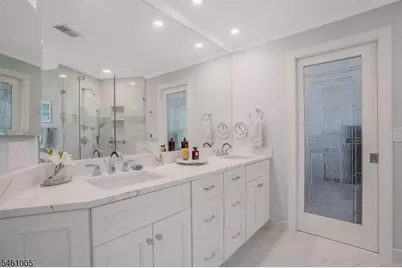
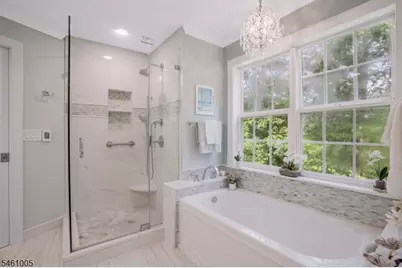
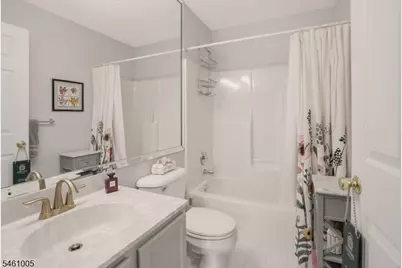
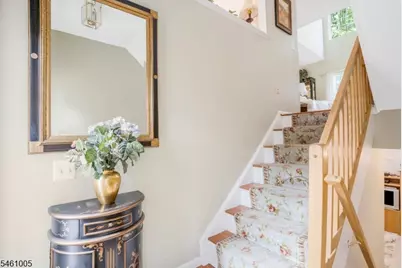
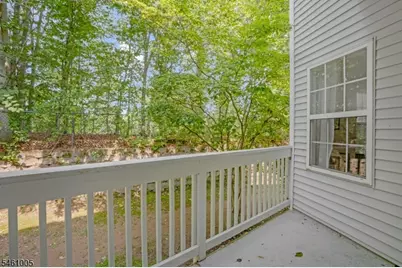
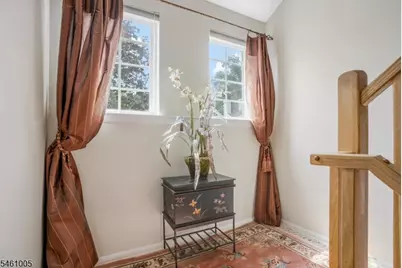
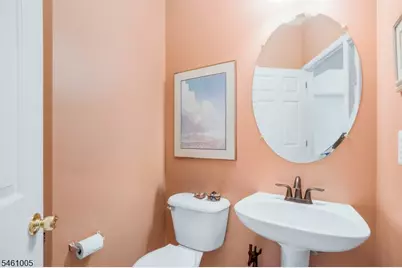
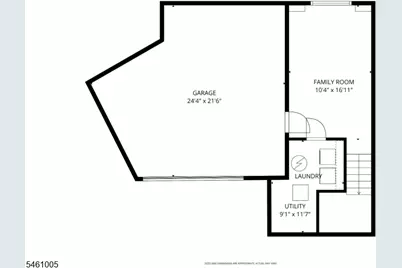
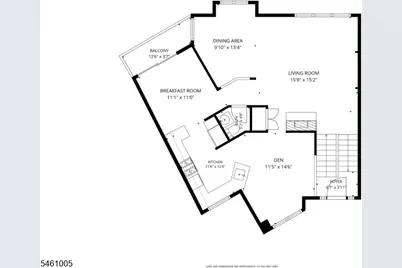
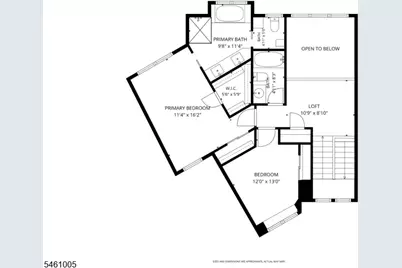
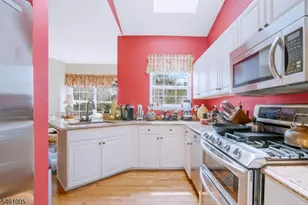
A fabulous townhome where soaring ceilings & sun-drenched interiors create an atmosphere of sunny sophistication. Situated on a premium private lot backing to tranquil woods & the river. The main level unfolds around a 2-story Liv Rm anchored by a fireplace & framed by a wall of windows, flowing into an elegant dining area. The eat-in kitchen is a showstopper - skylit, freshly outfitted with new granite counters, abundant storage, & newer KitchenAid appliances, with a sunny dinette opening to your own private covered balcony. An open den overlooking the stairwell adds airy, versatile living space, complemented by a convenient powder room. Upstairs, a light-filled loft overlooking the living room offers an enviable flex space - home office or reading nook. The palatial primary suite impresses w/new carpeting, dual closets, & a completely renovated bath with a frameless glass shower, soaking tub, & heated floors. A 2nd bedroom w/a charming window seat & a 2nd full bath complete this level. The ground floor delivers a finished Family Rm w/new floors, laundry room, & a 2-car garage plus driveway.. Gleaming new hardwood floors, a newer water heater, & a water filtration system round out this rare gem. Residents enjoy a sparkling community pool, clubhouse, & pickleball courts! Ideally located near Rt. 10, 287 & 24 with NJ Transit rail access to NYC via Morristown, & served by highly regarded Hanover schools - this home offers the lifestyle & location to meet modern demands.
Full Property Details
Full Property Details for 1308 Grandview Ct
General
- Price: $695,000
- HOA FEE: $465/month
- Taxes: $7,629 (2025)
- Status: Active
- Type: Townhouse
- Source: Garden_State
- MLS ID: 4052969
- Updated: 9/15/2026
- Added to Site: 11 day(s) ago
Interior
- Number of Rooms: 9
- 2nd Floor/Level 2: 2 Bedrooms, Bath Main, Bath(s) Other, Loft
- 1st Floor/Level 1: Breakfast Room, Den, Dining Room, Kitchen, Living Room, Powder Room
- Street Level: Family Room, Foyer, GarEnter, Utility Room
- Interior Features: Carbon Monoxide Detector, Cathedral Ceiling, Fire Extinguisher, Skylight, Smoke Detector, SoakTub, Stall Shower, Track Lighting, Tub Shower, Walk-In Closet
- Number of Fireplaces: 1
- Fireplace(s): Living Room
- Appliances: Carbon Monoxide Detector, Dishwasher, Dryer, Microwave, Gas Range and Oven, Refrigerator, Self-Cleaning Oven, Washer
- Flooring: Carpeting, Tile, Wood
Rooms
Bathrooms
- Total Bathrooms: 3
- Full Bathrooms: 2
- Half Bathrooms: 1
Bedrooms
- Total Bedrooms: 2
- Primary Bedroom: Full Bath, Walk-In Closet
- Bedroom 1: 11 x 16, Second
- Bedroom 2: 12 x 13, Second
Other Rooms
- Living Room: 16 x 15, First
- Family Room: 10 x 17, Ground
- Kitchen: Eat-In Kitchen, 11 x 12, First
- Dining Room: Formal Dining Room, 10 x 13, First
- Den: 11 x 14, First
- Breakfast: 11 x 11, First
- Loft: 11 x 9, Second
Additional Information
- Shared Amenities: ClubHous, MulSport, PoolOtdr
- Pool: Yes
- Pool Description: Association Pool
Exterior
- Exterior Features: Deck, Sidewalk
Parking
- Garage: Yes
- Garage Spaces: 2
- Garage Description: Built-In Garage, Garage Door Opener
Location
- County: Morris
- Subdivision: Oak Ridge
- Driving Directions: Rt 10 to Whippany Rd to Oak Ridge to Grandview Ct
School Information
- Elementary School: BeeMeadow
- Middle School: MemorialJr
- High School: Whippany
Community
- Community Living: Yes
- Assoc. Fees Include: Maintenance-Common Area, Maintenance-Exterior, Snow Removal, Trash Collection, Water Fees
- Pets Allowed: Yes
Heating & Cooling
- Cooling Type: 1 Unit, Ceiling Fan, Central Air Conditioning
- Heating Type: 1 Unit, Forced Hot Air
- Heating Fuel: Natural Gas
- Water Heater: Gas
Utilities
- Sewer: Public Sewer
- Water: Public Water
- Utility Description: All Underground, Electric, Natural Gas, Cable TV Available, Fiber Optic Available, Garbage Included
Structural Information
- Architectural Style: Townhouse-Interior, Multi Floor Unit, Townhouse-Interior
- Basement: Yes
- Basement Desc.: Finished
- Roof: Asphalt Shingles
- Year Built: 1996
Lot Features
- Lot Size (Acres): 0.48
- Lot Size: .476 AC
- Driveway/Sidewalk: 2 Car Width, Additional Parking, Blacktop
- Zoning: res
- Lot Description: Cul-De-Sac, Level Lot
Financial Considerations
- Association Fee: $465
- Assoc Fee Freq.: Monthly
- Assessment Amount: $356,000
- Land Assmt: $135,000
- Tax Amount: $7,629
- Tax Year: 2025
Disclosures and Reports
- Ownership: Condominium
- Exclusions: Chandeliers in Primary Bath, Dining Room
- Disclosures: Yes
- APN: 2312-04301-0000-00002-0000-C1308
- Block: 4301
- Lot Number: 2
Listed by KL SOTHEBY'S INT'L. REALTY
Get Pre-Approved Today
Schools
Schools serving 1308 Grandview Ct
School Districts:Hanover Township School District, Hanover Park Regional School District
| Name | Grades | Distance |
|---|---|---|
Bee Meadow Elementary School 120 Reynolds Avenue, Hanover, NJ 07981 | K-5 | 1.1 mi |
Memorial Junior Middle School 61 Highland Avenue, Hanover, NJ 07981 | 6-8 | 0.6 mi |
Whippany Park High School 165 Whippany Road, Hanover, NJ 07981 | 9-12 | 0.4 mi |
Disclaimer:
School attendance boundaries provided by ATTOM Data Solutions and are for reference only. Contact the school directly to verify enrollment eligibility.
Price & Sales History for 1308 Grandview Ct
Date
Details
Price
Change
Source
9/15/2026
Listed
$695,000
—
MLS
Disclaimer: Historical sales information is derived from public records provided by the county offices. Information is not guaranteed and should be independently verified.

Tax History
Tax History for 1308 Grandview Ct
Year
Property Taxes
Change
Tax Assessment
Change
2024
$7,504
—
$356,000
—
2023
$7,472
4%
$356,000
—
2022
$7,170
5%
$356,000
—
2021
$6,835
2%
$356,000
—
2020
$6,714
1%
$356,000
—
2018
$6,618
3%
$356,000
—
2017
$6,422
1%
$356,000
—
2016
$6,330
-6%
$356,000
—
2019
$6,736
14%
$356,000
—
2015
$5,920
—
$356,000
—
2013
$5,902
—
$356,000
—
Disclaimer: Historical tax information is derived from public records provided by the county offices. Information is not guaranteed and should be independently verified.
Estimate the Cost
Estimate the Cost for 1308 Grandview Ct
1308 Grandview Ct, Hanover Township, NJ 07981 (MLS# 4052969) is a Townhouse property with 2 bedrooms, 2 full bathrooms and 1 partial bathroom. 1308 Grandview Ct is currently listed for $695,000 and was received on September 15, 2026. Want to learn more about 1308 Grandview Ct? Do you have questions about finding other Townhouse real estate for sale in Whippany? You can browse all Whippany real estate or contact a Coldwell Banker agent to request more information.