This is a carousel with tiles that activate property listing cards. Use the previous and next buttons to navigate.
1/26
$3,800 Just Listed
This is a carousel with tiles that activate property listing cards. Use the previous and next buttons to navigate.
1/26
Property Description
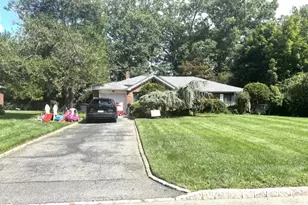
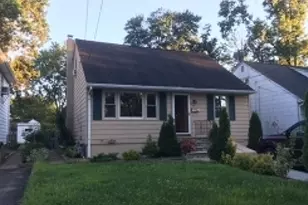
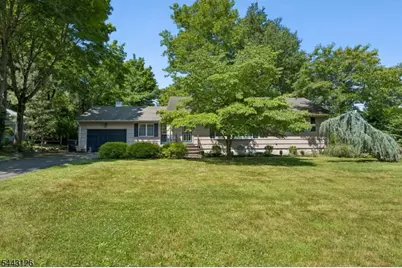
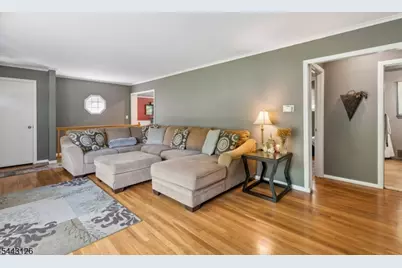
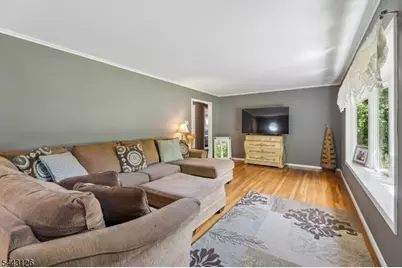
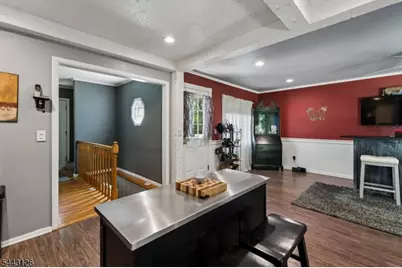
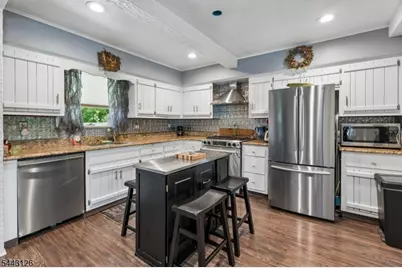
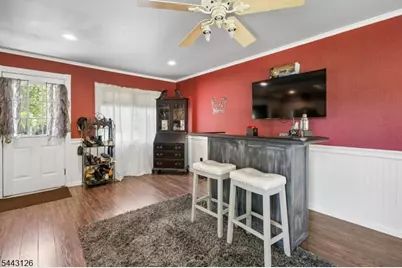
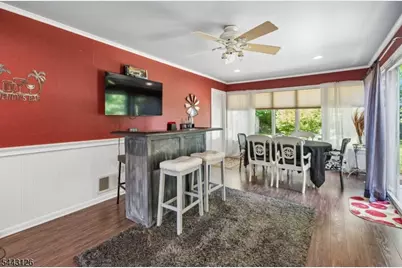
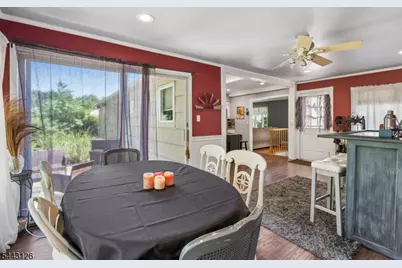
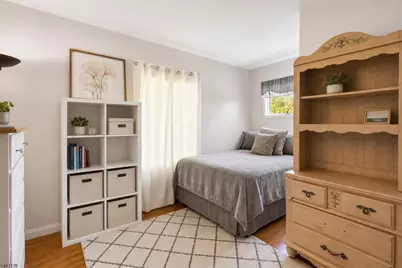
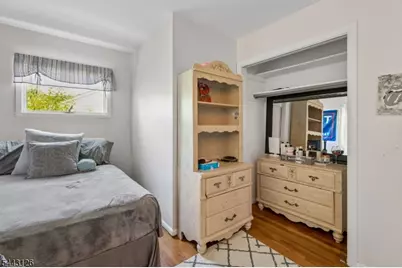
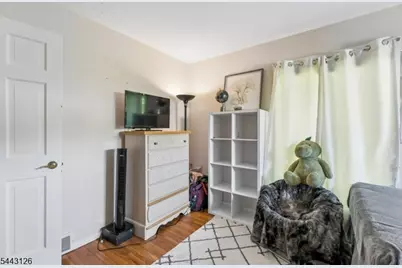
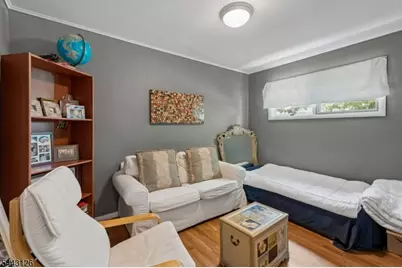
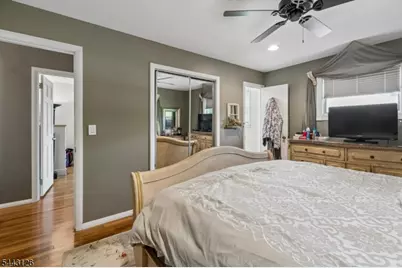
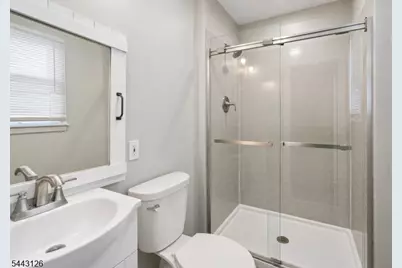
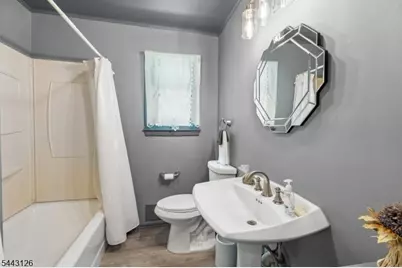
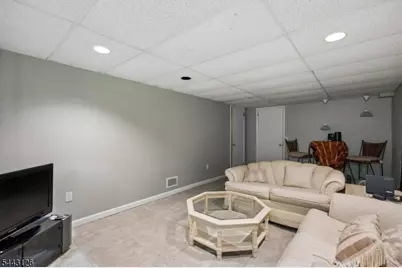
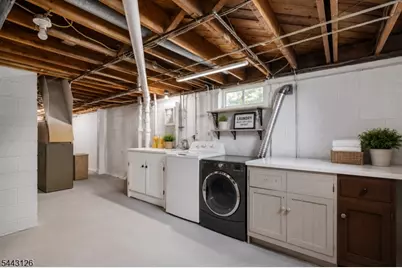
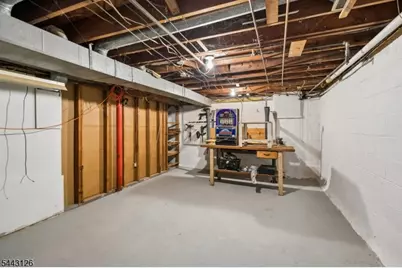
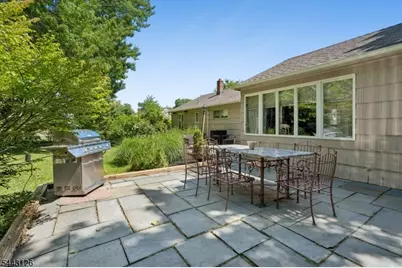
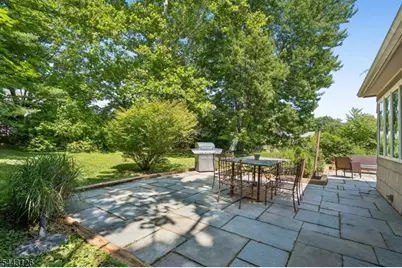
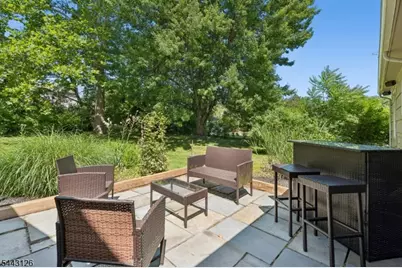
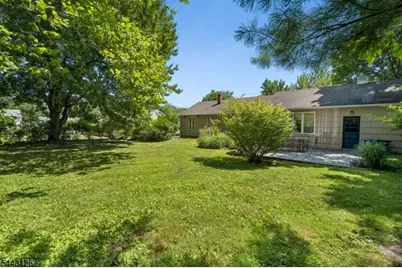
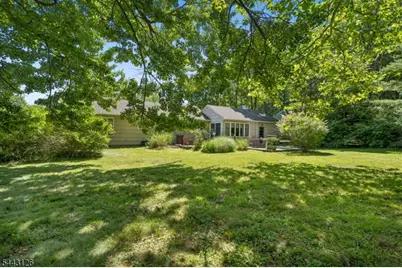
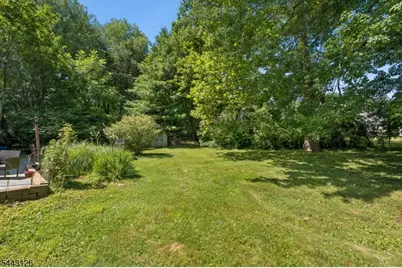
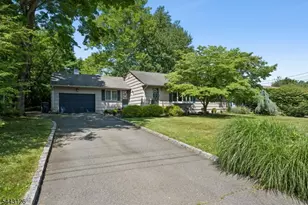
Welcome to 203 Dorchester St located on a quiet, dead end street in desirable Whippany just minutes from all major highways. Offered for rent for the very first time, this ranch has been lovingly maintained and is filled with natural light. It features hardwood floors throughout the living room and three bedrooms. The spacious primary bedroom offers an en suite bathroom with a stand up shower. The 2nd full bath is located close to the bedrooms and living room. The functional kitchen flows seamlessly into the large dining room, creating the perfect space for everyday living and entertaining. From the dining room there is access to both the attached garage and the tree lined backyard with extra large patio. The partially finished basement provides a versatile bonus room, along with a spacious laundry area abundant with storage space. Additional storage is available in the pull down attic. Enjoy the comfort, privacy, and peaceful setting this wonderful home has to offer.
Full Property Details
Full Property Details for 203 Dorchester St
General
- Rent: $3,800
- Status: Active
- Type: Single Family
- Source: Garden_State
- MLS ID: 4038630
- Updated: 7/6/2026
- Added to Site: 1 day(s) ago
Rental Information
- Lease/Rent Term: 1 Month Advance, 1.5 Month Security, Credit Report, IncmVrfy, TenInsRq
- Lease Terms: 1 Year
- Rent Includes: Taxes, Trash Removal
- Availability: Immediately, Negotiable
Interior
- Number of Rooms: 5
- 2nd Floor/Level 2: Attic
- 1st Floor/Level 1: Bedroom 3, Other Bath, Dining Room, GarEnter, Kitchen, Living Room
- Main Level: Walkout
- Appliances: Dishwasher, Dryer, Gas Range and Oven, Refrigerator, Smoke Detector, Sump Pump, Washer, Water Softener (Owned)
- Furnishings: Unfurnished
- Flooring: Laminate, Wood
Rooms
Bathrooms
- Total Bathrooms: 2
- Full Bathrooms: 2
Bedrooms
- Total Bedrooms: 3
Exterior
- Exterior Features: Barbecue, Patio, Storage Shed, Storm Door(s)
Parking
- Garage: Yes
- Garage Spaces: 1
- Uncovered Spaces: 3
- Garage Description: Attached Garage
Location
- County: Morris
- Subdivision: Whippany
- Driving Directions: Rt 10 to Whippany Rd, right on Parsippany Rd, Left on Dorchester St arrive at #203 on the right.
- Location Details: Residential Area
School Information
- Elementary School: BeeMeadow
- Middle School: MemorialJr
- High School: Whippany
Heating & Cooling
- Cooling Type: 1 Unit, Central Air Conditioning
- Heating Type: 1 Unit, Forced Hot Air
- Heating Fuel: Natural Gas
- Water Heater: Gas
Utilities
- Sewer: Public Sewer
- Water: Public Water
- Utility Description: Cable TV Available, Garbage Included
Structural Information
- Description/Design: 1 Story
- Basement: Yes
- Basement Desc.: Finished-Partially
- Square Feet: 1,378
- Year Built: 1956
Lot Features
- Lot Size (Acres): 0.34
- Lot Size: .344 AC
- Street/Road Desc.: City/Town Street
- Driveway/Sidewalk: 1 Car Width, Blacktop
- Lot Description: Level Lot
Financial Considerations
- Owner Pays: No Utilities, Trash Removal
- Tenant Pays: Electric, Gas, Heat, Hot Water, Maintenance-Common Area, Maintenance-Lawn, Water
Disclosures and Reports
- APN: 2312-08303-0000-00005-0000-
Listed by Serhant New Jersey Llc
Price History for 203 Dorchester St
Date
Details
Price
Change
Source
7/06/2026
Listed
$3,800
—
MLS
Disclaimer: Historical sales information is derived from public records provided by the county offices. Information is not guaranteed and should be independently verified.

203 Dorchester St, Hanover Township, NJ 07981 (MLS# 4038630) is a Single Family property with 3 bedrooms and 2 full bathrooms. 203 Dorchester St is currently listed for rent at $3,800 and was received on July 06, 2026. Want to learn more about 203 Dorchester St? Do you have questions about finding other real estate for sale or rent in Whippany? You can browse all Whippany rentals or contact a Coldwell Banker agent to request more information.