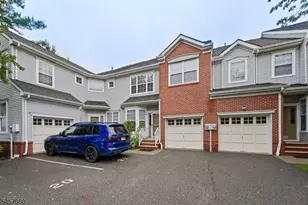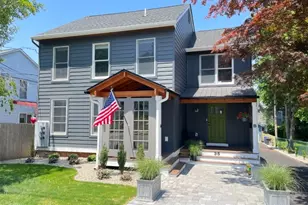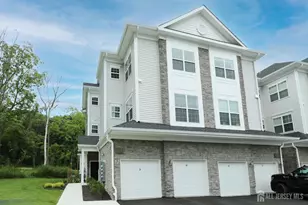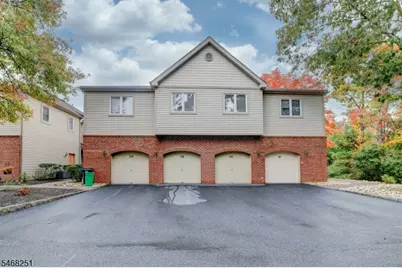
This is a carousel with tiles that activate property listing cards. Use the previous and next buttons to navigate.
1/41
$4,250 Just Listed
This is a carousel with tiles that activate property listing cards. Use the previous and next buttons to navigate.
1/41
Property Description
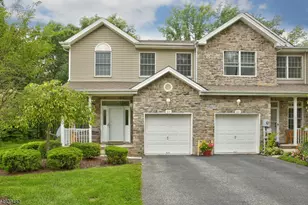
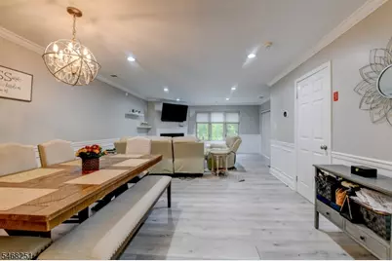
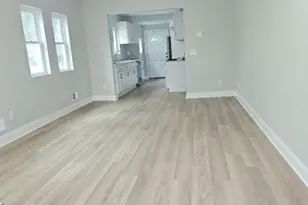
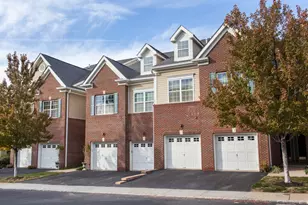
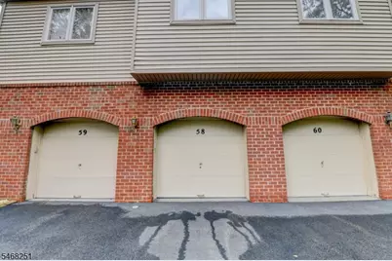
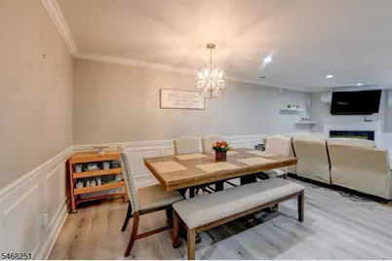
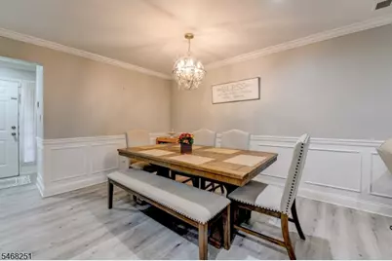
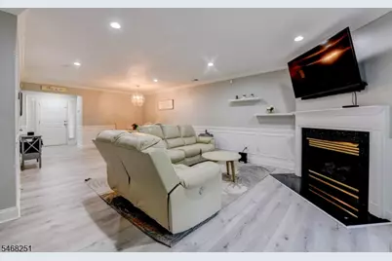
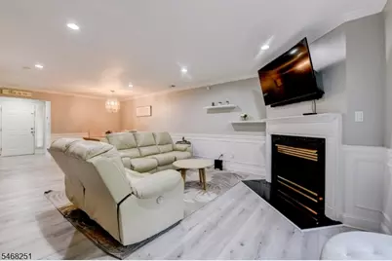
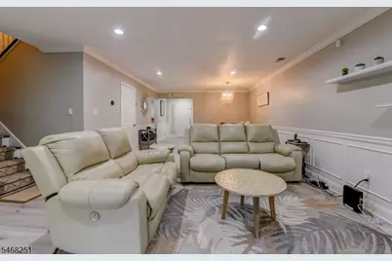
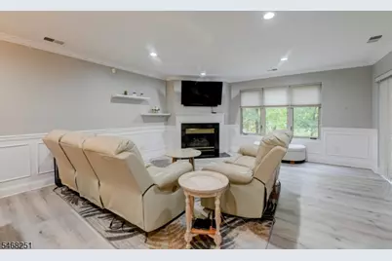
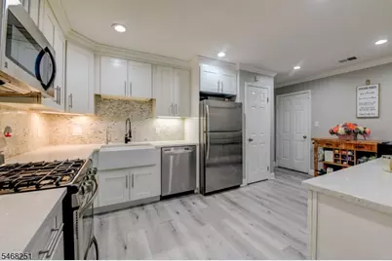
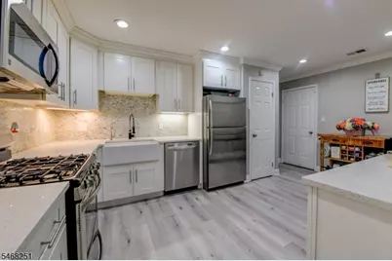
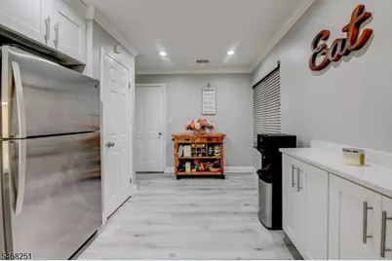
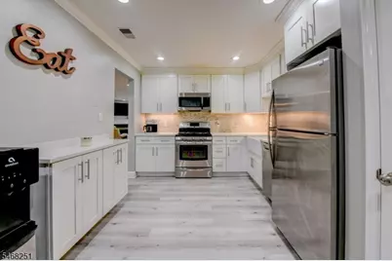
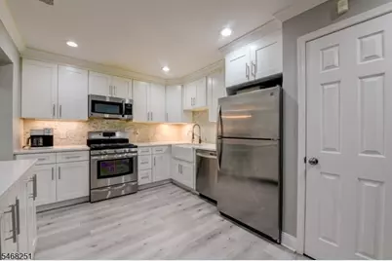
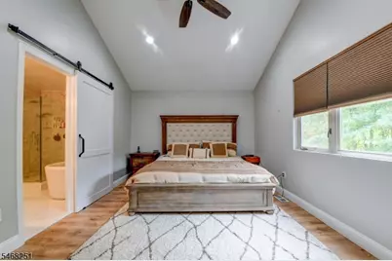
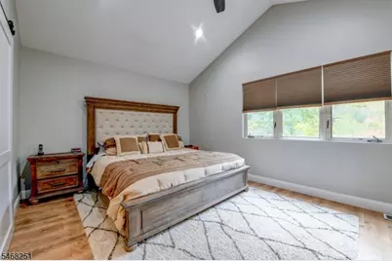
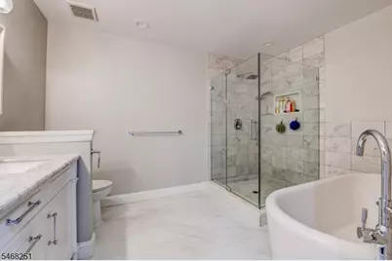
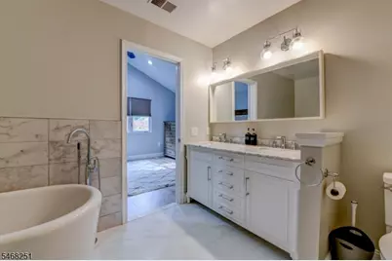
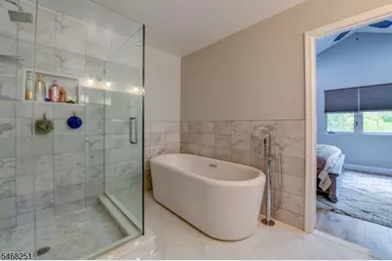
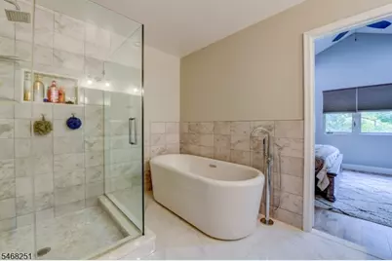
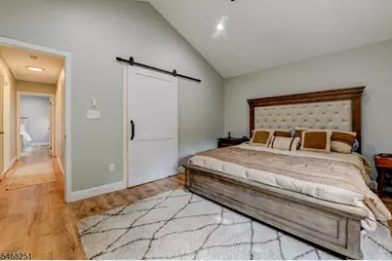
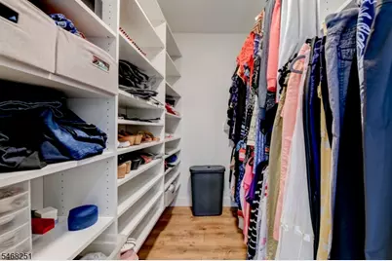
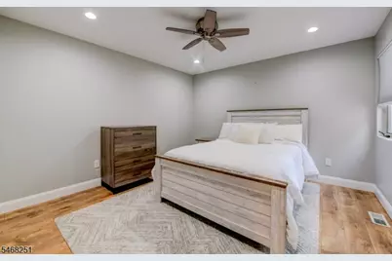
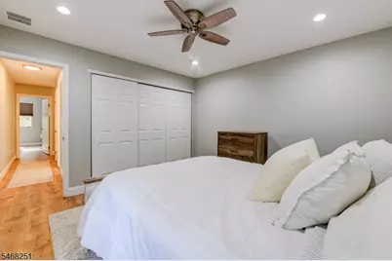
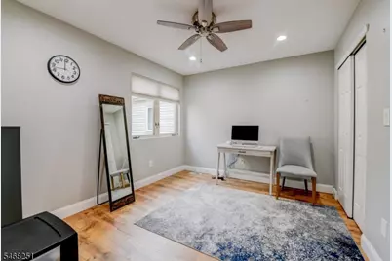
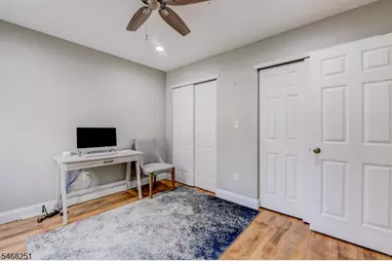
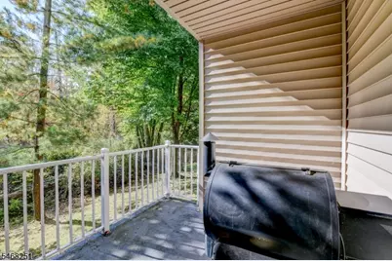
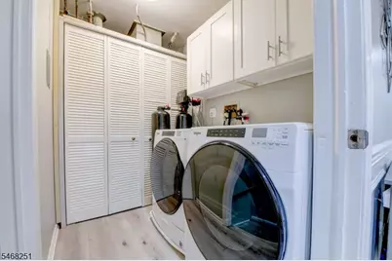
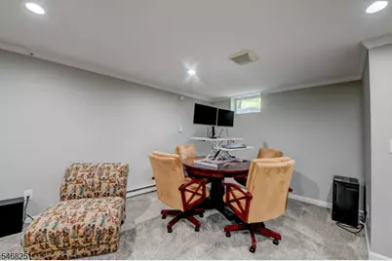
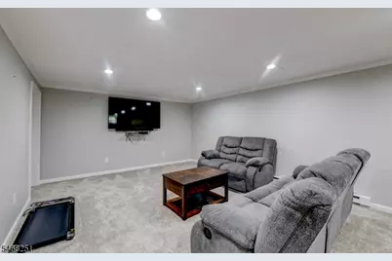
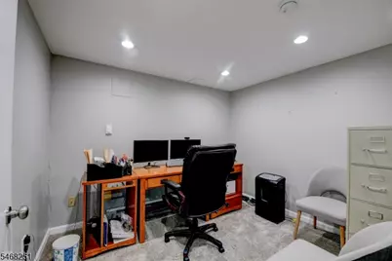
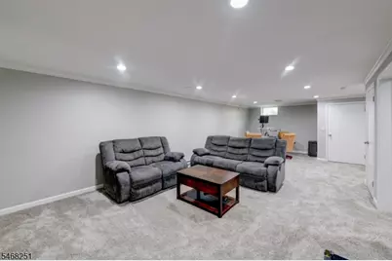
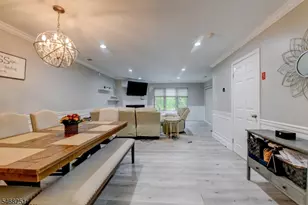
Beautifully updated, meticulously maintained 3-bedroom, 2.1-bath townhome available for rent! This inviting home offers the perfect blend of comfort, style, and convenience. The spacious living room features a cozy fireplace, while the modern eat-in kitchen offers a pantry for additional storage and direct access to the built-in garage for added convenience. Recessed lighting throughout enhances the home's bright, welcoming atmosphere.The second floor features three generously sized bedrooms, including a spacious primary bedroom suite with a large walk-in closet. The fully finished basement provides additional living space, perfect for a movie night or entertaining, along with a dedicated office and a separate storage room ideal for working from home and keeping everything organized.Enjoy your morning coffee or unwind at the end of the day on the sunny deck. Additional features include a water softener and a reverse osmosis water filtration system.Residents can enjoy fantastic community amenities, including a swimming pool, tennis courts, and playground. Conveniently located near major highways, shopping, and everyday conveniences, this townhome offers an ideal combination of comfortable living, recreational amenities, and accessibility.Move-in ready and available for rent come enjoy all this wonderful home and community have to offer!
Full Property Details
Full Property Details for 58 Sunrise Dr
General
- Rent: $4,250
- Status: Active
- Type: Townhouse
- Source: Garden_State
- MLS ID: 4059537
- Updated: 10/16/2026
- Added to Site: 4 day(s) ago
Rental Information
- Complex Features: Playground, Pool-Outdoor, Tennis Courts
- Lease/Rent Term: 1 Month Advance, 1.5 Month Security, Credit Report, IncmVrfy, TenInsRq
- Lease Terms: 1 Year
- Rent Includes: Maintenance-Common Area, Taxes, Trash Removal, Water
- Availability: See Remarks
Interior
- Number of Rooms: 8
- 3rd Floor/Level 3: Attic
- 2nd Floor/Level 2: 3 Bedrooms, Bath(s) Other
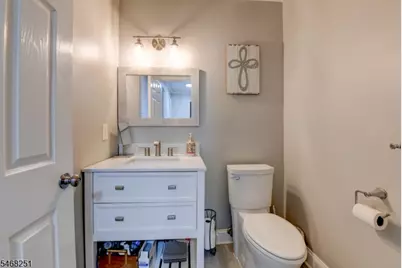
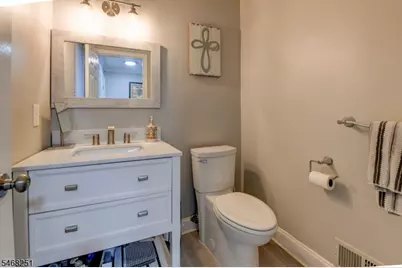
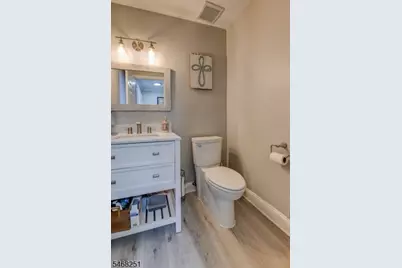
- 1st Floor/Level 1: Dining Room, GarEnter, Kitchen, Laundry Room, Living Room, Powder Room
- Interior Features: Blinds, Fire Alarm Sys, Smoke Detector, Walk-In Closet, Eat-In Kitchen, Liv/Dining Combo, Pantry, Walk-In Closet
- Number of Fireplaces: 1
- Fireplace(s): Living Room
- Appliances: Dishwasher, Kitchen Exhaust Fan, Microwave, Refrigerator, Storage Area(s), Washer, Water Filter, Water Softener (Owned)
- Furnishings: Unfurnished
- Flooring: Carpeting, Vinyl-Linoleum
Rooms
Bathrooms
- Total Bathrooms: 3
- Full Bathrooms: 2
- Half Bathrooms: 1
Bedrooms
- Total Bedrooms: 3
- Bedroom 1: Second
- Bedroom 2: Second
- Bedroom 3: Second
Other Rooms
- Living Room: First
- Family Room: First
- Kitchen: First
- Dining Room: First
- Laundry Room: First
- Office: Basement
Exterior
- Exterior Features: Deck
Parking
- Garage: Yes
- Garage Spaces: 1
- Uncovered Spaces: 1
- Garage Description: Built-In Garage
Location
- County: Morris
- Subdivision: Sunrise
- Driving Directions: Parsippany Rd to Sunrise
- Location Details: Residential Area
School Information
- Elementary School: BeeMeadow
- Middle School: MemorialJr
- High School: Whippany
Community
- Community Living: Yes
Heating & Cooling
- Cooling Type: 1 Unit, Ceiling Fan, Central Air Conditioning
- Heating Type: 1 Unit
- Heating Fuel: Natural Gas
- Water Heater: Gas
Utilities
- Sewer: Public Sewer
- Water: Public Water
- Utility Description: Natural Gas, Cable TV Available, Garbage Included
Structural Information
- Description/Design: Multi Floor Unit, Townhouse-Interior
- Basement: Yes
- Basement Desc.: Finished, Full
- Year Built: 1993
- Remodeled/Updated: 2020
Lot Features
- Lot Size (Acres): 0.1
- Lot Size: .105 AC
- Driveway/Sidewalk: 1 Car Width
- Lot Description: Wooded Lot
Financial Considerations
- Owner Pays: Association Fee, Maintenance-Common Area, Repairs, Snow Removal, Trash Removal, Water
- Tenant Pays: Electric, Gas, Heat, Hot Water, Sewer
Disclosures and Reports
- APN: 2312-09101-0000-00017-0000-C0605
Listed by Weichert Realtors
Schools
Schools serving 58 Sunrise Dr
School Districts:Hanover Township School District, Hanover Park Regional School District
| Name | Grades | Distance |
|---|---|---|
Bee Meadow Elementary School 120 Reynolds Avenue, Hanover, NJ 07981 | K-5 | 1 mi |
Memorial Junior Middle School 61 Highland Avenue, Hanover, NJ 07981 | 6-8 | 0.9 mi |
Whippany Park High School 165 Whippany Road, Hanover, NJ 07981 | 9-12 | 1.2 mi |
Disclaimer:
School attendance boundaries provided by ATTOM Data Solutions and are for reference only. Contact the school directly to verify enrollment eligibility.
Price History for 58 Sunrise Dr
Date
Details
Price
Change
Source
10/16/2026
Listed
$4,250
—
MLS
Disclaimer: Historical sales information is derived from public records provided by the county offices. Information is not guaranteed and should be independently verified.
58 Sunrise Dr, Hanover Township, NJ 07981 (MLS# 4059537) is a Townhouse property with 3 bedrooms, 2 full bathrooms and 1 partial bathroom. 58 Sunrise Dr is currently listed for rent at $4,250 and was received on October 16, 2026. Want to learn more about 58 Sunrise Dr? Do you have questions about finding other real estate for sale or rent in Whippany? You can browse all Whippany rentals or contact a Coldwell Banker agent to request more information.