This is a carousel with tiles that activate property listing cards. Use the previous and next buttons to navigate.
1/48
$6,800,000
This is a carousel with tiles that activate property listing cards. Use the previous and next buttons to navigate.
1/48
Property Description
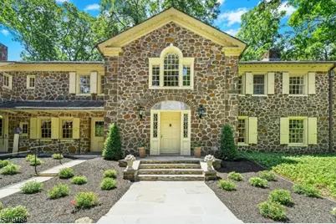
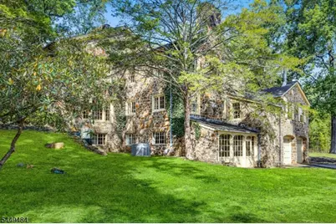
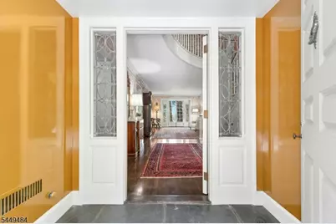
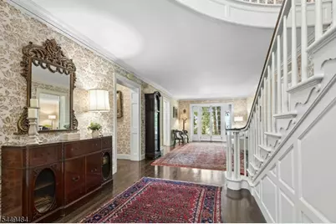
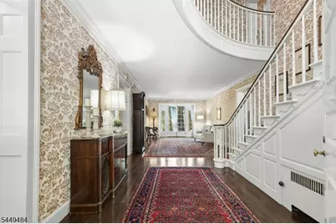
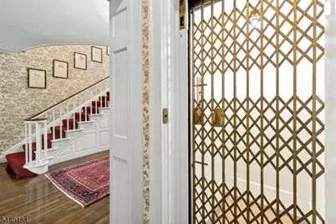
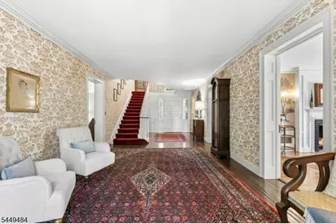
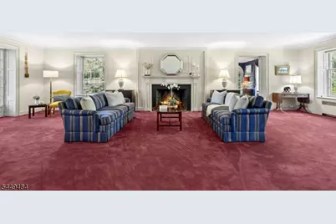
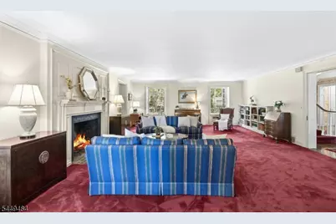
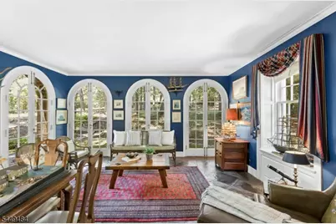
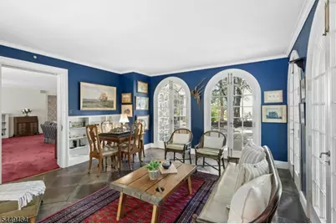
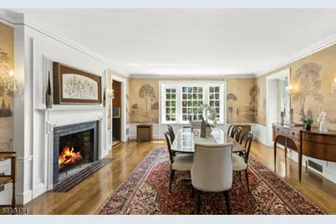
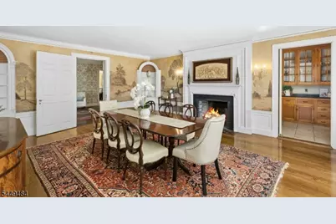
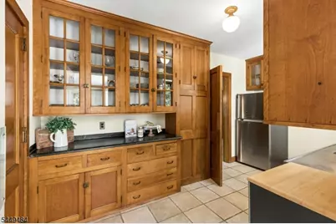
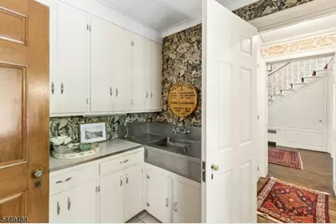
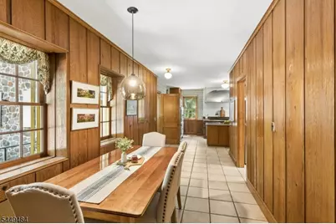
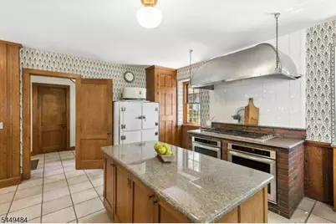
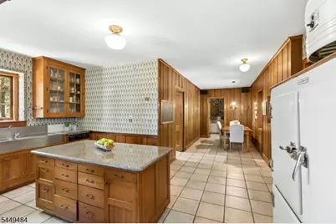
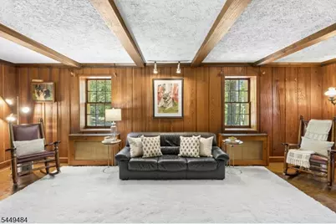
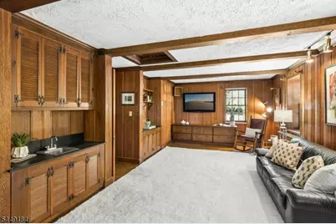
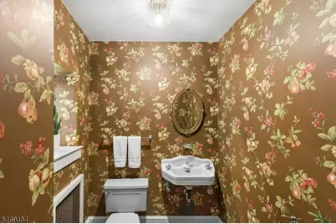
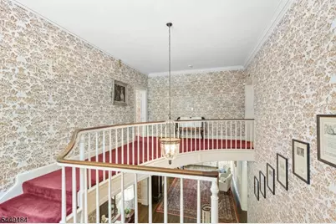
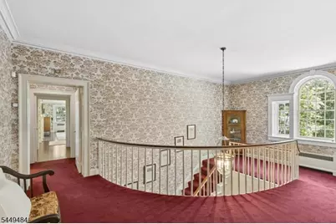
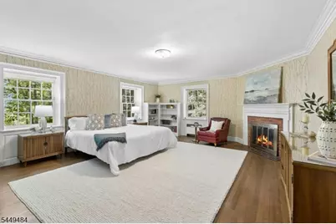
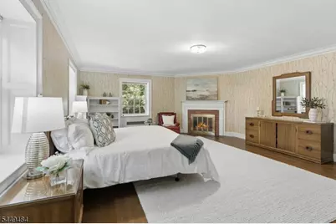
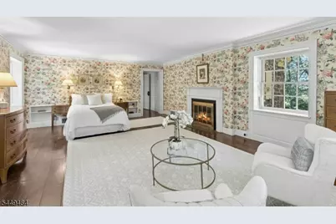
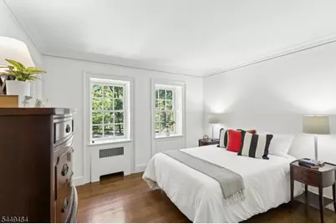
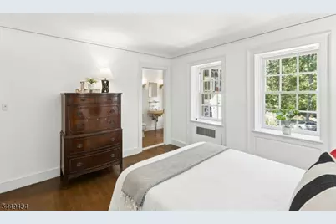
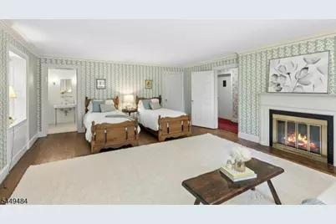
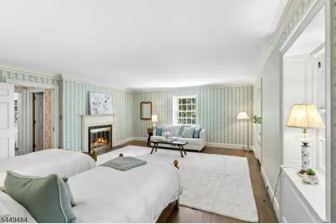
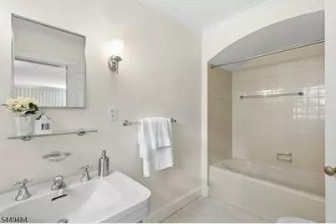
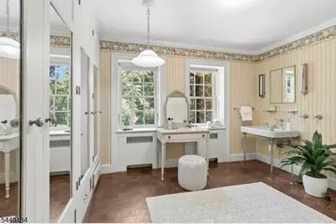
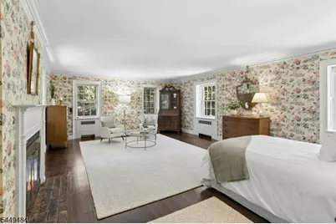
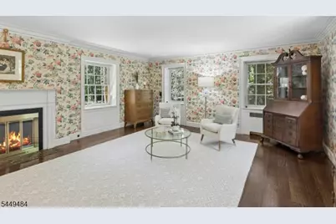
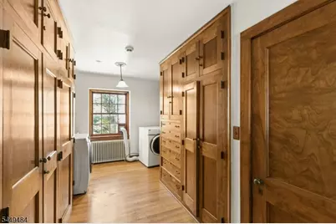
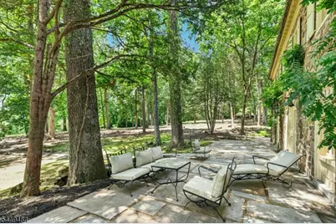
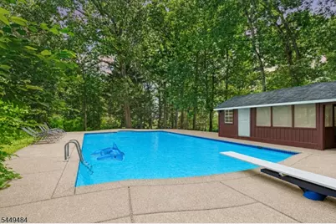
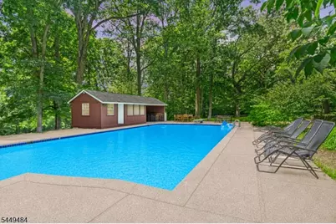
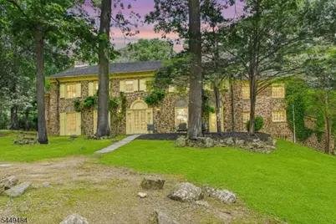
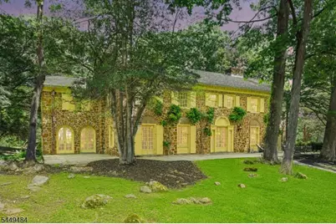
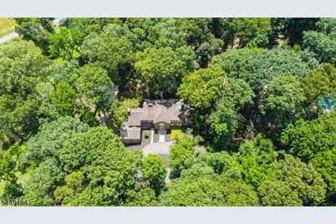
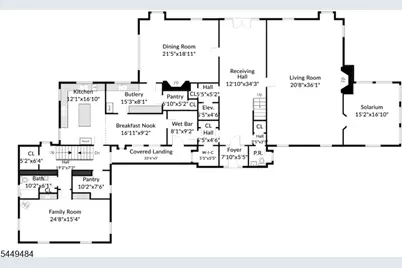
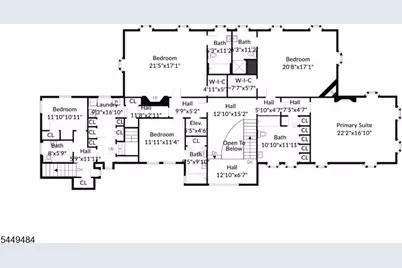
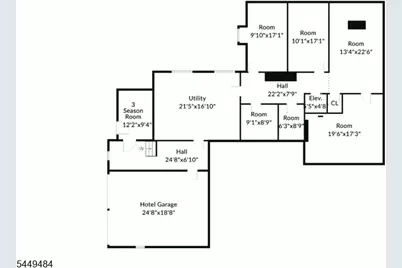
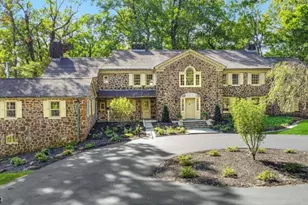
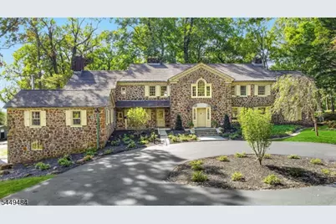
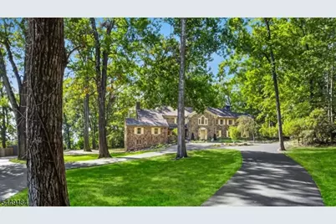
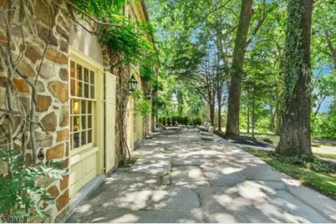
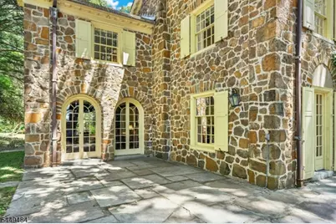
Incredible Stone Colonial Revival home known locally as "Possum Hill", has never before been publicly offered for sale. This 11+ acre estate is located in Harding Township's coveted east side, and is perched atop a gently rolling knoll and accessed by a meandering driveway. Painstakingly erected in 1934 by the most talented local craftsmen and built with finest materials available. The incredible attention to detail is clearly evident at every turn. Constructed of fieldstones culled from the property with a terra cotta roof and original raised panel shutters, this home is a definitive example of colonial revival architecture. Just a few of the innumerable interior features include 5 bedrooms, (4 en-suite), 6.1 bathrooms, 5 fireplaces, ante-foyer, receiving hall, enormous formal living and dining rooms, walk-in pantries, professional grade kitchen, solarium, den, Otis elevator, bluestone patio, a huge walk-up attic, a walk-out basement with numerous storage rooms and a heated two car garage. This home definitively exudes quiet elegance and is beautifully framed by majestic trees, native flora and mature shrubbery. A stunning in-ground pool with a large cabana at the rear of the property completes this remarkable estate. Keep the magnificent property as a whole private oasis that is close to Chatham and Madison, train and routes 24 and 287 or engineering is being completed for a subdivision of 2 total lots.
Full Property Details
Full Property Details for 160 Village Rd
General
- Price: $6,800,000
- Taxes: $31,755 (2025)
- Status: Active
- Type: Single Family
- Source: Garden_State
- MLS ID: 4062849
- Updated: 11/4/2026
- Added to Site: 18 day(s) ago
Interior
- Number of Rooms: 16
- 3rd Floor/Level 3: Attic
- 2nd Floor/Level 2: 4 Or More Bedrooms, Bath Main, Bath(s) Other, Laundry Room
- 1st Floor/Level 1: Breakfast Room, Dining Room, Family Room, Foyer, Kitchen, Living Room, Pantry, Powder Room, Sunroom
- Lower Level: Porch, SeeRem, Storage Room, Utility Room, Walkout
- Interior Features: Wet Bar, Carbon Monoxide Detector, Cedar Closets, Elevator, High Ceilings, Stall Shower, Tub Shower, Walk-In Closet
- Number of Fireplaces: 6
- Fireplace(s): Bedroom 1, Bedroom 2, Bedroom 3, Dining Room, Family Room, Living Room
- Appliances: Carbon Monoxide Detector, Dishwasher, Kitchen Exhaust Fan, Gas Range and Oven
- Flooring: Carpeting, Tile, Wood
Rooms
Bathrooms
- Total Bathrooms: 7
- Full Bathrooms: 6
- Half Bathrooms: 1
Bedrooms
- Total Bedrooms: 5
- Primary Bedroom: Dressing Room, Fireplace, Full Bath, Walk-In Closet
- Bedroom 1: 22 x 17, Second
- Bedroom 2: 21 x 17, First
- Bedroom 3: 21 x 17, Second
- Bedroom 4: 12 x 11, Second
Other Rooms
- Living Room: 21 x 36, First
- Family Room: 25 x 15, First
- Kitchen: Center Island, Eat-In Kitchen, Pantry, 12 x 17, First
- Dining Room: Formal Dining Room, 21 x 19, First
- Den: 15 x 17, First
- See Remarks: 13 x 34, First
- Breakfast: 17 x 9, First
- Pantry: 15 x 8, First
- Bedroom: 12 x 11, Second
Additional Information
- Pool: Yes
- Pool Description: In-Ground Pool
Exterior
- Exterior Features: Outbuilding(s), Patio
Parking
- Garage: Yes
- Garage Spaces: 2
- Garage Description: Built-In Garage, Garage Parking, InEntrnc, Oversize Garage
Location
- County: Morris
- Subdivision: New Vernon / Green Village
- Driving Directions: Village Rd, first driveway on the left past intersection with Pleasantville Rd heading toward center of New Vernon.
School Information
- Elementary School: Harding
- Middle School: Harding
- High School: Madison
Heating & Cooling
- Cooling Type: Central Air Conditioning
- Heating Type: 1 Unit, Radiators - Hot Water
- Heating Fuel: Natural Gas
- Water Heater: Gas
Utilities
- Sewer: Septic
- Water: Private
- Utility Description: Natural Gas
Structural Information
- Architectural Style: Colonial
- Basement: Yes
- Basement Desc.: Finished-Partially, Full, Walk-Out
- Roof: Tile
- Year Built: 1935
Lot Features
- Lot Size (Acres): 11.02
- Lot Size: 11.020 AC
- Driveway/Sidewalk: Blacktop, Circular
- Zoning: Residential
- Lot Description: Corner, Irregular Lot, Level Lot, Possible Subdivision, Wooded Lot
Financial Considerations
- Assessment Amount: $2,573,400
- Land Assmt: $1,351,800
- Tax Amount: $31,755
- Tax Year: 2025
Disclosures and Reports
- Ownership: Fee Simple
- Exclusions: Refrigerator in kitchen.
- APN: 2313-00014-0000-00004-0004-
- Block: 14
- Lot Number: 4.04
Listed by Keller Williams Realty
Get Pre-Approved Today
Schools
Schools serving 160 Village Rd
School District:Harding Township School District
| Name | Grades | Distance |
|---|---|---|
Harding Township Elementary School 34 Lees Hill Road, Harding Township, NJ 07976 | PK-8 | 1.8 mi |
Madison High School 170 Ridgedale Avenue, Madison, NJ 07940 | 9-12 | 3.8 mi |
Disclaimer:
School attendance boundaries provided by ATTOM Data Solutions and are for reference only. Contact the school directly to verify enrollment eligibility.
Price & Sales History for 160 Village Rd
Date
Details
Price
Change
Source
11/04/2026
Listed
$6,800,000
—
MLS
Disclaimer: Historical sales information is derived from public records provided by the county offices. Information is not guaranteed and should be independently verified.
Tax History
Tax History for 160 Village Rd
Year
Property Taxes
Change
Tax Assessment
Change
2025
$31,756
3%
$2,573,400
—
2024
$30,726
7%
$2,573,400
—
2022
$28,829
4%
$2,573,400
—
2021
$27,766
-20%
$2,573,400
-16%
2018
$34,599
-2%
$3,061,900
—
2019
$35,273
2%
$3,061,900
—
2017
$34,416
2%
$3,061,900
—
2016
$33,865
2%
$3,061,900
—
2015
$33,069
1%
$3,061,900
—
2013
$32,854
—
$3,061,900
—
Disclaimer: Historical tax information is derived from public records provided by the county offices. Information is not guaranteed and should be independently verified.
Estimate the Cost
Estimate the Cost for 160 Village Rd
160 Village Rd, Harding Township, NJ 07935 (MLS# 4062849) is a Single Family property with 5 bedrooms, 6 full bathrooms and 1 partial bathroom. 160 Village Rd is currently listed for $6,800,000 and was received on November 04, 2026. Want to learn more about 160 Village Rd? Do you have questions about finding other Single Family real estate for sale in New Vernon? You can browse all New Vernon real estate or contact a Coldwell Banker agent to request more information.