This is a carousel with tiles that activate property listing cards. Use the previous and next buttons to navigate.
1/43
$2,499,000
This is a carousel with tiles that activate property listing cards. Use the previous and next buttons to navigate.
1/43
Property Description
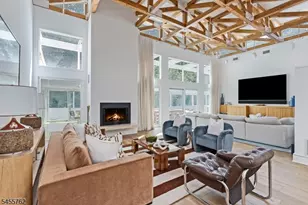
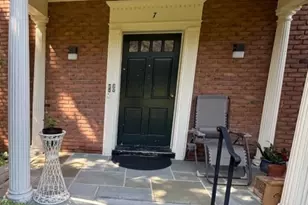
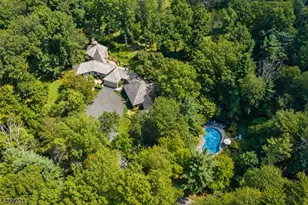
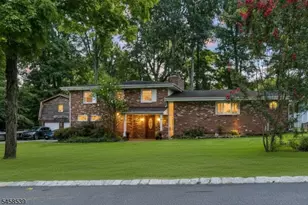
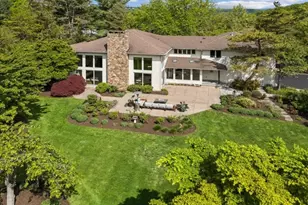
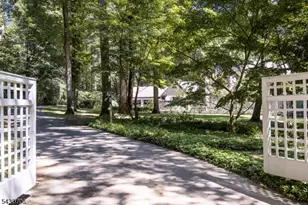
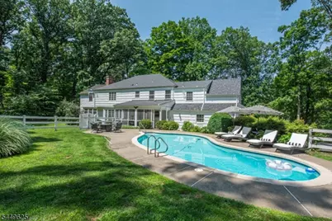
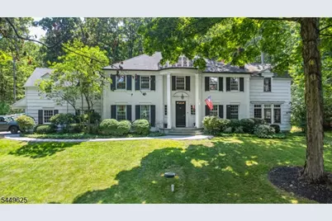
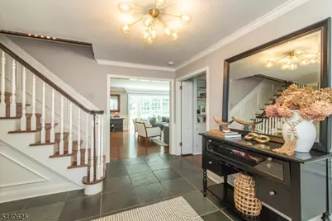
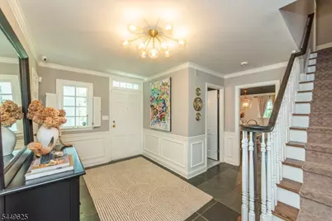
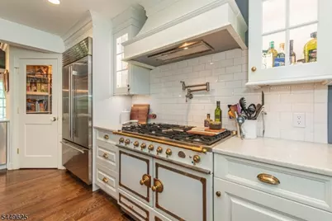
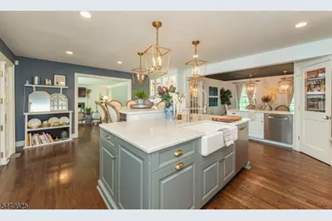
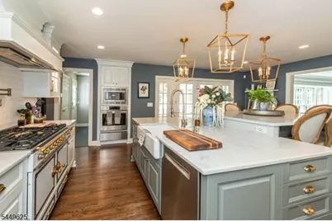
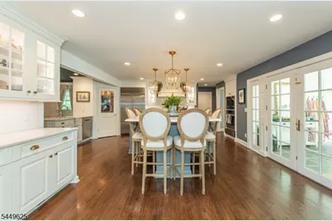
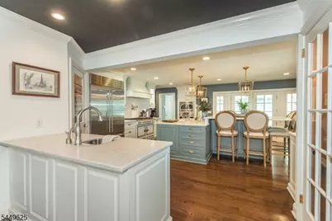
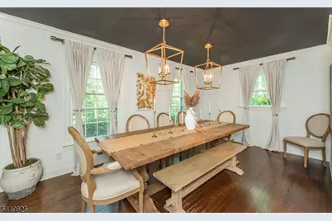
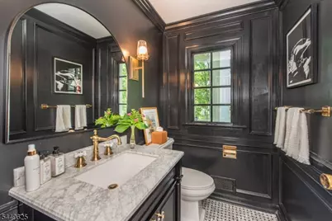
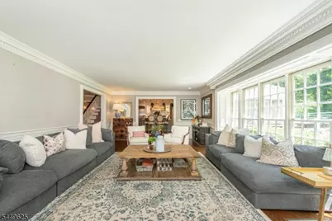
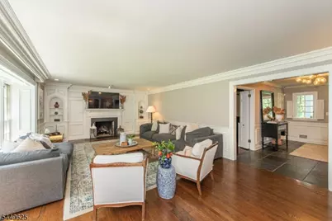
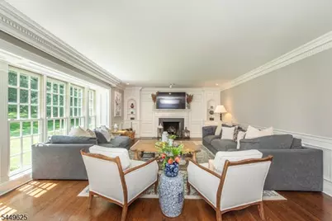
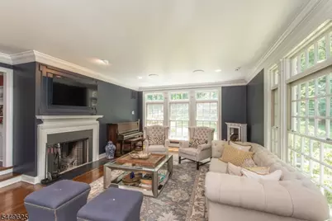
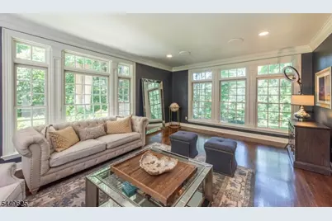
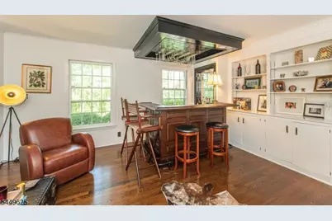
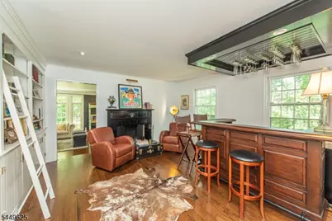
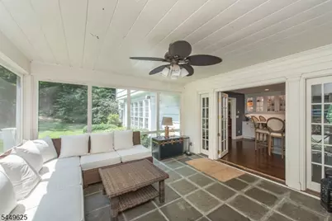
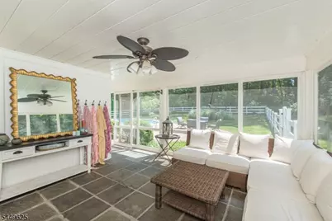
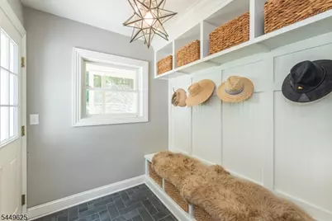
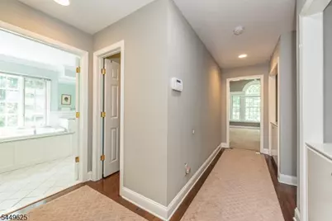
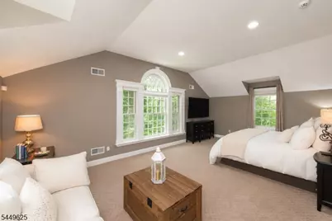
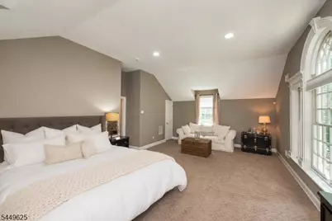
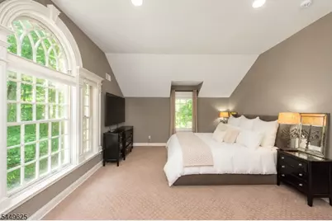
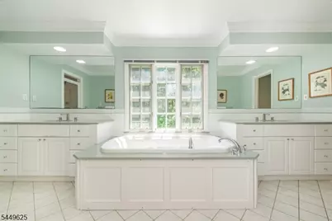
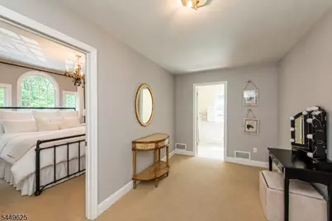
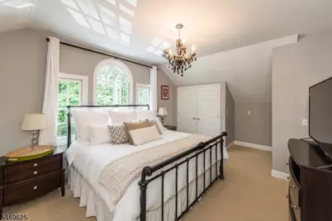
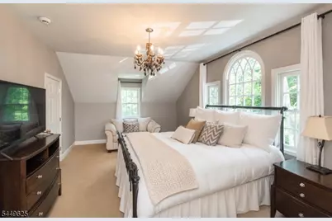
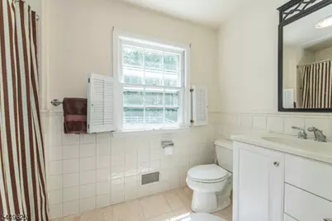
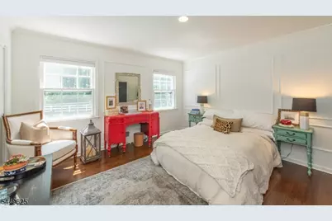
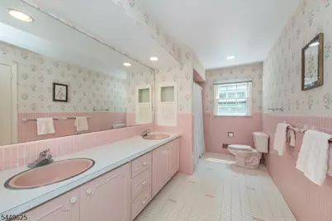
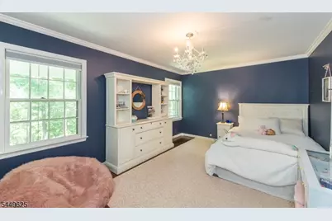
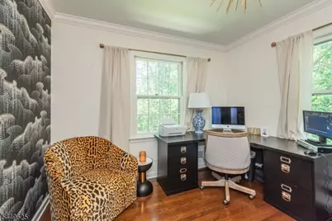
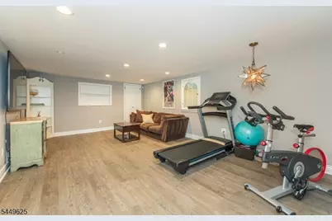
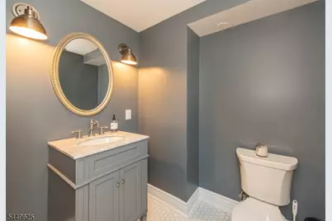
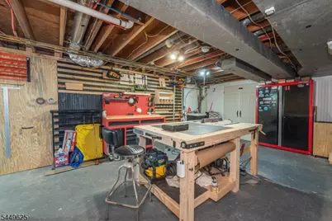
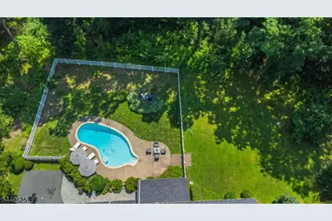
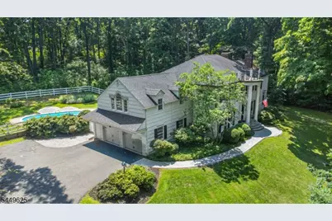
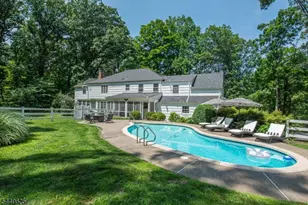
Set on 3.14 breathtaking, park-like acres at the end of a quiet cul-de-sac in prestigious Harding Township, this exceptional custom colonial pairs timeless architecture with thoughtful modern updates.Beautifully renovated and meticulously maintained, the home showcases exquisite custom millwork and moldings throughout. The elegant floor plan offers 4 bedrooms, 3 full baths and 2 powder rooms, a dedicated home office, and a private au pair/in-law suite with an en-suite bath.The custom kitchen, completely remodeled in 2017, is anchored by an iconic La Cornue range and features a Sub-Zero refrigerator, dual Bosch dishwashers, an oversized quartz island with seating for six, custom cabinetry, and a walk-in pantry.Enjoy elegant living and entertaining with three fireplaces (one gas), a screened porch, and a finished lower level offering recreation space, abundant storage, and a custom workshop.Outside, mature landscaping surrounds a private backyard oasis with a heated in-ground pool and a new custom fence (2024).Additional updates include a new roof (2016) and whole-house generator (2024).Just minutes from downtown Morristown, top-rated Harding Township schools, and major commuting routes, this extraordinary property offers refined country living in one of Morris County's most sought-after communities.
Full Property Details
Full Property Details for 33 Hunter Dr
General
- Price: $2,499,000
- Taxes: $17,009 (2025)
- Status: Active
- Type: Single Family
- Source: Garden_State
- MLS ID: 4043600
- Updated: 7/30/2026
- Added to Site: 53 day(s) ago
Interior
- Number of Rooms: 14
- 2nd Floor/Level 2: Bedroom 4+, Main Bath, Other Bath, Laundry Room, Office, SittngRm
- 1st Floor/Level 1: Dining Room, Family Room, Kitchen, Living Room, Pantry, Powder Room, Screened, SittngRm
- Lower Level: GarEnter, Powder Room, Rec Room, Storage Room, Workshop
- Interior Features: High Ceilings, Smoke Detector, Walk-In Closet
- Number of Fireplaces: 3
- Fireplace(s): Family Room, Gas Fireplace, Living Room, Wood-Burning
- Appliances: Cooktop - Gas, Dishwasher, Dryer, Generator-Built-In, Gas Range and Oven, Refrigerator, Wall Oven(s) - Electric, Washer
- Flooring: Carpeting, Wood
Rooms
Bathrooms
- Total Bathrooms: 5
- Full Bathrooms: 3
- Half Bathrooms: 2
Bedrooms
- Total Bedrooms: 4
- Primary Bedroom: Full Bath, Walk-In Closet
- Bedroom 1: 16 x 23, Second
- Bedroom 2: 13 x 18, Second
- Bedroom 3: 11 x 16, Second
- Bedroom 4: 12 x 21, Second
Other Rooms
- Living Room: 18 x 27, First
- Family Room: 15 x 20, First
- Kitchen: Center Island, Eat-In Kitchen, Pantry, Separate Dining Area, 23 x 24, First
- Dining Room: Formal Dining Room, 10 x 16, First
- Bedroom: 14 x 14, Second
- Office: 10 x 11, Second
- Rec Room: 13 x 18, Basement
- SittngRm: 15 x 17, First
- In-Law/Au Pair Suite: Yes
- Suite: Bedroom 1, Full Bath, Other
Additional Information
- Shared Amenities: Storage Area
- Pool: Yes
- Pool Description: Gunite, In-Ground Pool
Exterior
- Exterior Features: EnclPrch, OpenPrch, Patio, Storage, FencVnyl, Workshop
- Color: White
Parking
- Garage: Yes
- Garage Spaces: 2
- Garage Description: Attached Garage
Location
- County: Morris
- Driving Directions: Blue Mill Rd - R on Glen Alpin - L on Hunter - home on leftside
School Information
- Elementary School: Harding
- Middle School: Harding
- High School: Madison
Heating & Cooling
- Cooling Type: 3 Units, Central Air Conditioning
- Heating Type: 3 Units
- Heating Fuel: Natural Gas
- Water Heater: From Furnace
Utilities
- Sewer: Septic 4 Bedroom Town Verified
- Water: Well
- Utility Description: Electric, Natural Gas, Cable TV Available, Garbage Extra Charge
Structural Information
- Architectural Style: Colonial
- Basement: Yes
- Basement Desc.: Finished-Partially
- Roof: Asphalt Shingles
- Year Built: 1964
- Remodeled/Updated: 2017
Lot Features
- Lot Size (Acres): 3.1
- Lot Size: 3.10 AC
- Driveway/Sidewalk: Blacktop
- Lot Description: Open Lot, Wooded Lot
Financial Considerations
- Assessment Amount: $1,378,400
- Land Assmt: $705,000
- Tax Amount: $17,009
- Tax Year: 2025
Disclosures and Reports
- Ownership: Fee Simple
- Exclusions: Discuss with listing agent
- Disclosures: Yes
- APN: 2313-00048-0000-00008-0006-
- Block: 48
- Lot Number: 8.06
Listed by Weichert Realtors
Get Pre-Approved Today
Schools
Schools serving 33 Hunter Dr
School District:Harding Township School District
| Name | Grades | Distance |
|---|---|---|
Harding Township Elementary School 34 Lees Hill Road, Harding Township, NJ 07976 | PK-8 | 0.9 mi |
Madison High School 170 Ridgedale Avenue, Madison, NJ 07940 | 9-12 | 6 mi |
Disclaimer:
School attendance boundaries provided by ATTOM Data Solutions and are for reference only. Contact the school directly to verify enrollment eligibility.
Price & Sales History for 33 Hunter Dr
Date
Details
Price
Change
Source
7/30/2026
Listed
$2,499,000
86.49%
MLS
7/21/2014
Sold
$1,340,000
—
Public Record
Disclaimer: Historical sales information is derived from public records provided by the county offices. Information is not guaranteed and should be independently verified.
Tax History
Tax History for 33 Hunter Dr
Year
Property Taxes
Change
Tax Assessment
Change
2024
$16,458
2%
$1,378,400
—
2024
$16,208
6%
$1,378,400
—
2022
$15,326
2%
$1,378,400
—
2021
$15,050
-6%
$1,378,400
-3%
2018
$16,048
-2%
$1,420,200
—
2019
$16,361
2%
$1,420,200
—
2017
$15,963
2%
$1,420,200
—
2016
$15,707
2%
$1,420,200
—
2015
$15,338
1%
$1,420,200
—
2013
$15,239
—
$1,420,200
—
Disclaimer: Historical tax information is derived from public records provided by the county offices. Information is not guaranteed and should be independently verified.
Estimate the Cost
Estimate the Cost for 33 Hunter Dr
33 Hunter Dr, Harding Township, NJ 07976 (MLS# 4043600) is a Single Family property with 4 bedrooms, 3 full bathrooms and 2 partial bathrooms. 33 Hunter Dr is currently listed for $2,499,000 and was received on July 29, 2026. Want to learn more about 33 Hunter Dr? Do you have questions about finding other Single Family real estate for sale in Harding Township? You can browse all Harding Township real estate or contact a Coldwell Banker agent to request more information.