This is a carousel with tiles that activate property listing cards. Use the previous and next buttons to navigate.
1/50
$1,499,000 Just Listed
This is a carousel with tiles that activate property listing cards. Use the previous and next buttons to navigate.
1/50
Property Description
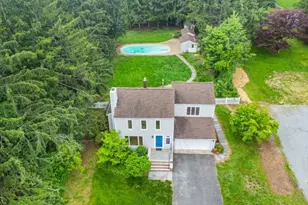
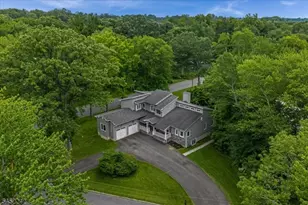
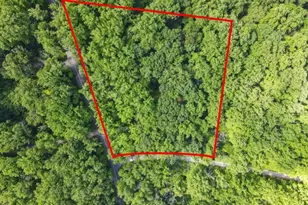
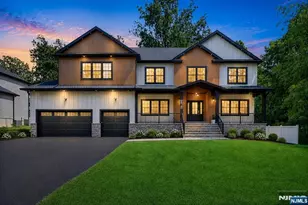
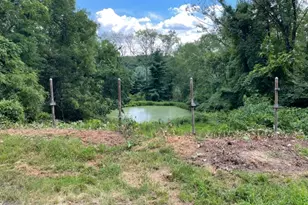
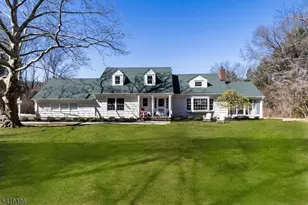
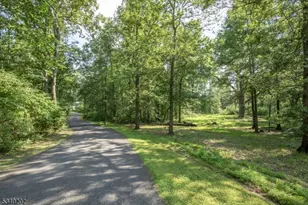
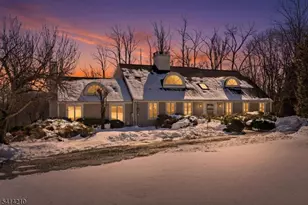
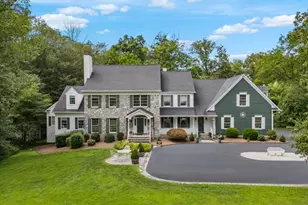
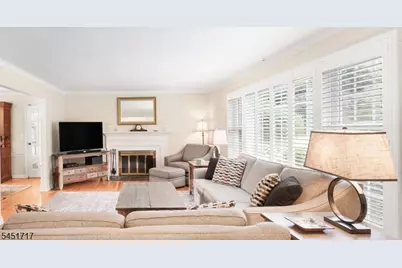
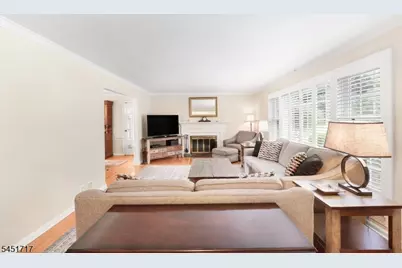
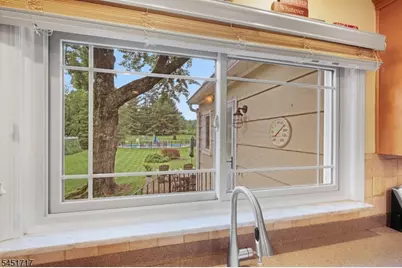
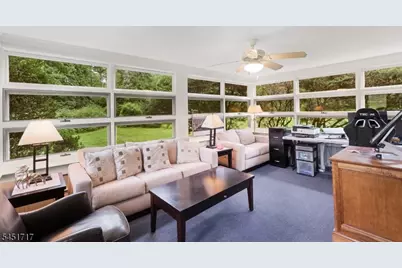
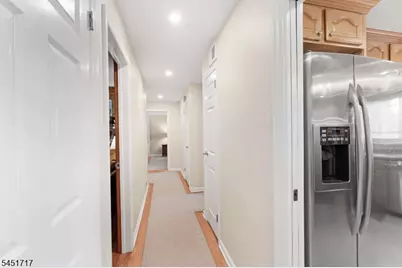
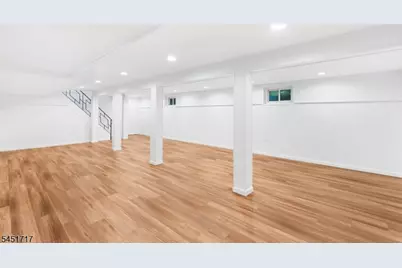
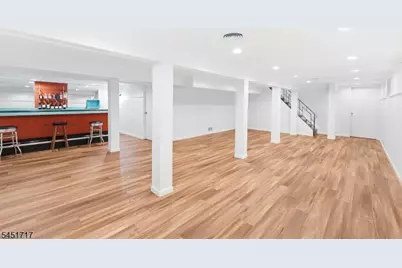
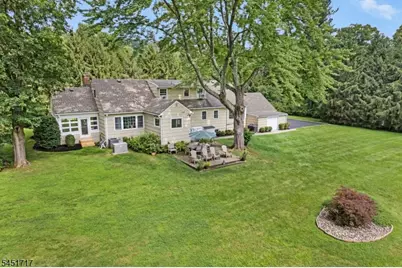
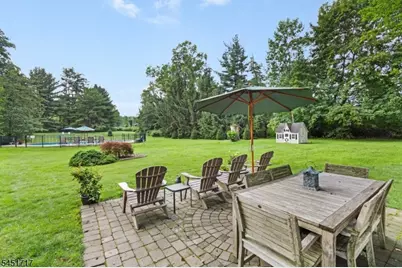
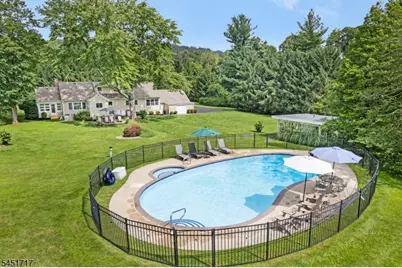
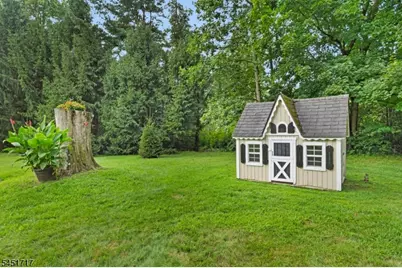
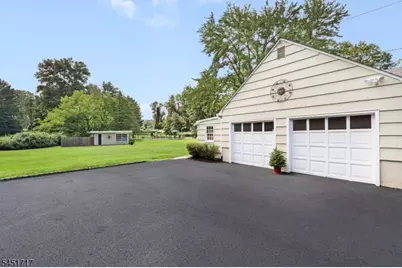
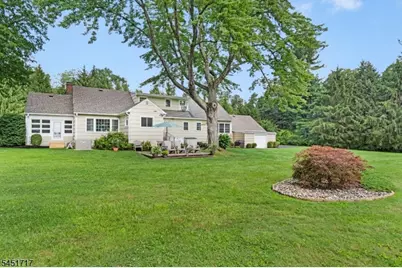
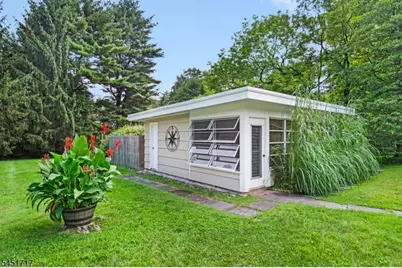
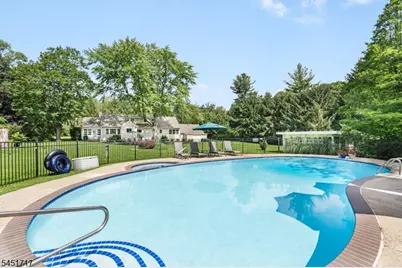
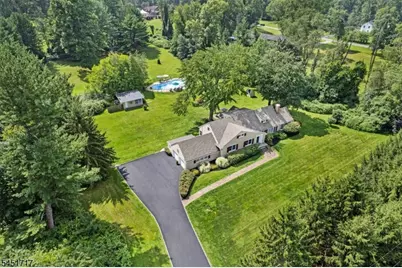
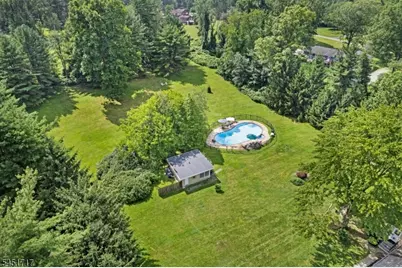
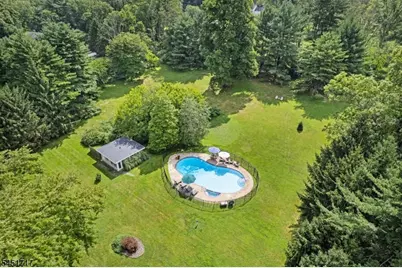
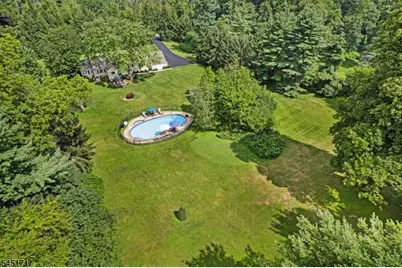
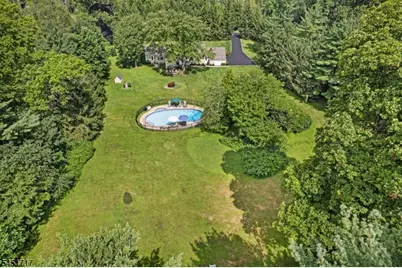
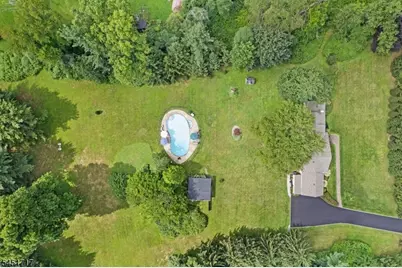
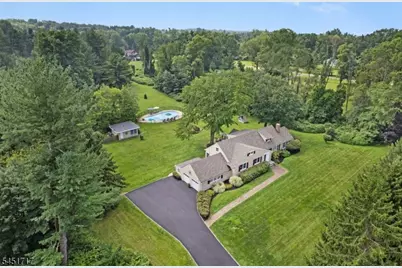
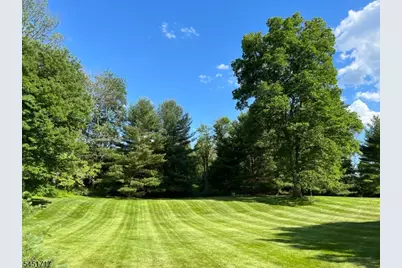
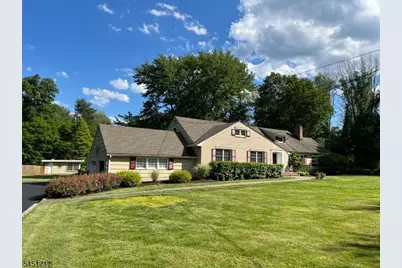
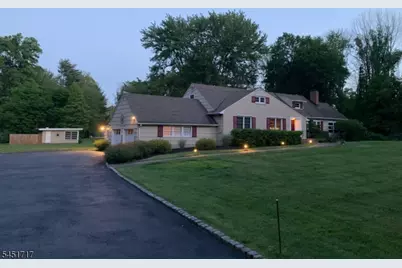
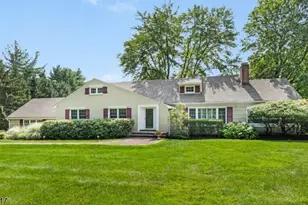
Tucked away on a cul-de-sac, this beautifully maintained 4-bedroom, 3-full-bath home offers privacy, space, and exceptional pride of ownership. Set on 3 meticulously landscaped acres, the property has been beautifully manicured and thoughtfully cared for and enhanced by the owner, including the planting of more than 70 pine trees that create a private, picturesque setting.The recently refurbished pool, completed in 2024, provides the perfect backdrop for summer entertaining. A separate pool house features a bathroom and its own dedicated septic system, adding convenience for guests and poolside gatherings.Inside, the home offers hardwood floors throughout, wood burning fireplace, large 3 season porch and a fully finished walk-out basement, providing additional living and recreational space. A whole-house generator offers peace of mind and reliable backup power.With its private setting, mature landscaping, extensive outdoor amenities, and meticulous care, this property is truly a special place to call home. Additionally offering low taxes and excellent school system. FIre place, chimney, and Pool house sold "AS IS" with no known defects.
Full Property Details
Full Property Details for 6 Stark Dr
General
- Price: $1,499,000
- Taxes: $10,286 (2025)
- Status: Active
- Type: Single Family
- Source: Garden_State
- MLS ID: 4045917
- Updated: Today (8/13/2026)
- Added to Site: Today
Interior
- Number of Rooms: 12
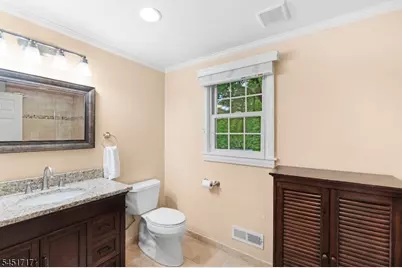
- 2nd Floor/Level 2: 2 Bedrooms, Attic, Bath(s) Other
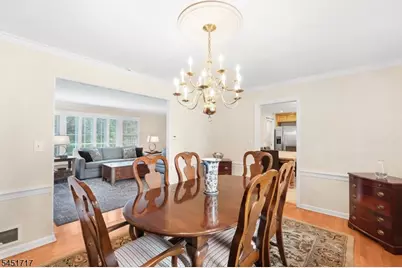
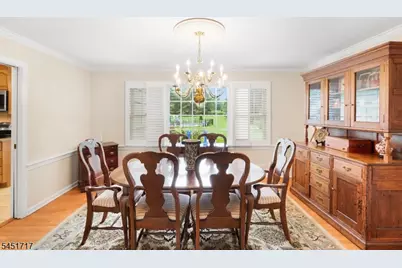
- 1st Floor/Level 1: 2 Bedrooms, Bath Main, Bath(s) Other, Den, Dining Room, Florida/3Season, Laundry Room, Living Room
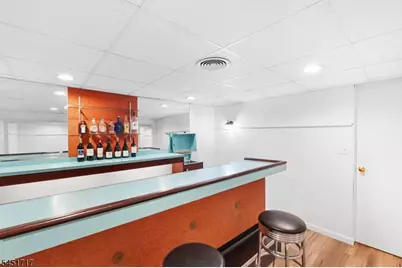
- Lower Level: Rec Room, Storage Room
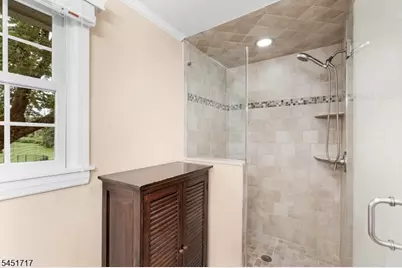
- Interior Features: Wet Bar, Blinds, Carbon Monoxide Detector, Fire Extinguisher, Smoke Detector, Stall Shower, Tub Shower, Walk-In Closet
- Number of Fireplaces: 1
- Fireplace(s): Living Room, Wood-Burning
- Appliances: Carbon Monoxide Detector, Cooktop - Electric, Dishwasher, Dryer, Freezer-Freestanding, Generator-Built-In, Kitchen Exhaust Fan, Microwave, Electric Range and Oven, Refrigerator, Self-Cleaning Oven, Sump Pump, Washer
- Flooring: Carpeting, Laminate, Tile, Wood
Rooms
Bathrooms
- Total Bathrooms: 3
- Full Bathrooms: 3
Bedrooms
- Total Bedrooms: 4
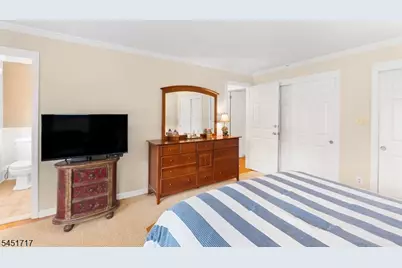
- Primary Bedroom: 1st Floor, Full Bath
- Bedroom 1: 16 x 13, First
- Bedroom 2: 16 x 11, First
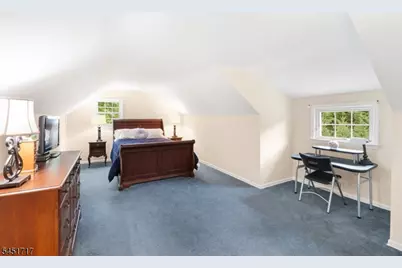
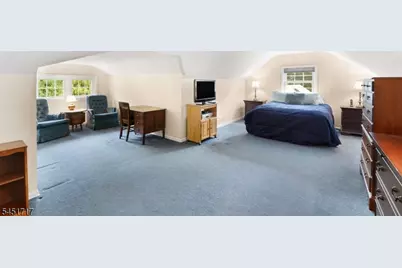
- Bedroom 3: 23 x 12, Second
- Bedroom 4: 24 x 12, Second
Other Rooms
- Living Room: 22 x 13, First
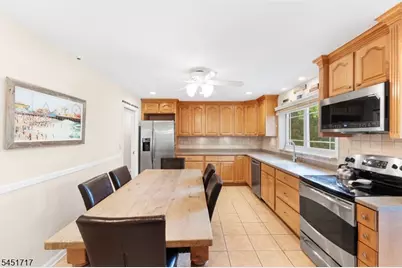
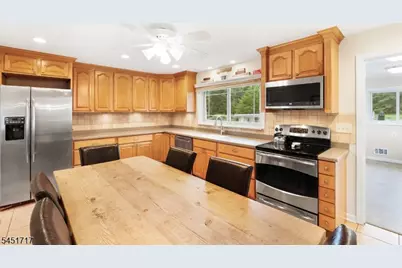
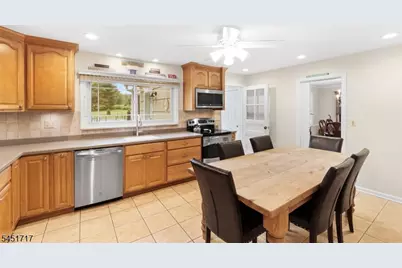
- Kitchen: Eat-In Kitchen, Pantry, Separate Dining Area, 16 x 10, First
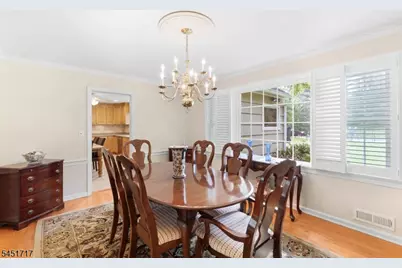
- Dining Room: Formal Dining Room, 15 x 12, First
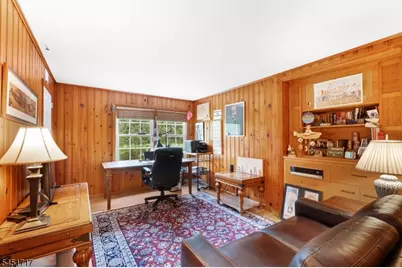
- Den: 14 x 10, First
- Florida/3Season: First
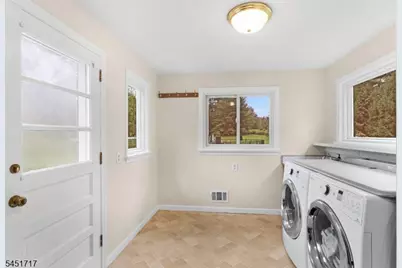
- Laundry Room: 13 x 9, First
- Storage Room: 30 x 24, Basement
- Rec Room: 33 x 18, Basement
Additional Information
- Pool: Yes
- Pool Description: Gunite, Heated, In-Ground Pool, Outdoor Pool
Exterior
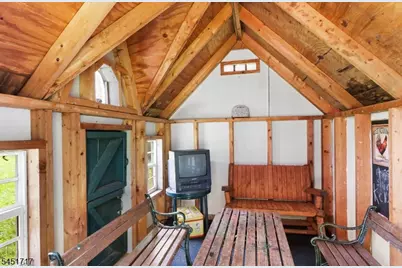
- Exterior Features: Metal Fence, Outbuilding(s), Patio, Storage Shed, Storm Door(s), Thermal Windows/Doors
Parking
- Garage: Yes
- Garage Spaces: 2
- Garage Description: Attached Garage
Location
- County: Morris
- Subdivision: new Vernon
- Driving Directions: Glen Alpine to Tall Pines, left on Anthony Wayne to Stark.
School Information
- Elementary School: Harding
- Middle School: Harding
- High School: Madison
Heating & Cooling
- Cooling Type: Central Air Conditioning, Window A/C(s)
- Heating Type: 1 Unit, Forced Hot Air
- Heating Fuel: Electric, Natural Gas
- Water Heater: Gas
Utilities
- Sewer: See Remarks, Septic 4 Bedroom Town Verified
- Water: Public Water
- Utility Description: Electric
Structural Information
- Architectural Style: Raised Ranch
- Basement: Yes
- Basement Desc.: Finished, Full
- Roof: Asphalt Shingles
- Year Built: 1955
Lot Features
- Lot Size (Acres): 3
- Lot Size: 3 AC
- Driveway/Sidewalk: 2 Car Width, Additional Parking, Blacktop
- Zoning: residential
- Lot Description: Cul-De-Sac, Level Lot, Open Lot
Financial Considerations
- Assessment Amount: $833,600
- Land Assmt: $385,000
- Tax Amount: $10,286
- Tax Year: 2025
Disclosures and Reports
- Ownership: Fee Simple
- Disclosures: Yes
- APN: 2313-00026-0001-00007-0000-
- Block: 26.01
- Lot Number: 7
Listed by Re/Max Achievers
Get Pre-Approved Today
Schools
Schools serving 6 Stark Dr
School District:Harding Township School District
| Name | Grades | Distance |
|---|---|---|
Harding Township Elementary School 34 Lees Hill Road, Harding Township, NJ 07976 | PK-8 | 1.4 mi |
Madison High School 170 Ridgedale Avenue, Madison, NJ 07940 | 9-12 | 5.8 mi |
Disclaimer:
School attendance boundaries provided by ATTOM Data Solutions and are for reference only. Contact the school directly to verify enrollment eligibility.
Price & Sales History for 6 Stark Dr
Date
Details
Price
Change
Source
8/13/2026
Listed
$1,499,000
—
MLS
Disclaimer: Historical sales information is derived from public records provided by the county offices. Information is not guaranteed and should be independently verified.

Tax History
Tax History for 6 Stark Dr
Year
Property Taxes
Change
Tax Assessment
Change
2024
$9,953
6%
$833,600
—
2022
$9,420
2%
$833,600
—
2021
$9,253
30%
$833,600
32%
2018
$7,121
1%
$630,200
—
2017
$7,083
2%
$630,200
—
2016
$6,970
-4%
$630,200
—
2019
$7,260
7%
$630,200
—
2015
$6,806
1%
$630,200
—
2013
$6,762
—
$630,200
—
Disclaimer: Historical tax information is derived from public records provided by the county offices. Information is not guaranteed and should be independently verified.
Estimate the Cost
Estimate the Cost for 6 Stark Dr
6 Stark Dr, Harding Township, NJ 07960 (MLS# 4045917) is a Single Family property with 4 bedrooms and 3 full bathrooms. 6 Stark Dr is currently listed for $1,499,000 and was received on August 13, 2026. Want to learn more about 6 Stark Dr? Do you have questions about finding other Single Family real estate for sale in New Vernon? You can browse all New Vernon real estate or contact a Coldwell Banker agent to request more information.