This is a carousel with tiles that activate property listing cards. Use the previous and next buttons to navigate.
1/66
$819,000 Sale Pending
This is a carousel with tiles that activate property listing cards. Use the previous and next buttons to navigate.
1/66
Property Description
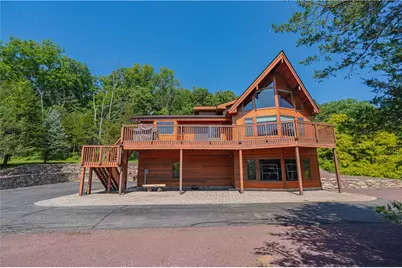
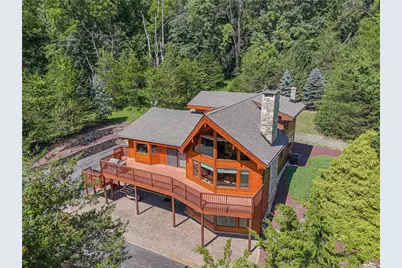
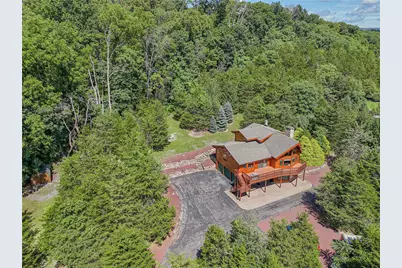
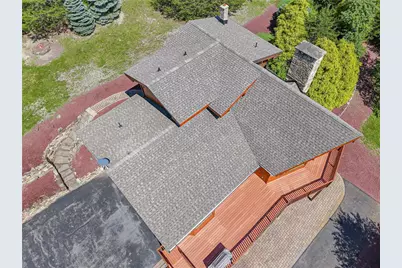
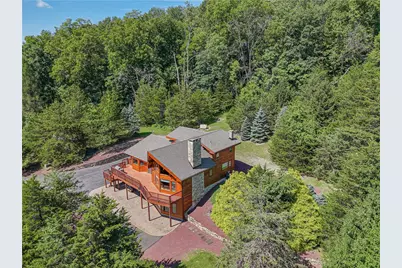
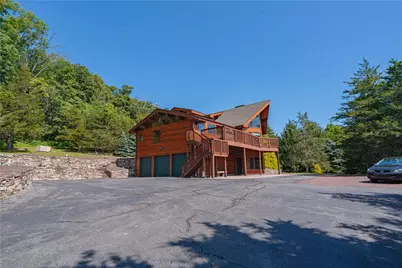
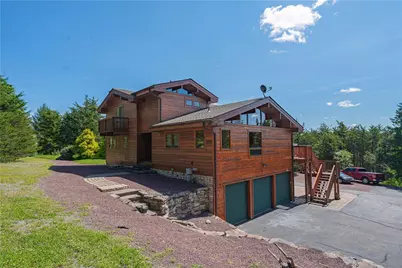
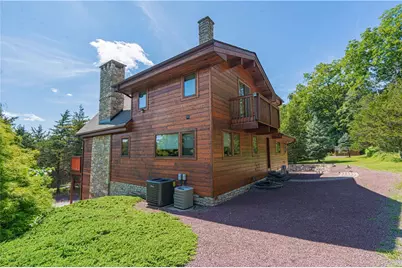
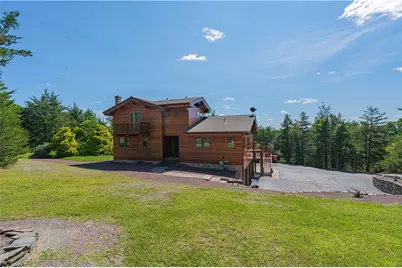
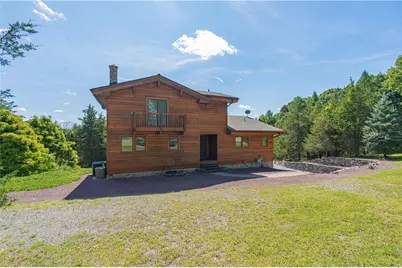
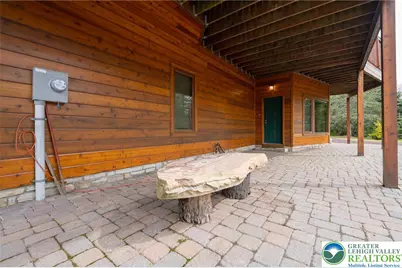
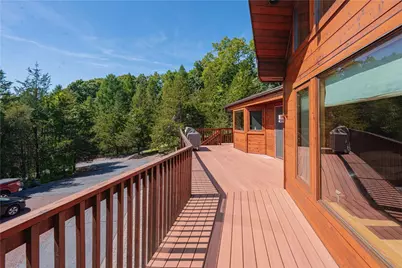
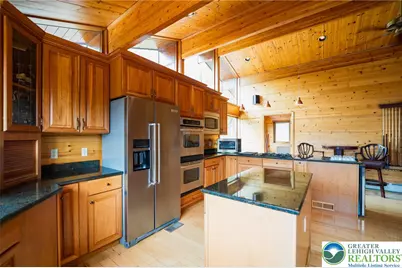
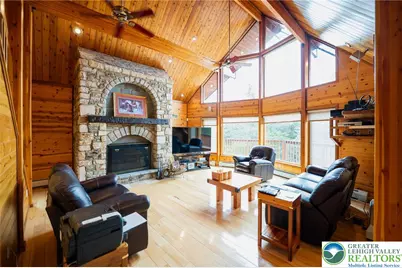
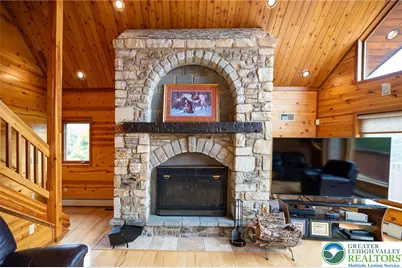
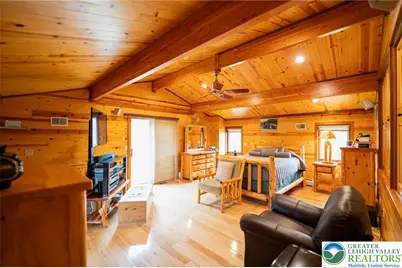
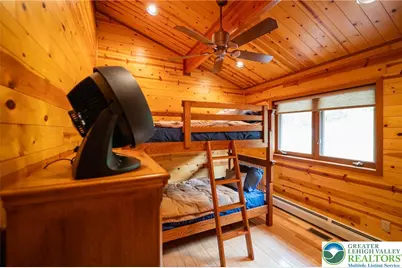
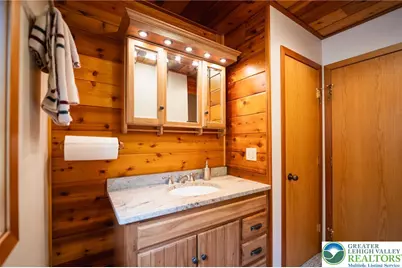
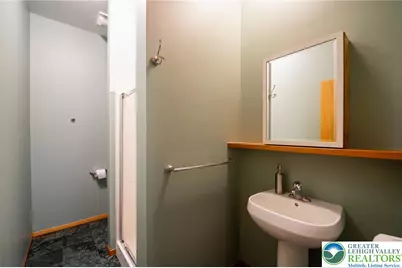
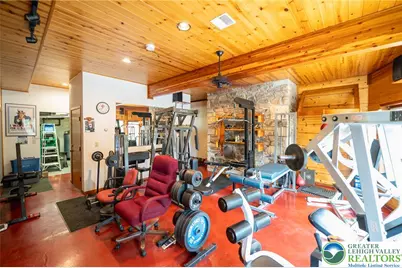
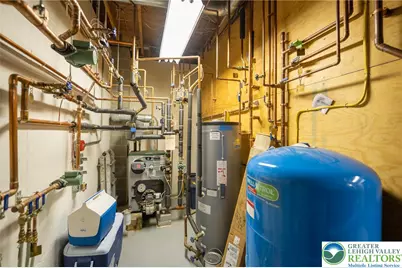
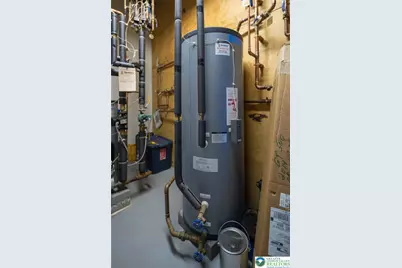
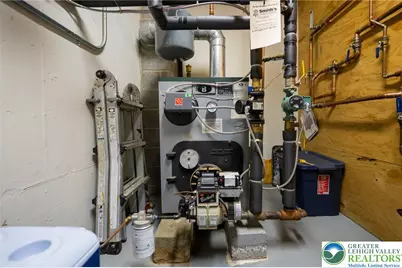
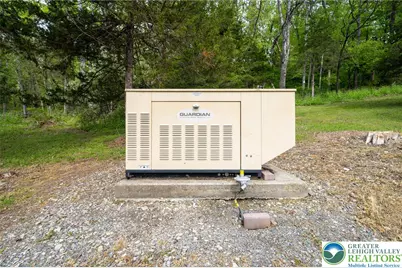
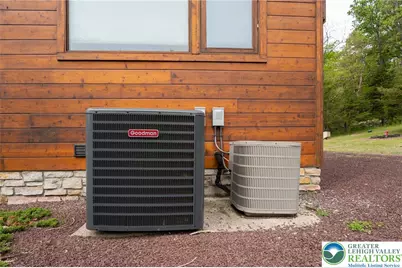
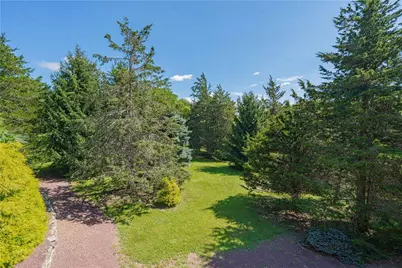
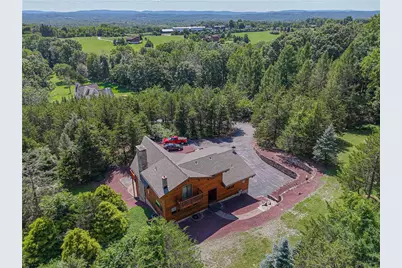
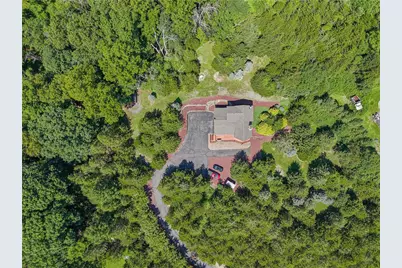
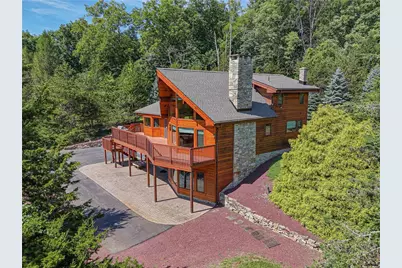
Magnificent custom-built Lindal cedar home featuring premium Canadian-sourced planking and beams, privately set back on an elevated homesite with breathtaking mountain views. Accessed by a 700-foot paved driveway, this exceptional property showcases quality craftsmanship and thoughtful design throughout. Great Room offers 24-foot ceilings, post-and-beam wall of windows, handpicked fieldstone wood-burning fireplace, hickory hardwood flooring, and built-in surround sound. An open floor plan flows to a spacious TimberTech deck with a propane-connected grill, perfect for entertaining. Front entry with biscuit-joined front door and mahogany flooring. Kitchen with cherry cabinetry, granite countertops, double ovens, stainless steel appliances, and a nearby laundry room. Upper-level primary suite with mountain views, private deck access, walk-in closet, and a luxurious marble bathroom with Kohler dual showerheads. Two additional bedrooms on main level, with potential for a fourth bedroom in the finished walkout basement. Lower Level with radiant heated floors, additional living space, and a workout area. Additional features include central vacuum, five-zone heating and cooling, Peerless furnace with Beckett burner, two hot water heaters, Generac generator, and owned 500-gallon propane tank. The three-car garage with radiant heat and air conditioning. A town-certified 4-bedroom septic system allows room for future expansion and a brand-new roof was installed May 2026 for added peace of mind. Nothing to do but move in!
Full Property Details
Full Property Details for 8 Highlands Ln
General
- Price: $819,000
- Taxes: $13,364
- Status: Pending
- Type: Single Family
- Source: Lehigh_Valley
- MLS ID: 777167
- Updated: 9/22/2026
- Added to Site: 149 day(s) ago
Interior
- Number of Rooms: 7
- Interior Features: Cedar Closet(s), Cathedral Ceiling(s), Eat-in Kitchen, High Ceilings, Jetted Tub, Kitchen Island, Vaulted Ceiling(s), Walk-In Closet(s), Central Vacuum
- Fireplace: Yes
- Fireplace(s): Living Room, Wood Burning
- Appliances: Double Oven, Dishwasher, Electric Dryer, Electric Oven, Electric Range, Gas Cooktop, Microwave, Propane Water Heater, Refrigerator, Washer
- Flooring: Hardwood, Tile
Rooms
Bathrooms
- Total Bathrooms: 3
- Full Bathrooms: 3
Bedrooms
- Total Bedrooms: 3
Other Rooms
- Laundry: Electric Dryer Hookup, Main Level
Exterior
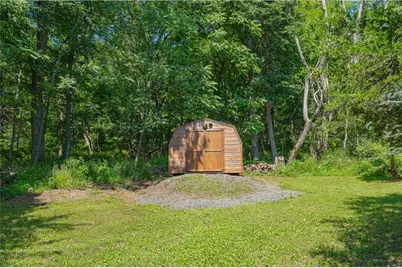
- Exterior Features: Balcony, Deck, Patio, Shed
- Porch/Patio/Deck: Balcony, Deck, Patio
Parking
- Garage: Yes
- Attached garage: Yes
- Garage Spaces: 3
- Parking Features: Attached, Driveway, Garage
Location
- Area: Other NJ Counties
- County: Other
- Subdivision: Not in Development
- Driving Directions: Rt 94 to CR 602 AKA Millbrook Rd to 8 Highlands Lane
School Information
- Elem School District: Not Applicable
- Midd School District: Not Applicable
- High School District: Not Applicable
Community
- Home Owners Assn.: Lehigh Valley MLS
Heating & Cooling
- Central air: Yes
- Air Conditioning: Yes
- Cooling Type: Central Air, Ceiling Fan(s), Zoned
- Heating Type: Baseboard, Hot Water, Radiator(s), Zoned
Utilities
- Sewer: Septic Tank
- Water: Well
- Well: Yes
Structural Information
- Architectural Style: Other
- Construction: Wood Siding
- Basement Desc.: Full, Finished, Walk-Out Access
- Roof: Asphalt, Fiberglass
- Square Feet: 2,627
- Living Area: 2,627 Sq. Ft.
- Year Built: 2005
Additional Structures
- Other Structures: Shed(s)
Lot Features
- Property View: Mountain(s)
- Lot Size (Acres): 4.06
- Lot Size (Sq. Ft.): 176,854
- Lot Size Source: Public Records
- Zoning: LD
Financial Considerations
- Tax Amount: $13,364
Listed by RE/MAX Real Estate
Get Pre-Approved Today
Schools
Schools serving 8 Highlands Ln
School Districts:Blairstown Township School District, North Warren Regional School District
| Name | Grades | Distance |
|---|---|---|
Blairstown Elementary School 1 Sunset Hill Road, Blairstown, NJ 07825 | PK-6 | 2.2 mi |
N Warren Reg High School 10 Noe Road, Blairstown, NJ 07825 | 7-12 | 2.6 mi |
Disclaimer:
School attendance boundaries provided by ATTOM Data Solutions and are for reference only. Contact the school directly to verify enrollment eligibility.
Price & Sales History for 8 Highlands Ln
Date
Details
Price
Change
Source
8/25/2026
Price Reduced
$819,000
-2.38%
MLS
7/20/2026
Price Reduced
$839,000
-1.29%
MLS
5/15/2026
Listed
$850,000
844.44%
MLS
2/14/2002
Sold
$90,000
—
Public Record
Disclaimer: Historical sales information is derived from public records provided by the county offices. Information is not guaranteed and should be independently verified.
Tax History
Tax History for 8 Highlands Ln
Year
Property Taxes
Change
Tax Assessment
Change
2025
$13,365
5%
$349,400
—
2024
$12,729
4%
$349,400
—
2022
$12,210
2%
$349,400
—
2021
$11,913
8%
$349,400
—
2020
$11,071
-1%
$349,400
—
2019
$11,133
—
$349,400
—
2019
$11,083
—
$349,400
—
2018
$11,083
-1%
$349,400
—
2017
$11,146
3%
$349,400
—
2016
$10,810
1%
$349,400
—
2015
$10,674
5%
$349,400
—
2013
$10,154
—
$349,400
—
Disclaimer: Historical tax information is derived from public records provided by the county offices. Information is not guaranteed and should be independently verified.
Estimate the Cost
Estimate the Cost for 8 Highlands Ln
8 Highlands Lane, Hardwick Township, NJ 07825 (MLS# 777167) is a Single Family property with 3 bedrooms and 3 full bathrooms. 8 Highlands Lane is currently listed for $819,000 and was received on May 15, 2026. Want to learn more about 8 Highlands Lane? Do you have questions about finding other Single Family real estate for sale in Hardwick Township? You can browse all Hardwick Township real estate or contact a Coldwell Banker agent to request more information.