This is a carousel with tiles that activate property listing cards. Use the previous and next buttons to navigate.
1/46
$849,900
This is a carousel with tiles that activate property listing cards. Use the previous and next buttons to navigate.
1/46
Property Description
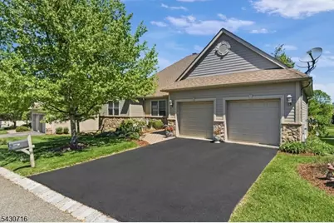
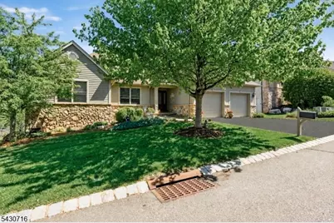
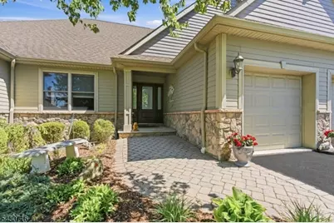
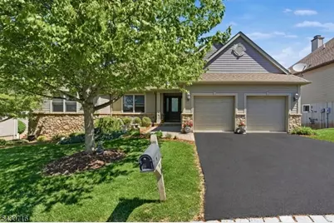
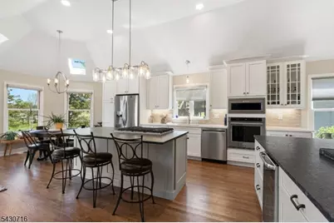
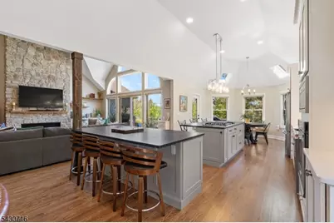
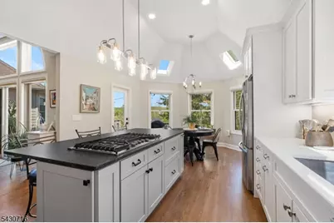
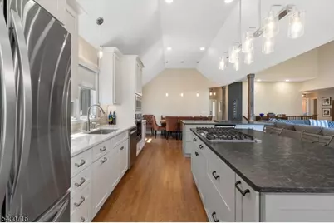
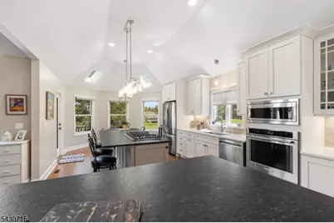
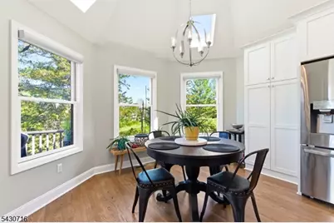
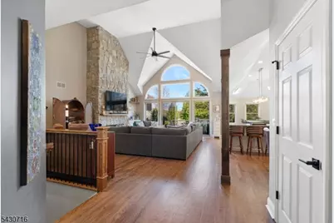
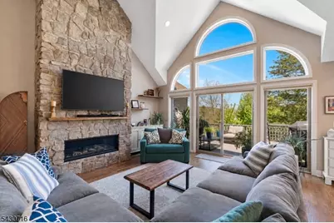
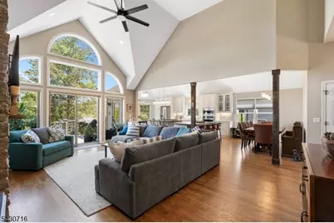
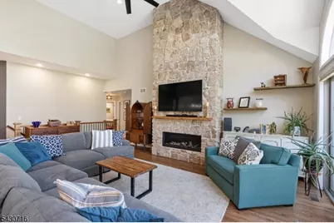
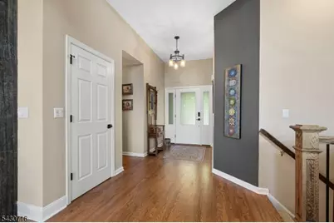
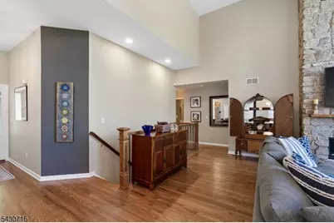
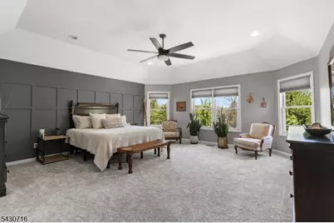
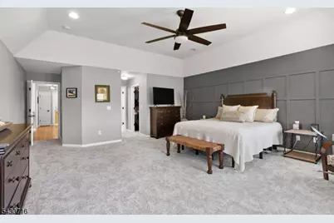
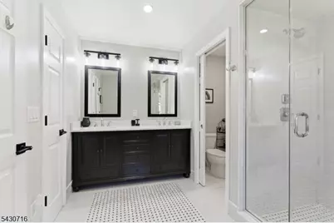
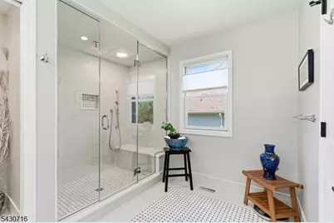
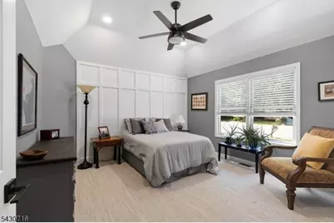
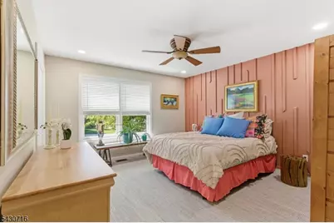
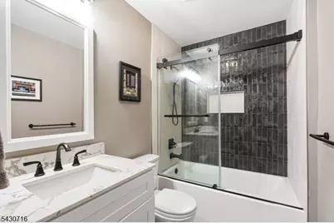
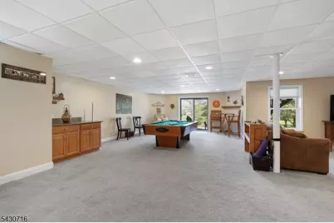
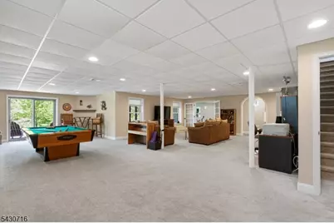
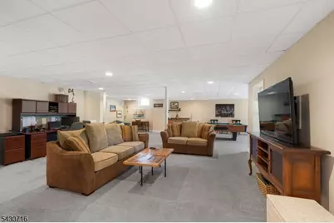
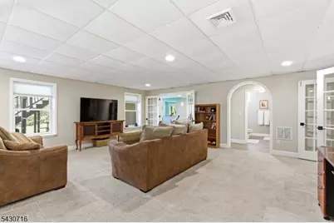
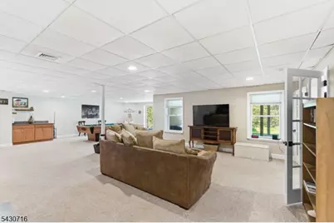
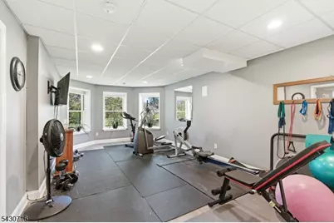
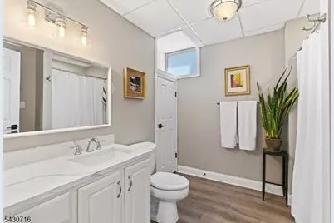
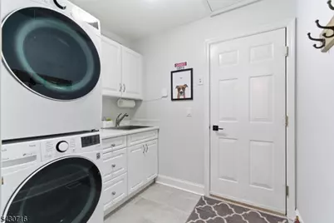
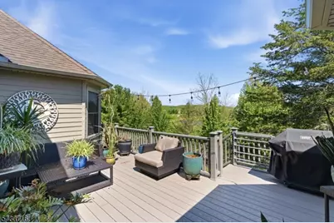
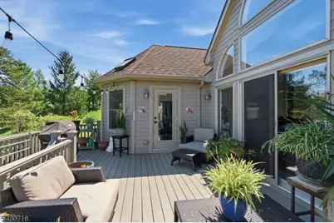
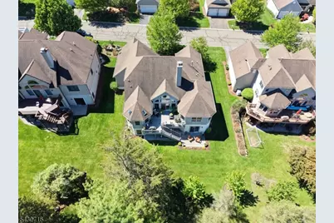
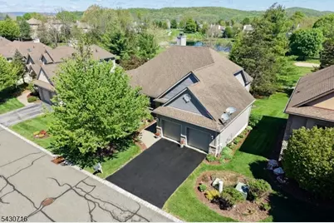
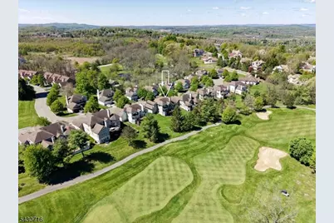
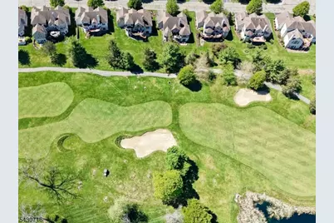
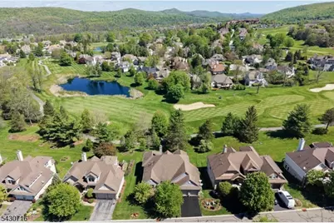
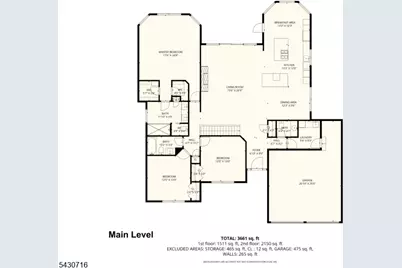
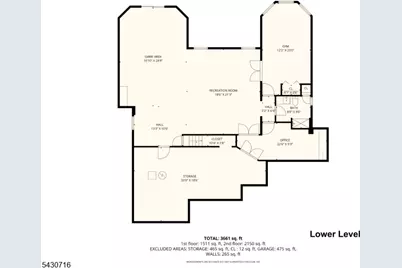
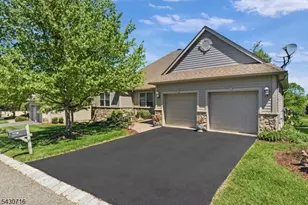
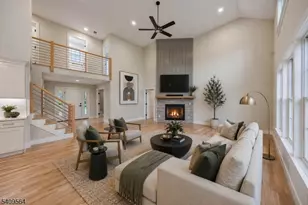
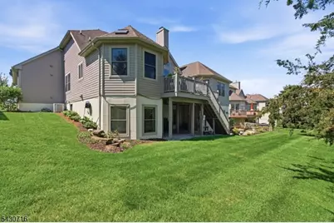
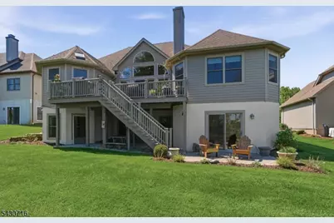
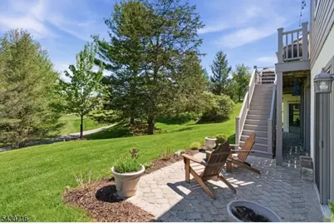
Elegant 3,661 sq ft custom ranch perfectly sited on the golf course, fronting the 10th hole of Crystal Springs, on a quiet cul-de-sac street. Pride of ownership shines through a long list of recent upgrades, allowing the next owner to simply move in and enjoy. A stunning new kitchen (2022) offers two islands, KitchenAid appliances (2023), gorgeous cabinets and countertops, custom tray ceiling for a sense of grandeur, all new LED lighting, and seamless flow for cooking and entertaining. The main living area is anchored by rich new hardwood floors (2022) and a floating gas fireplace wrapped in floor-to-ceiling masonry stone (2023), complemented by a custom wood and iron baluster railing (2023) that beautifully matches the flooring for a cohesive, upscale look. Generously sized bedrooms include a relaxing primary suite with an elegant new bath (2022) and new primary bedroom carpet (2026), plus a refreshed guest wing with renovated bath (2022) and new carpet (2025). The massive finished walkout lower level features new LVP flooring (2024) and offers an exercise room/4th bedroom, office, rec room, family room with pool table, full renovated bath, abundant windows, and tons of storage. Additional improvements include a new AC compressor (2021), laundry and half bath (2023), front door (2023), all new appliances (2023), exterior paint (2023), and a new composite deck (2021) overlooking the fairway, along with a two-car garage. Located within the Crystal Springs Resort!
Full Property Details
Full Property Details for 14 Wentworth Court
General
- Price: $849,900
- HOA FEE: $335/month
- Taxes: $14,168 (2025)
- Status: Active
- Type: Condo
- Source: Garden_State
- MLS ID: 4026480
- Updated: 8/21/2026
- Added to Site: 106 day(s) ago
Interior
- Number of Rooms: 11
- 1st Floor/Level 1: Bedroom 3, Main Bath, Other Bath, Breakfast Room, Dining Room, Foyer, GarEnter, Kitchen, Laundry Room, Living Room, Powder Room
- Lower Level: Bath(s) Other, Exercise Room, Family Room, Office, Rec Room, Storage Room, Utility Room, Walkout
- Interior Features: Blinds, Carbon Monoxide Detector, Cathedral Ceiling, High Ceilings, Smoke Detector, Stall Shower, Tub Shower, Walk-In Closet
- Number of Fireplaces: 1
- Fireplace(s): Gas Fireplace, Living Room
- Appliances: Cooktop - Gas, Dishwasher, Disposal, Dryer, Kitchen Exhaust Fan, Microwave, Refrigerator, Self-Cleaning Oven, Wall Oven(s) - Gas, Washer, Wine Refrigerator
- Flooring: Carpeting, Tile, Wood
Rooms
Bathrooms
- Total Bathrooms: 4
- Full Bathrooms: 3
- Half Bathrooms: 1
Bedrooms
- Total Bedrooms: 4
- Primary Bedroom: 1st Floor, Full Bath, Walk-In Closet
- Bedroom 1: 24 x 17, First
- Bedroom 2: 13 x 13, First
- Bedroom 3: 13 x 12, First
Other Rooms
- Living Room: 27 x 19, First
- Family Room: 35 x 17, Basement
- Kitchen: Center Island, Separate Dining Area, 14 x 13, First
- Dining Room: Formal Dining Room, 12 x 10, First
- Exercise Room: 23 x 12, Basement
- Office: 22 x 9, Basement
- Rec Room: 21 x 18, Basement
- Breakfast: 13 x 10, First
Exterior
- Exterior Features: Curbs, Deck, Patio
- Color: Clay
Parking
- Garage: Yes
- Garage Spaces: 2
- Uncovered Spaces: 2
- Garage Description: Attached Garage, Garage Door Opener
Location
- County: Sussex
- Subdivision: Crystal Springs
- Driving Directions: Route 94 to Wild turkey Way to R on Clubhouse to R on Crystal Springs to R on Wentworth
School Information
- Elementary School: HARDYSTON
- Middle School: HARDYSTON
- High School: WALLKILL
Community
- Community Living: Yes
- Assoc. Fees Include: See Remarks, Snow Removal, Trash Collection
- Pets Allowed: Yes
Heating & Cooling
- Cooling Type: 1 Unit, Ceiling Fan, Central Air Conditioning, Multi-Zone Cooling
- Heating Type: 1 Unit, Forced Hot Air, Multi-Zone
- Heating Fuel: Natural Gas
- Water Heater: Gas
Utilities
- Sewer: Public Sewer, Sewer Charge Extra
- Water: Public Water, Water Charge Extra
- Utility Description: All Underground, Cable TV Available, Garbage Included
Structural Information
- Architectural Style: Custom Home, Multi Floor Unit, Ranch, Custom Home
- Basement: Yes
- Basement Desc.: Finished, Full, Walk-Out
- Roof: Asphalt Shingles
- Square Feet: 3,661
- Year Built: 2007
- Remodeled/Updated: 2022
Lot Features
- Lot Size (Acres): 0.29
- Lot Size: .291 AC
- Driveway/Sidewalk: 2 Car Width, Blacktop, Driveway-Exclusive
- Zoning: Residential
- Lot Description: Backs to Golf Course, Cul-De-Sac
Financial Considerations
- Association Fee: $335
- Assoc Fee Freq.: Monthly
- Assessment Amount: $760,900
- Land Assmt: $184,300
- Tax Amount: $14,168
- Tax Year: 2025
Disclosures and Reports
- Ownership: Fee Simple
- Disclosures: Yes
- APN: 2811-00016-0022-00012-0000-
- Block: 16.22
- Lot Number: 12
Listed by Mountain Properties

Get Pre-Approved Today
Schools
Schools serving 14 Wentworth Court
School Districts:Hardyston Township School District, Wallkill Valley Regional School District
| Name | Grades | Distance |
|---|---|---|
Hardyston Middle School 183 Wheatsworth Road, Hamburg, NJ 07419 | 5-8 | 2.2 mi |
Hardyston Elementary School 50 New Jersey 23, Franklin, NJ 07416 | PK-4 | 3.6 mi |
Wallkill Valley Reg High School 10 Grumm Road, Hardyston, NJ 07419 | 9-12 | 1.8 mi |
Disclaimer:
School attendance boundaries provided by ATTOM Data Solutions and are for reference only. Contact the school directly to verify enrollment eligibility.
Price & Sales History for 14 Wentworth Court
Date
Details
Price
Change
Source
6/10/2026
Price Reduced
$849,900
-3.41%
MLS
5/09/2026
Listed
$879,900
93.38%
MLS
2/28/2021
Sold
$455,000
—
Public Record
Disclaimer: Historical sales information is derived from public records provided by the county offices. Information is not guaranteed and should be independently verified.
Tax History
Tax History for 14 Wentworth Court
Year
Property Taxes
Change
Tax Assessment
Change
2025
$14,169
—
$760,900
4%
2025
$14,169
11%
$734,500
72%
2022
$12,784
—
$427,700
—
2021
$12,818
4%
$427,700
—
2020
$12,382
4%
$427,700
—
2018
$11,954
2%
$427,700
—
2017
$11,757
3%
$427,700
—
2016
$11,411
-6%
$427,700
—
2019
$12,112
8%
$427,700
—
2015
$11,172
7%
$427,700
—
2013
$10,412
—
$427,700
—
Disclaimer: Historical tax information is derived from public records provided by the county offices. Information is not guaranteed and should be independently verified.
Estimate the Cost
Estimate the Cost for 14 Wentworth Court
14 Wentworth Ct, Hardyston Township, NJ 07419 (MLS# 4026480) is a Condo property with 4 bedrooms, 3 full bathrooms and 1 partial bathroom. 14 Wentworth Ct is currently listed for $849,900 and was received on May 09, 2026. Want to learn more about 14 Wentworth Ct? Do you have questions about finding other Condo real estate for sale in Hardyston Township? You can browse all Hardyston Township real estate or contact a Coldwell Banker agent to request more information.