This is a carousel with tiles that activate property listing cards. Use the previous and next buttons to navigate.
1/36
$325,000
This is a carousel with tiles that activate property listing cards. Use the previous and next buttons to navigate.
1/36
Property Description
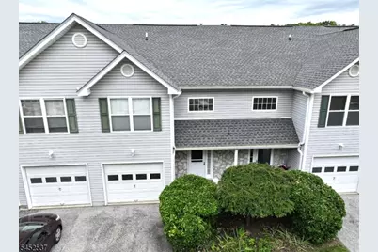
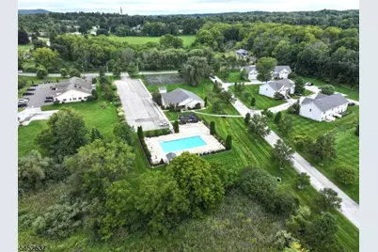
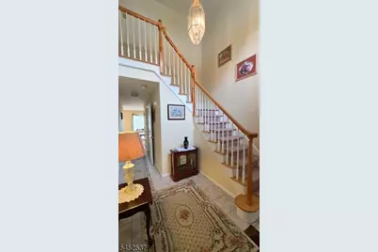
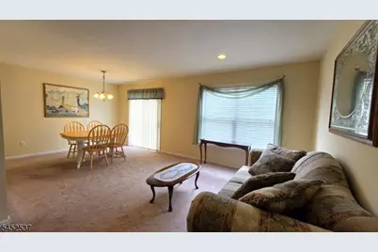
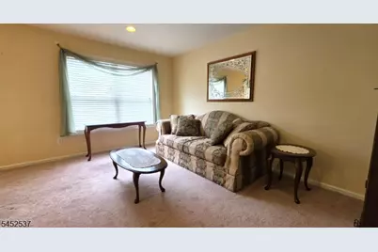
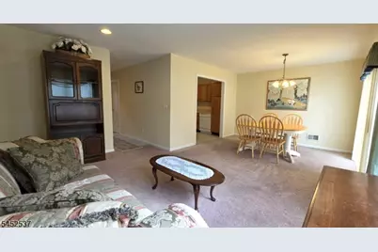
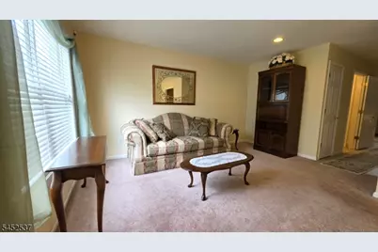
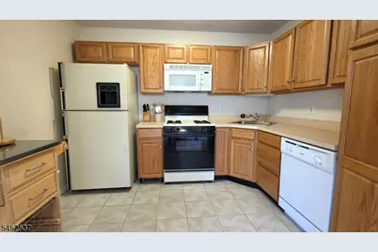
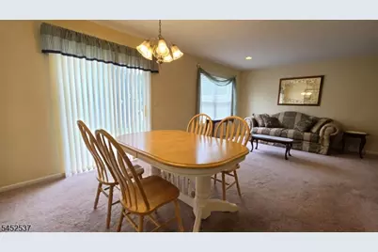
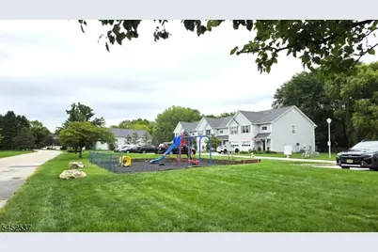
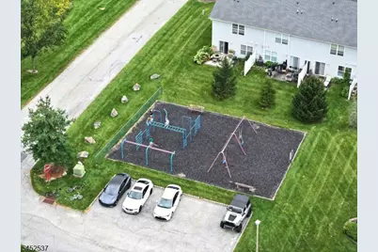
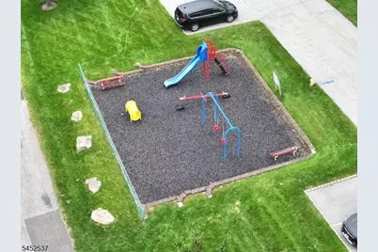
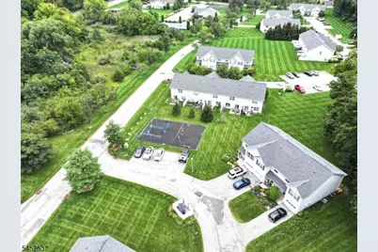
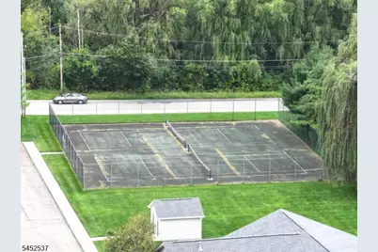
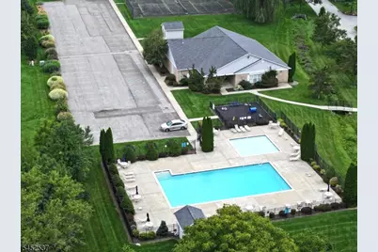
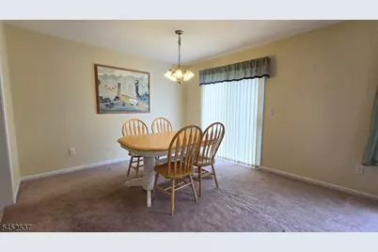
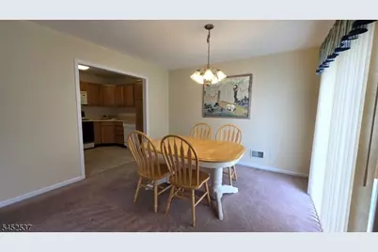
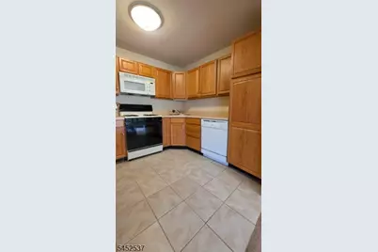
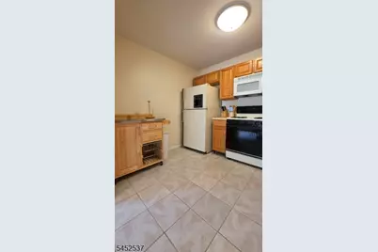
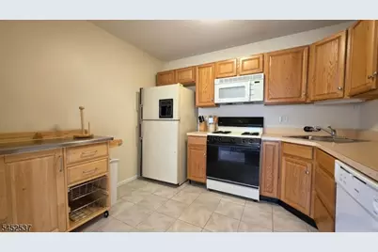
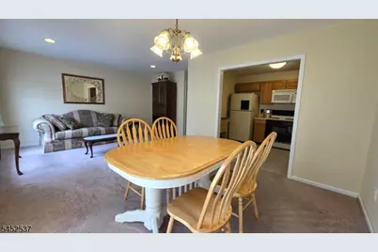
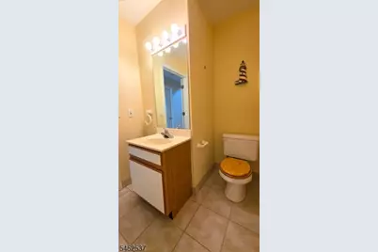
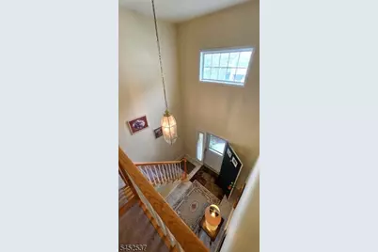
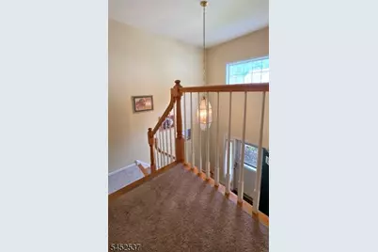
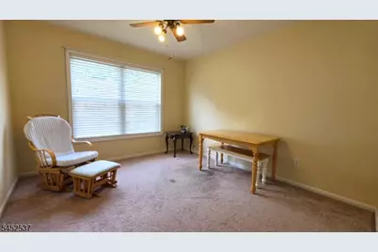
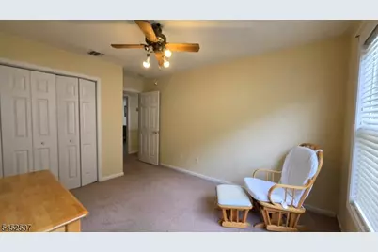
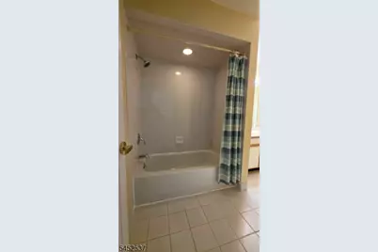
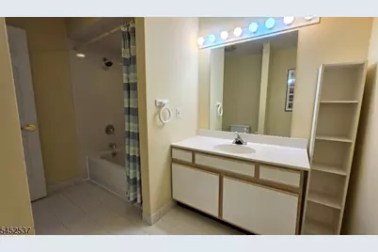
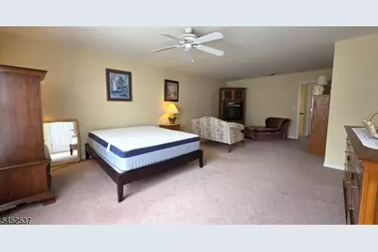
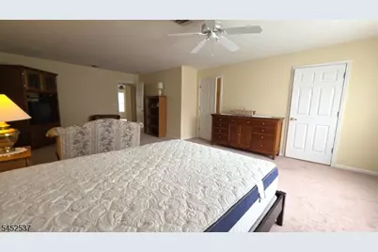
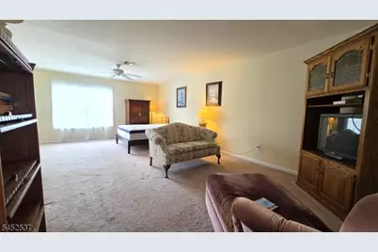
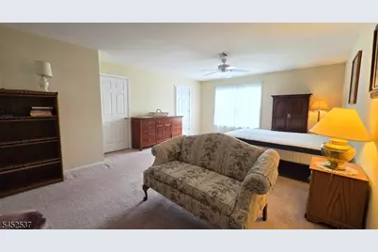
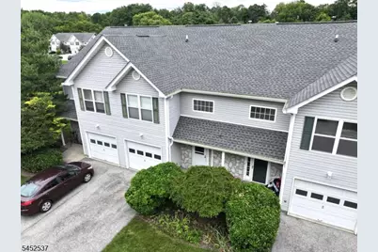
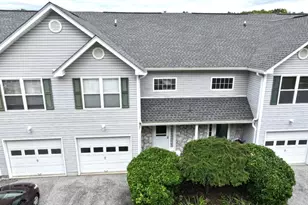
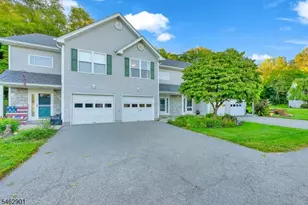
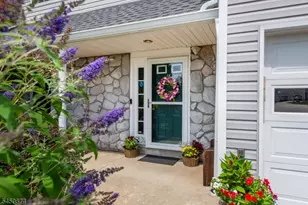
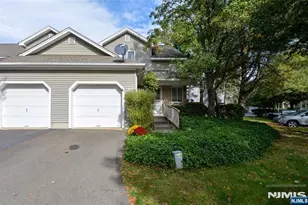
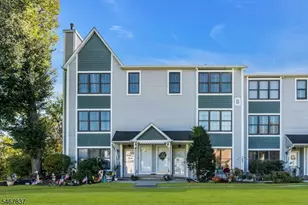
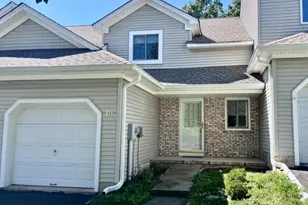
Welcome to Walden II! This spacious 2-bedroom, 1.5-bath interior townhouse offers an ideal blend of comfort, functionality, and convenience. A welcoming two-story foyer sets the tone as you enter, leading into a bright and versatile main level. The dining room features a slider opening to a rear patio perfect for relaxing or enjoying outdoor space. The dining room also flows into the light filled living room and tiled kitchen, complete with a convenient movable storage/prep island that provides additional workspace and flexibility. A half bath and laundry are also located on the main floor for everyday convenience. Upstairs, you'll find a generously sized second bedroom and a full bathroom with a tub/shower combination. The standout feature is the massive 24' x 15' primary bedroom, offering plenty of room for a full bedroom suite plus a comfortable sitting area. Two walk-in closets provide exceptional storage. The home also includes a one-car garage with opener, with additional overflow parking conveniently located right next to the building. Residents can easily walk to three playgrounds, the community pools, club house, and sports courts, making this a great setting for enjoying an active lifestyle. Snow removal and garbage are included in monthly HOA fees. Ideally located near ski resorts, restaurants, shopping, and everyday conveniences, this Walden II townhouse offers the space and location you've been looking for. Come see how comfortably this home lives!
Full Property Details
Full Property Details for 3 Druid Ln
General
- Price: $325,000
- HOA FEE: $530/month
- Taxes: $5,453 (2025)
- Status: Active
- Type: Townhouse
- Source: Garden_State
- MLS ID: 4050044
- Updated: 9/2/2026
- Added to Site: 48 day(s) ago
Interior
- Number of Rooms: 6
- 2nd Floor/Level 2: 2 Bedrooms, Bath Main
- 1st Floor/Level 1: Dining Room, Foyer, Kitchen, Living Room, Powder Room
- Interior Features: Carbon Monoxide Detector, High Ceilings, Smoke Detector, Tub Shower, Walk-In Closet
- Appliances: Carbon Monoxide Detector, Dishwasher, Dryer, Microwave, Gas Range and Oven, Refrigerator, Washer
- Flooring: Carpeting, Tile
Rooms
Bathrooms
- Total Bathrooms: 2
- Full Bathrooms: 1
- Half Bathrooms: 1
Bedrooms
- Total Bedrooms: 2
- Primary Bedroom: Sitting Room, Walk-In Closet
- Bedroom 1: 24 x 15, Second
- Bedroom 2: 11 x 13, Second
Other Rooms
- Living Room: 15 x 10, First
- Kitchen: Country Kitchen, 11 x 9, First
- Dining Room: 12 x 11, First
- Foyer: 10 x 10, First
Additional Information
- Shared Amenities: Jogging/Biking Path, Playground, Pool-Outdoor, Tennis Courts
- Pool: Yes
- Pool Description: Association Pool, In-Ground Pool
Exterior
- Exterior Features: Patio
Parking
- Garage: Yes
- Garage Spaces: 1
- Uncovered Spaces: 1
- Garage Description: Built-In Garage, Garage Door Opener, Garage Under
Location
- County: Sussex
- Subdivision: Walden II
- Driving Directions: Please use GPS
School Information
- Elementary School: HARDYSTON
- Middle School: HARDYSTON
- High School: WALLKILL
Community
- Community Living: Yes
- Assoc. Fees Include: Maintenance-Common Area, Maintenance-Exterior, Snow Removal, Trash Collection
- Pets Allowed: Yes
Heating & Cooling
- Cooling Type: 1 Unit, Central Air Conditioning
- Heating Type: 1 Unit, Forced Hot Air
- Heating Fuel: Natural Gas
- Water Heater: Gas
Utilities
- Sewer: Public Sewer
- Water: Public Water
- Utility Description: Electric, Natural Gas
Structural Information
- Architectural Style: Multi Floor Unit, Townhouse-Interior, Multi Floor Unit
- Roof: Asphalt Shingles
- Year Built: 2000
Lot Features
- Lot Size (Acres): 0.03
- Lot Size: .025 AC
- Driveway/Sidewalk: 1 Car Width, Blacktop
- Lot Description: Level Lot
Financial Considerations
- Association Fee: $530
- Assoc Fee Freq.: Monthly
- Application Fee: $250
- Assessment Amount: $299,300
- Land Assmt: $110,000
- Tax Amount: $5,453
- Tax Year: 2025
Disclosures and Reports
- Ownership: Fee Simple
- Disclosures: Yes
- APN: 2811-00067-0013-00002-0000-
- Block: 67.13
- Lot Number: 2
Listed by Kistle Realty, Llc.
Get Pre-Approved Today
Schools
Schools serving 3 Druid Ln
School Districts:Wallkill Valley Regional School District, Hardyston Township School District
| Name | Grades | Distance |
|---|---|---|
Hardyston Middle School 183 Wheatsworth Road, Hamburg, NJ 07419 | 5-8 | 0.6 mi |
Hardyston Elementary School 50 New Jersey 23, Franklin, NJ 07416 | PK-4 | 2.9 mi |
Wallkill Valley Reg High School 10 Grumm Road, Hardyston, NJ 07419 | 9-12 | 1 mi |
Disclaimer:
School attendance boundaries provided by ATTOM Data Solutions and are for reference only. Contact the school directly to verify enrollment eligibility.
Price & Sales History for 3 Druid Ln
Date
Details
Price
Change
Source
9/02/2026
Listed
$325,000
151.94%
MLS
3/06/2002
Sold
$129,000
—
Public Record
Disclaimer: Historical sales information is derived from public records provided by the county offices. Information is not guaranteed and should be independently verified.
Tax History
Tax History for 3 Druid Ln
Year
Property Taxes
Change
Tax Assessment
Change
2025
$5,453
—
$299,300
6%
2025
$5,453
13%
$282,700
75%
2022
$4,824
—
$161,400
—
2021
$4,837
4%
$161,400
—
2020
$4,673
2%
$161,400
—
2019
$4,571
1%
$161,400
—
2018
$4,511
2%
$161,400
—
2017
$4,437
3%
$161,400
—
2016
$4,306
2%
$161,400
—
2015
$4,216
-1%
$161,400
—
2013
$4,266
—
$161,400
—
Disclaimer: Historical tax information is derived from public records provided by the county offices. Information is not guaranteed and should be independently verified.
Estimate the Cost
Estimate the Cost for 3 Druid Ln
3 Druid Ln, Hardyston Township, NJ 07419 (MLS# 4050044) is a Townhouse property with 2 bedrooms, 1 full bathroom and 1 partial bathroom. 3 Druid Ln is currently listed for $325,000 and was received on September 02, 2026. Want to learn more about 3 Druid Ln? Do you have questions about finding other Townhouse real estate for sale in Hardyston Township? You can browse all Hardyston Township real estate or contact a Coldwell Banker agent to request more information.