This is a carousel with tiles that activate property listing cards. Use the previous and next buttons to navigate.
1/31
$599,000
This is a carousel with tiles that activate property listing cards. Use the previous and next buttons to navigate.
1/31
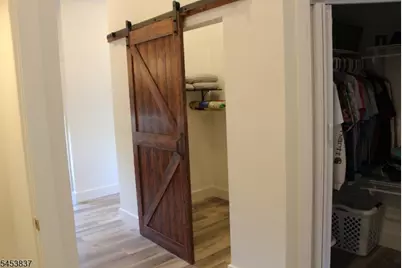
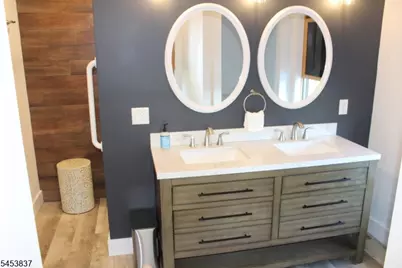
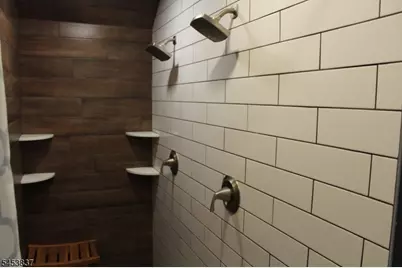
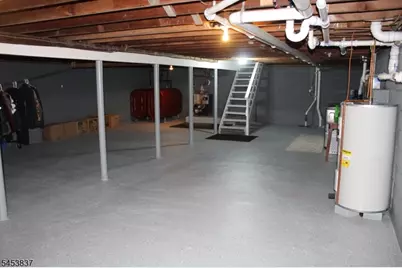
Property Description
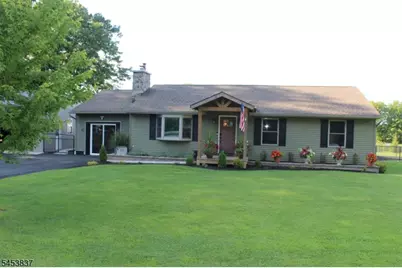
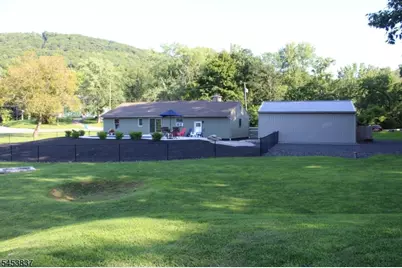
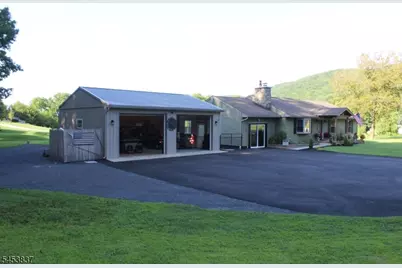
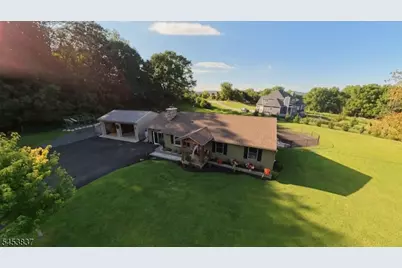
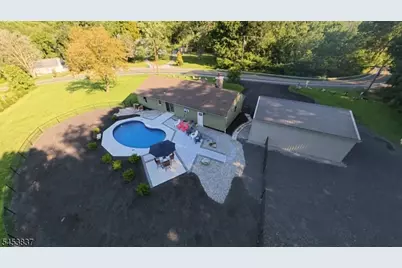
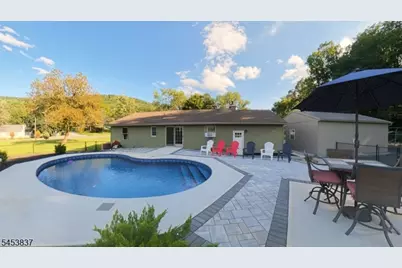
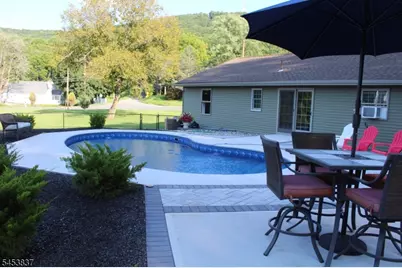
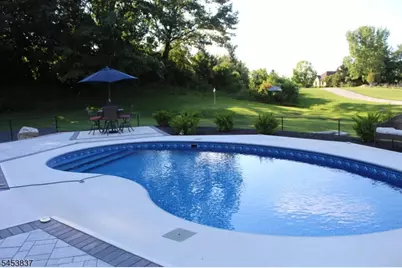
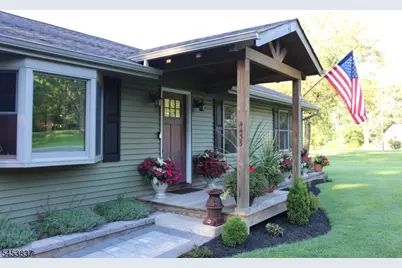
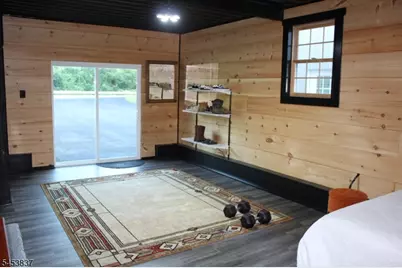
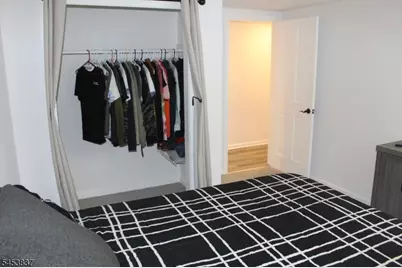
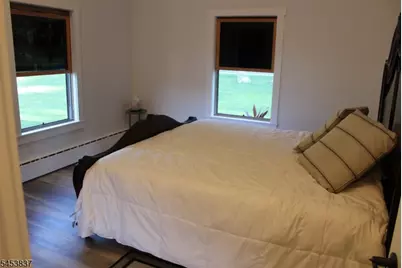
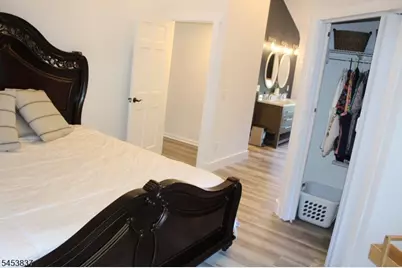
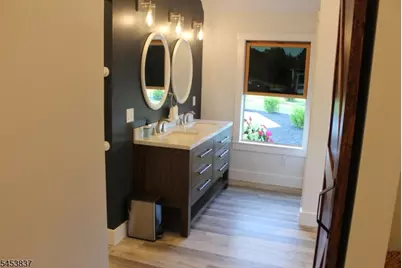
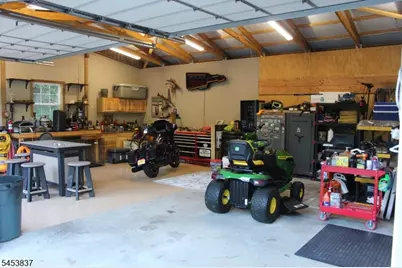
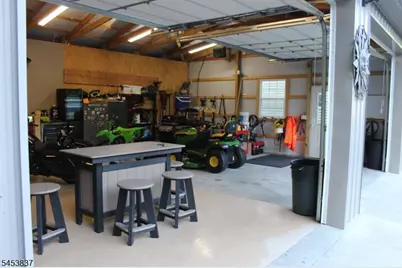
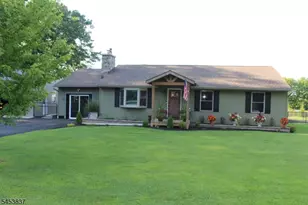
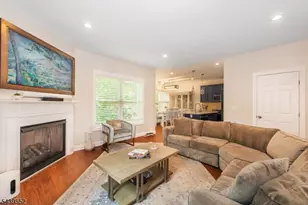
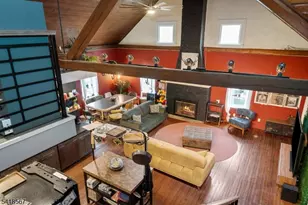
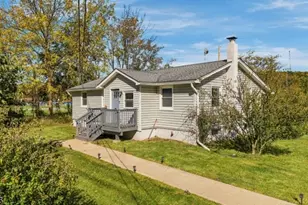
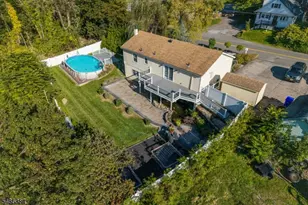
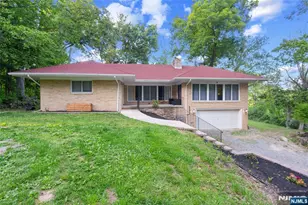
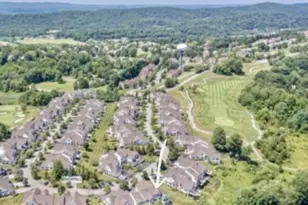
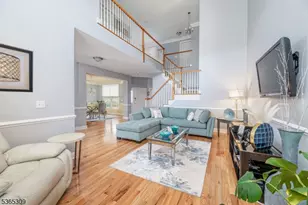
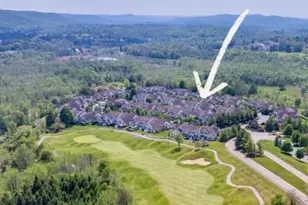
Beautifully renovated in 2025, this custom 3 bedroom, 2 bath ranch offers vaulted ceilings and a spacious primary suite with a luxurious walk-in shower. Enjoy stunning mountain views, an in-ground pool, and a private backyard putting green with access to Crystal Springs. The oversized detached garage and long driveway provide ample parking, storage and workspace potential. Renovations include, a new septic system (2024), new doors, new fencing surrounding a new heated pool (2025) with stone pavers, and a new paved oversized driveway(2025). Move in ready and truly unique.
Full Property Details
Full Property Details for 4435 Rudetown Rd
General
- Price: $599,000
- Taxes: $6,944 (2025)
- Status: Active
- Type: Single Family
- Source: Garden_State
- MLS ID: 4048413
- Updated: 9/15/2026
- Added to Site: 47 day(s) ago
Interior
- Number of Rooms: 6
- 1st Floor/Level 1: Bedroom 2, Main Bath, Other Bath, Dining Room, InsdEntr, Kitchen, LivDinRm, OutEntrn, Pantry, Toilet
- Street Level: Bedroom 1, Leisure
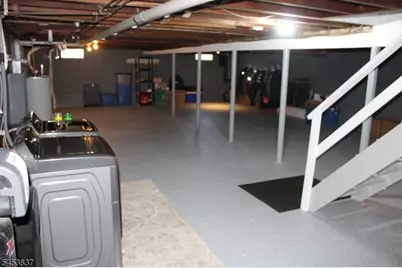
- Lower Level: Laundry Room, Storage Room, Utility Room
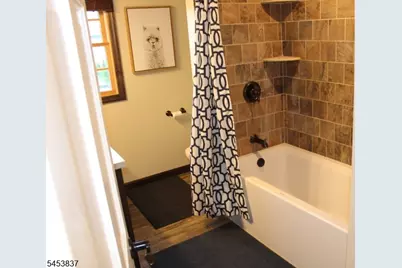
- Interior Features: Beam Ceilings, Carbon Monoxide Detector, Fire Extinguisher, High Ceilings, Smoke Detector, Stall Shower, Tub Shower, Walk-In Closet, Window Treatments
- Number of Fireplaces: 1
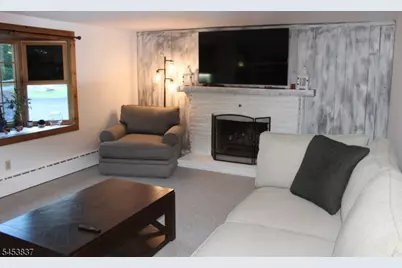
- Fireplace(s): Living Room, Wood-Burning
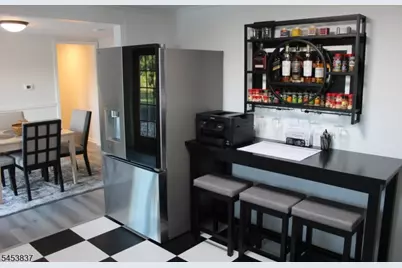
- Appliances: Cooktop - Electric, Dishwasher, Dryer, Kitchen Exhaust Fan, Microwave, Electric Range and Oven, Refrigerator, Sump Pump, Washer
- Flooring: Carpeting, Tile, Vinyl-Linoleum
Rooms
Bathrooms
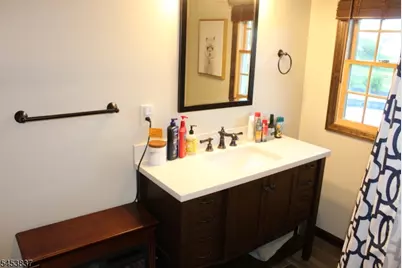
- Total Bathrooms: 2
- Full Bathrooms: 2
Bedrooms
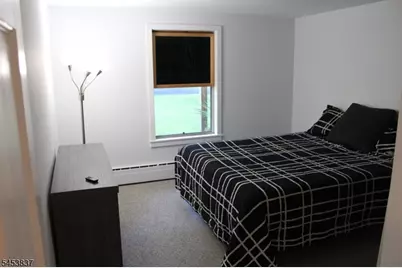
- Total Bedrooms: 3
- Primary Bedroom: 1st Floor, Full Bath
- Bedroom 1: 14 x 12, First
- Bedroom 2: 11 x 11
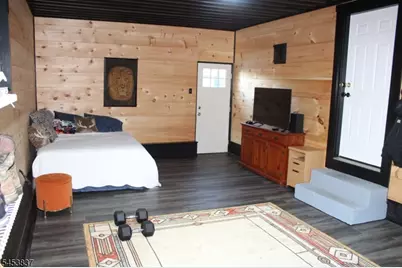
- Bedroom 3: 11 x 13, Ground
Other Rooms
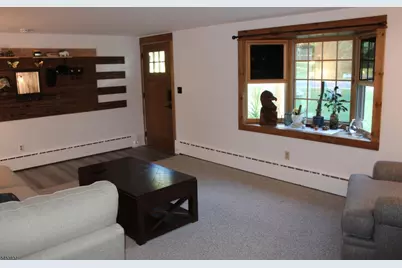
- Living Room: 20 x 13, First
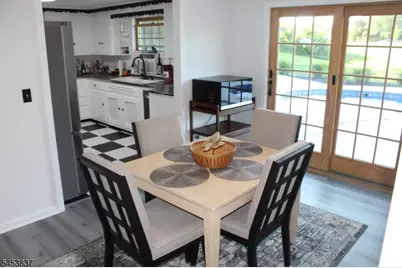
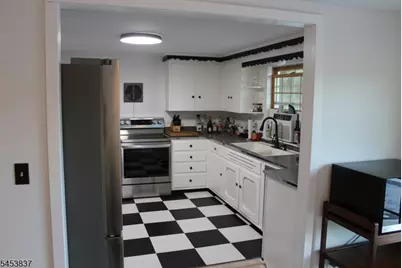
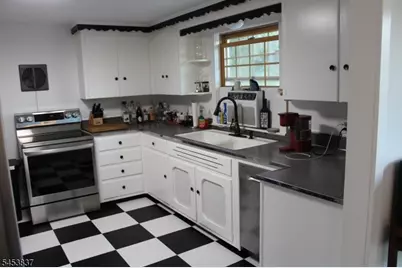
- Kitchen: Country Kitchen, 12 x 10, First
- Dining Room: 11 x 10, First
Additional Information
- Shared Amenities: Pool-Outdoor, Storage Area
- Pool: Yes
- Pool Description: Heated, In-Ground Pool, Liner, Outdoor Pool
Exterior
- Exterior Features: Metal Fence, Patio
Parking
- Garage: Yes
- Garage Spaces: 2
- Garage Description: Detached Garage, Finished Garage, Loft Storage, Oversize Garage
Location
- County: Sussex
- Driving Directions: Route 23 to Route 517 (Rudetown Rd)
School Information
- Elementary School: HARDYSTON
- Middle School: HARDYSTON
- High School: WALLKILL
Community
- Pets Allowed: Yes
Heating & Cooling
- Cooling Type: Window A/C(s)
- Heating Type: 1 Unit, Baseboard - Cast Iron
- Heating Fuel: Oil Tank Above Ground - Inside
- Water Heater: Electric
Utilities
- Sewer: Septic
- Water: Well
- Utility Description: Electric
Structural Information
- Architectural Style: Ranch, Custom Home, Ranch
- Basement: Yes
- Basement Desc.: Finished-Partially, Full, Unfinished
- Roof: Asphalt Shingles
- Year Built: 1958
- Remodeled/Updated: 2025
Lot Features
- Lot Size (Acres): 1.81
- Lot Size: 1.810 AC
- Driveway/Sidewalk: 2 Car Width, Additional Parking, Blacktop
- Zoning: Res
- Lot Description: Backs to Golf Course, Level Lot, Mountain View, Open Lot
Financial Considerations
- Assessment Amount: $373,000
- Land Assmt: $133,600
- Tax Amount: $6,944
- Tax Year: 2025
Disclosures and Reports
- Ownership: Fee Simple
- Disclosures: Yes
- APN: 2811-00017-0000-00007-0000-
- Block: 17
- Lot Number: 7
Listed by Weichert Realtors

Get Pre-Approved Today
Schools
Schools serving 4435 Rudetown Rd
School Districts:Hardyston Township School District, Wallkill Valley Regional School District
| Name | Grades | Distance |
|---|---|---|
Hardyston Middle School 183 Wheatsworth Road, Hamburg, NJ 07419 | 5-8 | 2.4 mi |
Hardyston Elementary School 50 New Jersey 23, Franklin, NJ 07416 | PK-4 | 3.3 mi |
Wallkill Valley Reg High School 10 Grumm Road, Hardyston, NJ 07419 | 9-12 | 2.3 mi |
Disclaimer:
School attendance boundaries provided by ATTOM Data Solutions and are for reference only. Contact the school directly to verify enrollment eligibility.
Price & Sales History for 4435 Rudetown Rd
Date
Details
Price
Change
Source
9/15/2026
Price Reduced
$599,000
-6.41%
MLS
9/03/2026
Price Reduced
$640,000
-5.19%
MLS
8/24/2026
Listed
$675,000
68.79%
MLS
12/23/2024
Sold
$399,900
—
Public Record
Disclaimer: Historical sales information is derived from public records provided by the county offices. Information is not guaranteed and should be independently verified.
Tax History
Tax History for 4435 Rudetown Rd
Year
Property Taxes
Change
Tax Assessment
Change
2025
$6,944
—
$373,000
4%
2025
$6,944
32%
$360,000
11%
2023
$5,255
2%
$324,900
80%
2022
$5,154
8%
$180,800
8%
2021
$4,782
4%
$167,900
—
2020
$4,611
2%
$167,900
—
2019
$4,505
-4%
$167,900
—
2018
$4,693
2%
$167,900
—
2017
$4,616
-3%
$167,900
—
2019
$4,755
6%
$167,900
—
2016
$4,480
2%
$167,900
—
2015
$4,386
1%
$167,900
—
2014
$4,345
—
$167,900
—
Disclaimer: Historical tax information is derived from public records provided by the county offices. Information is not guaranteed and should be independently verified.
Estimate the Cost
Estimate the Cost for 4435 Rudetown Rd
4435 Rudetown Rd, Hardyston Township, NJ 07419 (MLS# 4048413) is a Single Family property with 3 bedrooms and 2 full bathrooms. 4435 Rudetown Rd is currently listed for $599,000 and was received on August 24, 2026. Want to learn more about 4435 Rudetown Rd? Do you have questions about finding other Single Family real estate for sale in Hardyston Township? You can browse all Hardyston Township real estate or contact a Coldwell Banker agent to request more information.