This is a carousel with tiles that activate property listing cards. Use the previous and next buttons to navigate.
1/46
$550,000 Just Listed
This is a carousel with tiles that activate property listing cards. Use the previous and next buttons to navigate.
1/46
Property Description
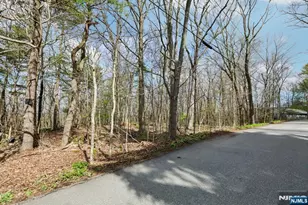
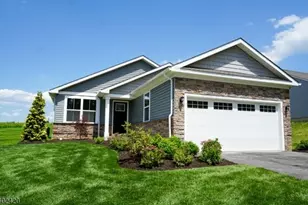
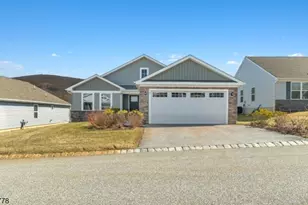
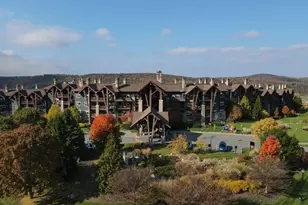
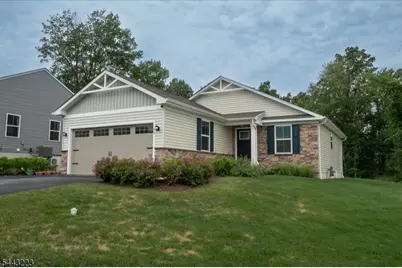
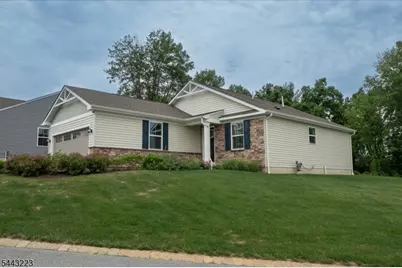
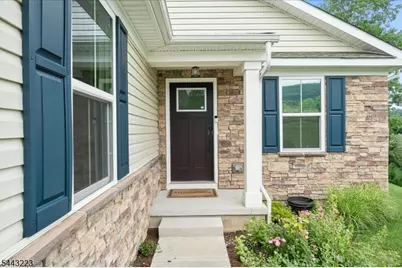
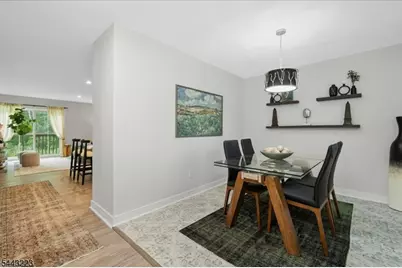
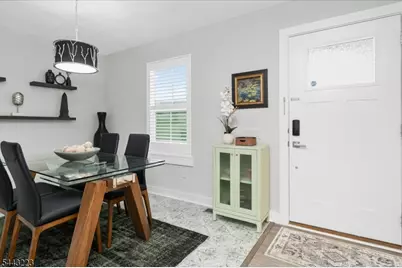
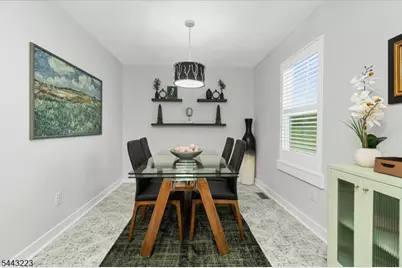
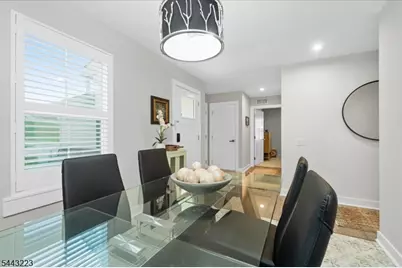
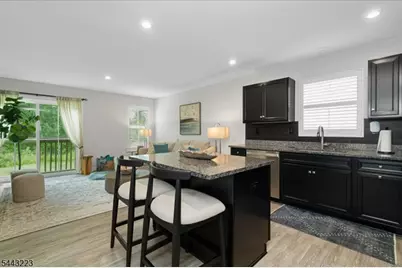
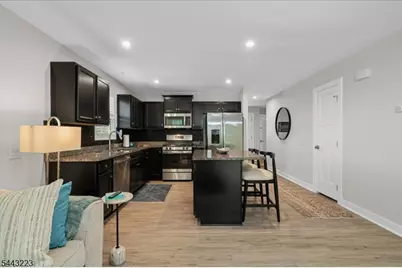
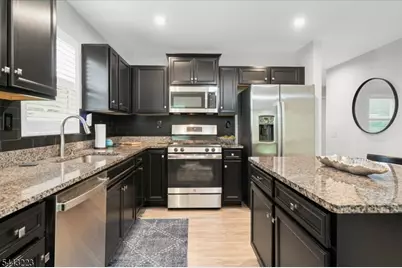
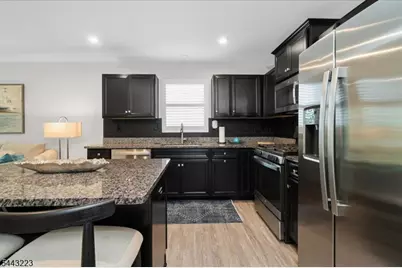
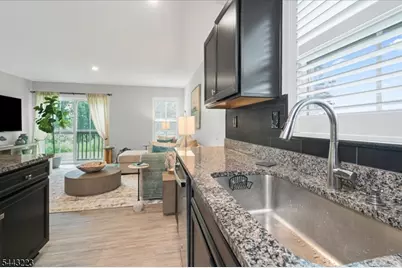
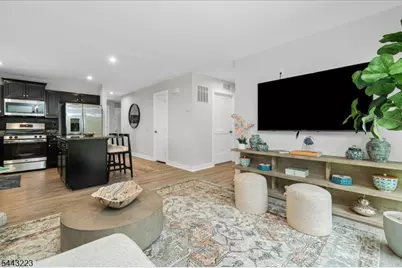
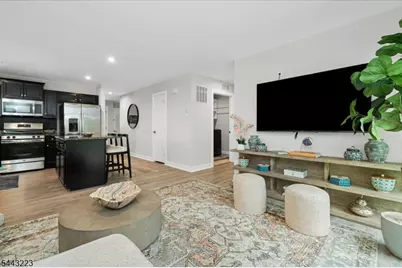
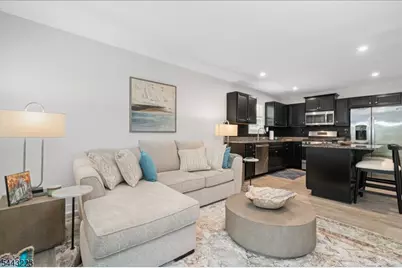
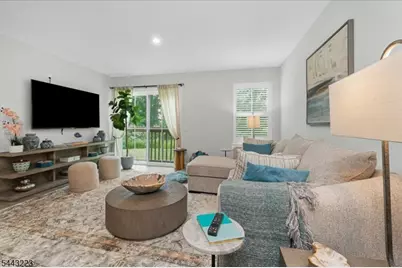
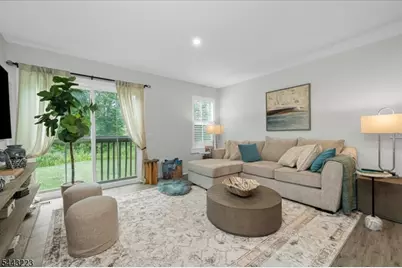
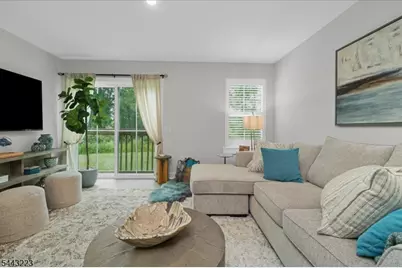
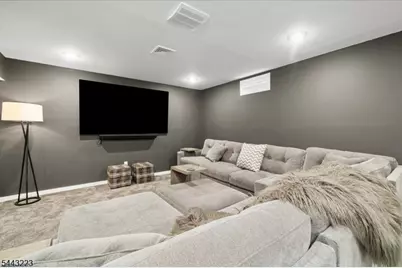
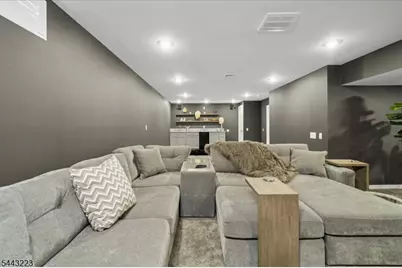
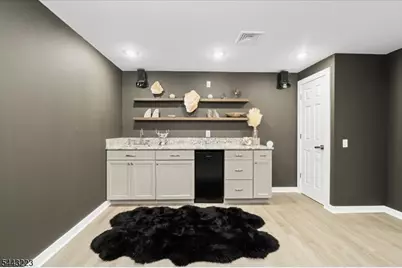
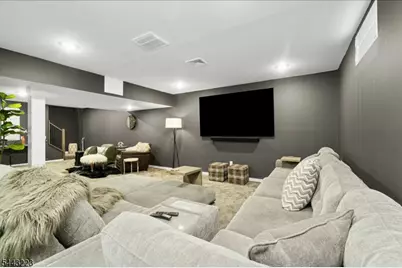
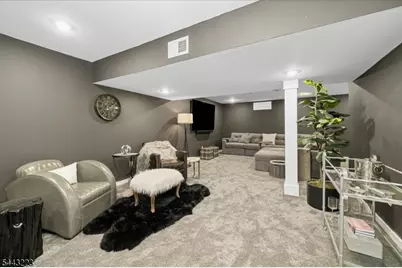
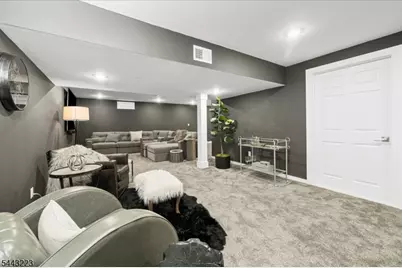
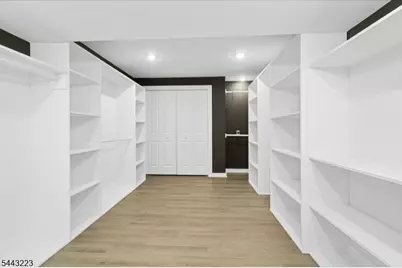
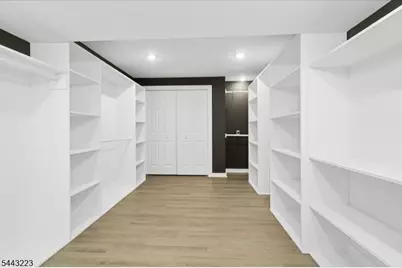
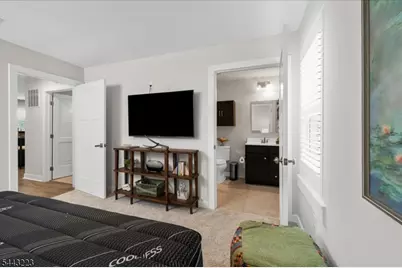
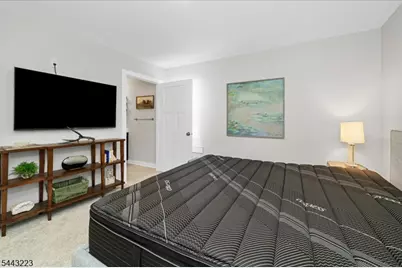
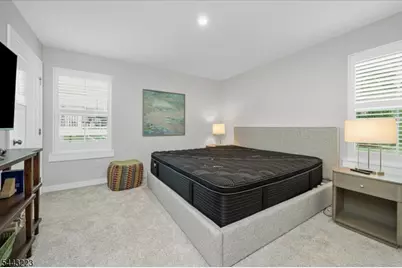
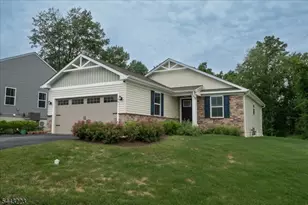
Crystal Springs ranch just a short walk from the Country Club, golf courses, pools, restaurants, soccer golf, and scenic walking trails. This newer single-family home features upgraded finishes, high-end cabinetry, granite countertops, and stainless steel appliances, creating a refined, move-in-ready retreat. The main level offers effortless one-floor living with an open-concept living and dining area flowing into the kitchen, along with comfortable bedrooms and baths. The finished lower level is an entertainer's dream, featuring a spacious TV area, wet bar, and oversized walk-in closet with custom built-ins for exceptional storage and organization. Additional storage is available throughout the home, along with a two-car garage featuring extra shelving for everyday convenience or weekend getaways. All necessary approvals for a 24 x 24 deck have already been obtained, offering the future owner the opportunity to add this expansive outdoor living space if desired. Enjoy the benefits of resort-style living with golf, pools, dining, and year-round activities just moments from your door. Some amenities are available through membership only. Fencing is permitted in this section but must be approved by the HOA.
Full Property Details
Full Property Details for 49 Coventry Rd
General
- Price: $550,000
- HOA FEE: $517/month
- Taxes: $8,798 (2025)
- Status: Active
- Type: Condo
- Source: Garden_State
- MLS ID: 4047554
- Updated: 8/20/2026
- Added to Site: 4 day(s) ago
Interior
- Number of Rooms: 7
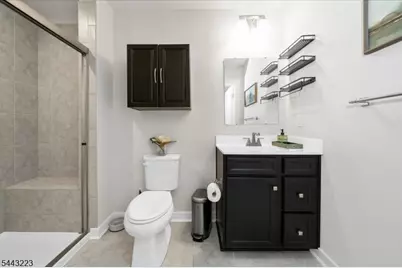
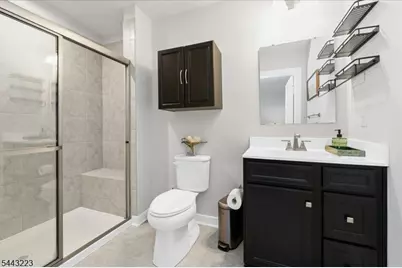
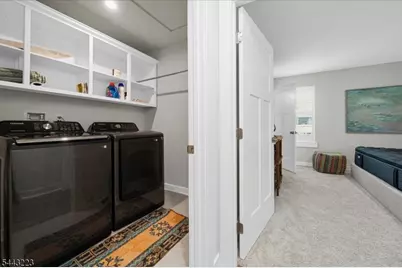
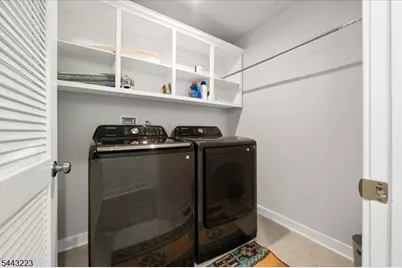
- 1st Floor/Level 1: 2 Bedrooms, Bath Main, Bath(s) Other, Dining Room, Laundry Room, Living Room
- Lower Level: Exercise Room, Rec Room, Storage Room, Utility Room
- Interior Features: Wet Bar, Blinds, Carbon Monoxide Detector, Smoke Detector, Stall Shower, Walk-In Closet, Window Treatments
- Appliances: Carbon Monoxide Detector, Dryer, Microwave, Gas Range and Oven, Refrigerator, Self-Cleaning Oven, Washer
- Flooring: Carpeting, Tile, Vinyl-Linoleum
Rooms
Bathrooms
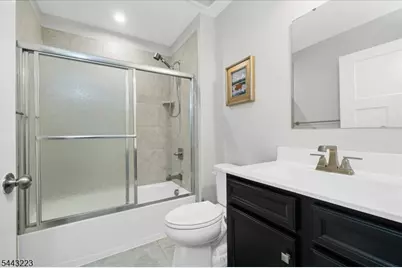
- Total Bathrooms: 2
- Full Bathrooms: 2
Bedrooms
- Total Bedrooms: 2
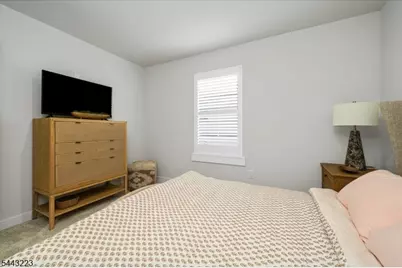
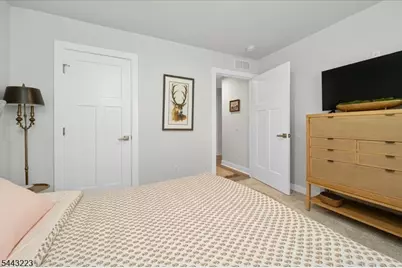
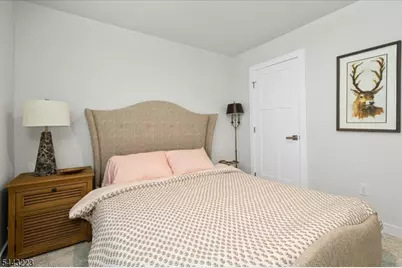
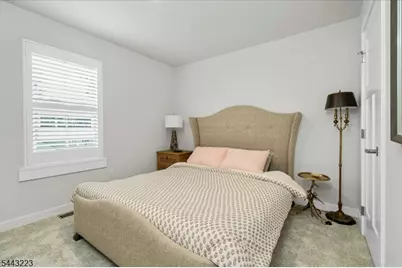
- Primary Bedroom: 1st Floor, Full Bath
- Bedroom 1: 12 x 12, First
- Bedroom 2: 10 x 11, First
Other Rooms
- Living Room: 14 x 13, First
- Family Room: 30 x 12, Basement
- Kitchen: Center Island, Pantry, 10 x 13, First
- Dining Room: 11 x 9, First
- Rec Room: 17 x 11, Basement
- Exercise Room: 16 x 10, Basement
Exterior
- Exterior Features: Curbs, Sidewalk
- Color: Tan
Parking
- Garage: Yes
- Garage Spaces: 2
- Uncovered Spaces: 4
- Garage Description: Attached Garage, Garage Door Opener
Location
- County: Sussex
- Subdivision: Crystal Springs
- Driving Directions: Rt 94 to Wild Turkey Way to Left on Coventry Rd
School Information
- Elementary School: HARDYSTON
- Middle School: HARDYSTON
- High School: WALLKILL
Community
- Community Living: Yes
- Assoc. Fees Include: Maintenance-Exterior, Snow Removal, Trash Collection
- Pets Allowed: Yes
Heating & Cooling
- Cooling Type: 1 Unit, Central Air Conditioning
- Heating Type: 1 Unit, Forced Hot Air
- Heating Fuel: Natural Gas
- Water Heater: Gas
Utilities
- Sewer: Public Sewer, Sewer Charge Extra
- Water: Public Water, Water Charge Extra
- Utility Description: All Underground, Natural Gas, Cable TV Available, Garbage Included
Structural Information
- Architectural Style: Ranch, Detached, Multi Floor Unit, Ranch
- Basement: Yes
- Basement Desc.: Finished, Full
- Roof: Asphalt Shingles
- Year Built: 2021
Lot Features
- Lot Size (Acres): 0.2
- Lot Size: 0.205 AC
- Driveway/Sidewalk: 2 Car Width, Blacktop
- Zoning: residential
- Lot Description: Corner, Level Lot
Financial Considerations
- Association Fee: $517
- Assoc Fee Freq.: Monthly
- Application Fee: $4,653
- Other Fee Freq.: One Time
- Assessment Amount: $476,500
- Land Assmt: $182,300
- Tax Amount: $8,798
- Tax Year: 2025
Disclosures and Reports
- Ownership: Fee Simple
- Exclusions: Restoration Hardware furniture is negotiable.
- Disclosures: Yes
- APN: 2811-00016-0030-00001-0027-
- Block: 16.3
- Lot Number: 1.27
Listed by Mountain Properties
Get Pre-Approved Today
Schools
Schools serving 49 Coventry Rd
School Districts:Hardyston Township School District, Wallkill Valley Regional School District
| Name | Grades | Distance |
|---|---|---|
Hardyston Middle School 183 Wheatsworth Road, Hamburg, NJ 07419 | 5-8 | 3 mi |
Hardyston Elementary School 50 New Jersey 23, Franklin, NJ 07416 | PK-4 | 4.5 mi |
Wallkill Valley Reg High School 10 Grumm Road, Hardyston, NJ 07419 | 9-12 | 2.3 mi |
Disclaimer:
School attendance boundaries provided by ATTOM Data Solutions and are for reference only. Contact the school directly to verify enrollment eligibility.
Price & Sales History for 49 Coventry Rd
Date
Details
Price
Change
Source
8/18/2026
Listed
$550,000
8.91%
MLS
6/24/2025
Sold
$505,000
—
Public Record
Disclaimer: Historical sales information is derived from public records provided by the county offices. Information is not guaranteed and should be independently verified.
Tax History
Tax History for 49 Coventry Rd
Year
Property Taxes
Change
Tax Assessment
Change
2025
$8,798
—
$476,500
4%
2025
$8,798
-10%
$456,100
—
2023
$9,820
7%
$455,600
49%
2022
$9,170
100%
$306,800
206%
2021
—
$100,200
—
Disclaimer: Historical tax information is derived from public records provided by the county offices. Information is not guaranteed and should be independently verified.
Estimate the Cost
Estimate the Cost for 49 Coventry Rd
49 Coventry Rd, Hardyston Township, NJ 07419 (MLS# 4047554) is a Condo property with 2 bedrooms and 2 full bathrooms. 49 Coventry Rd is currently listed for $550,000 and was received on August 18, 2026. Want to learn more about 49 Coventry Rd? Do you have questions about finding other Condo real estate for sale in Hardyston Township? You can browse all Hardyston Township real estate or contact a Coldwell Banker agent to request more information.