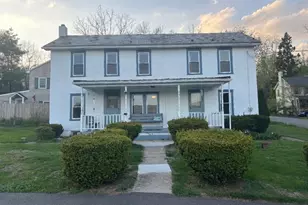
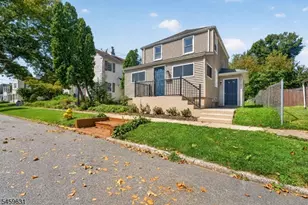
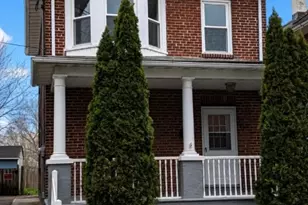
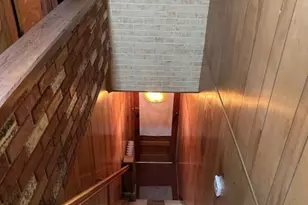
Full Property Details for 19 Harmony Terrace
General
- Rent: $2,700
- Status: Active
- Type: Single Family
- Source: Garden_State
- MLS ID: 4046709
- Updated: 10/8/2026
- Added to Site: 59 day(s) ago
Rental Information
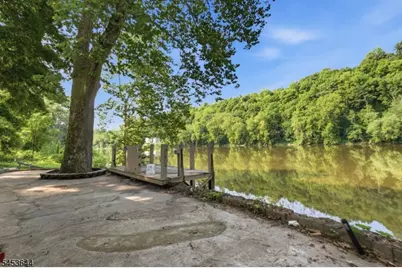
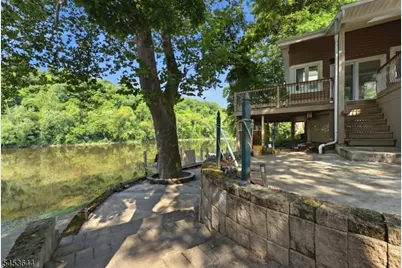
- Complex Features: Lake Privileges, Storage
- Lease/Rent Term: 1 Month Advance, 1.5 Month Security, Credit Report, IncmVrfy, TenAppl
- Lease Terms: Long Term, Negotiable
- Rent Includes: Maintenance-Building, Taxes
- Availability: Immediately, Vacant
Interior
- Number of Rooms: 6
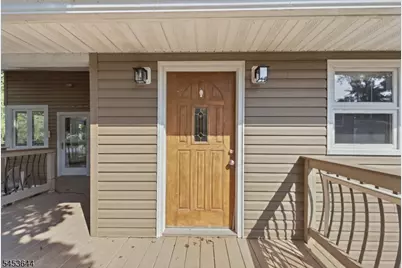
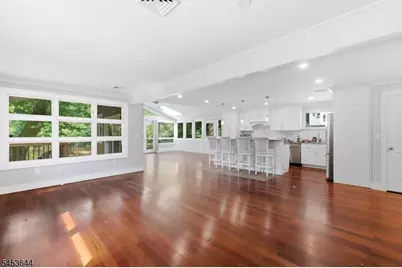
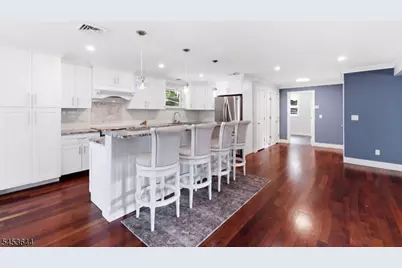
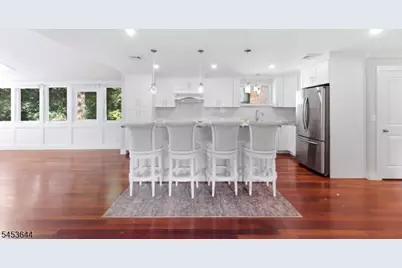
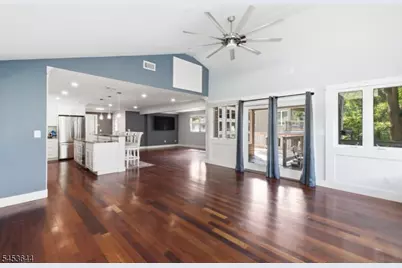
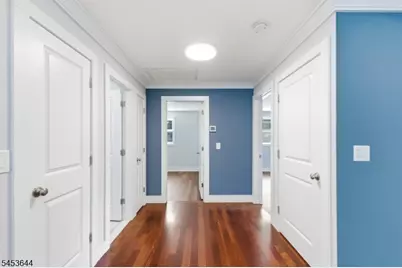
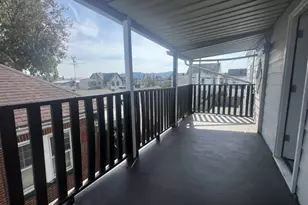
- 2nd Floor/Level 2: 1 Bedroom, 2 Bedrooms, Bath Main, Great Room, Kitchen, Living Room, Porch
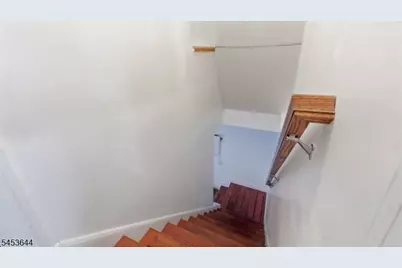
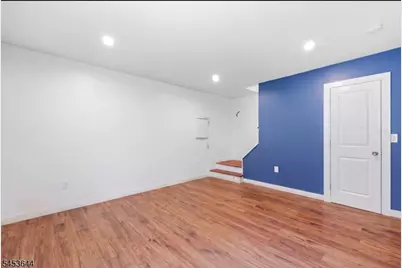
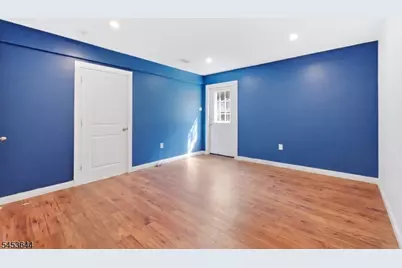
- 1st Floor/Level 1: GarEnter, MudRoom
- Main Level: GarEnter, MudRoom
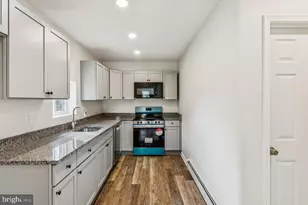
- Appliances: Cooktop - Electric, Dishwasher, Kitchen Area, Microwave, Electric Range and Oven, Refrigerator, Smoke Detector
- Furnishings: Unfurnished
Rooms
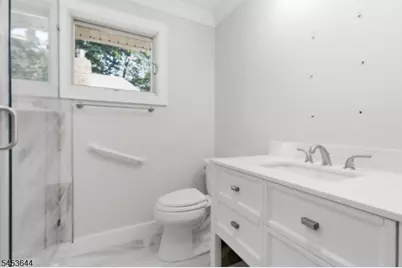
- Total Bathrooms: 1
- Full Bathrooms: 1
- Total Bedrooms: 2
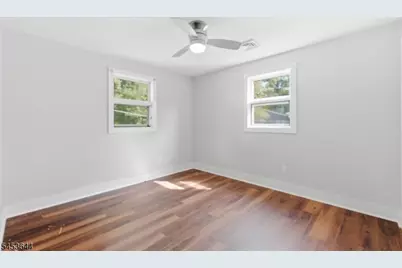
- Bedroom 1: 12 x 14, Second
- Bedroom 2: 12 x 11, Second
- Living Room: 20 x 20, Second
- Family Room: Second
- Kitchen: 8 x 18, Second
- Dining Room: Second
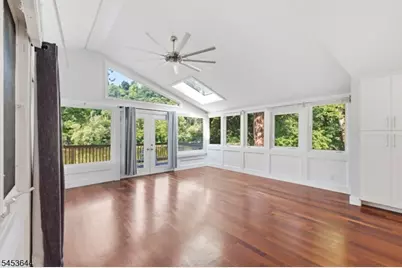
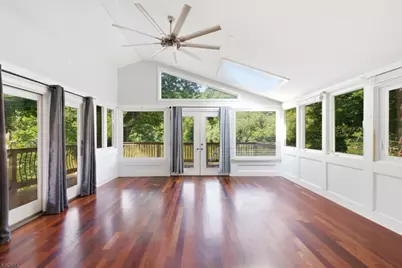
- Sunroom: 16 x 17
Exterior
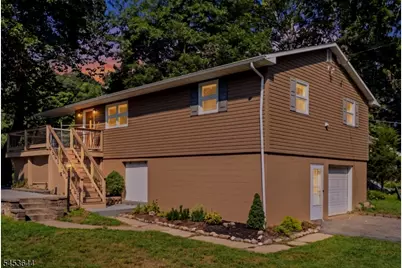
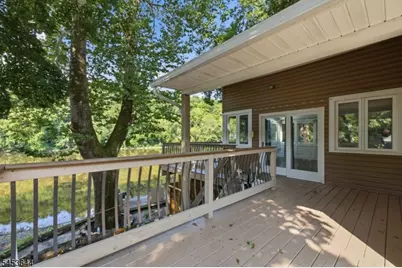
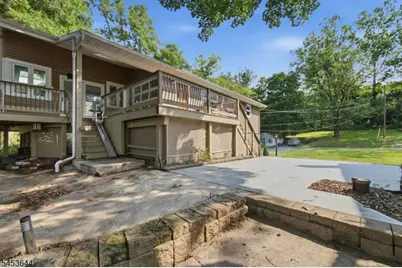
- Exterior Features: Deck, Patio
Parking
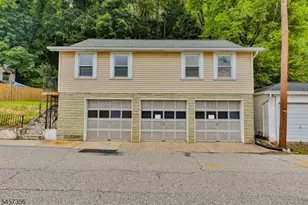
- Garage: Yes
- Garage Spaces: 1
- Uncovered Spaces: 4
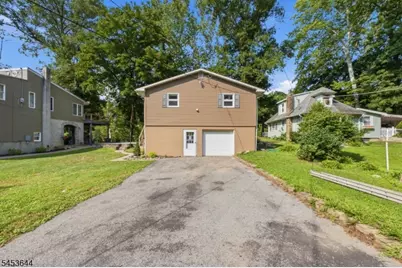
- Garage Description: Built-In Garage
Location
- County: Warren
- Driving Directions: Use GPS: Put 19 Harmony Terrace, Phillipsburg, NJ 08865
- Location Details: Rural Area
School Information
- Elementary School: HARMONY
- Middle School: HARMONY
- High School: BELVIDERE
Heating & Cooling
- Cooling Type: Central Air Conditioning
- Heating Type: Baseboard - Hotwater, Forced Hot Air
- Heating Fuel: Oil Tank Above Ground - Inside
- Water Heater: Oil
Utilities
- Sewer: Septic
- Water: Well
- Utility Description: Electric, Cable TV, Garbage Extra Charge
Structural Information
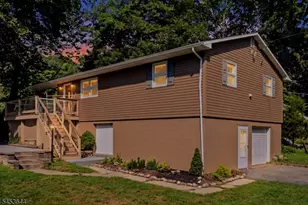
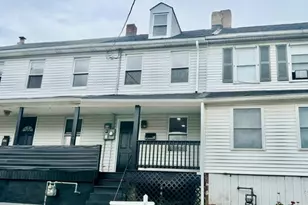
- Description/Design: 2 Stories
- Year Built: 9999
Lot Features
- Lot Size (Acres): 0.27
- Lot Size: 70 x 170
- Street/Road Desc.: Private Road
- Driveway/Sidewalk: Blacktop
- Lot Description: Lake/Water View
Financial Considerations
- Owner Pays: Repairs
- Tenant Pays: Cable T.V., Electric, Heat, Maintenance-Lawn, Oil, Snow Removal, Trash Removal
Disclosures and Reports
- APN: 3010-00049-0000-00050-0000-
Listed by BHHS FOX & ROACH